
 Request More Info
 Schedule a Showing
 Share
Share
 Print
Print
|
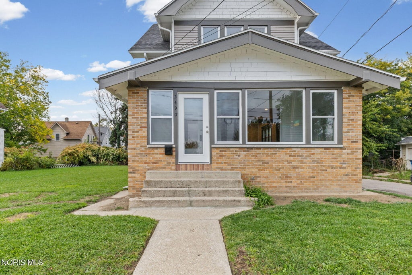
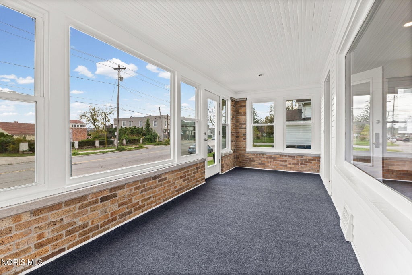
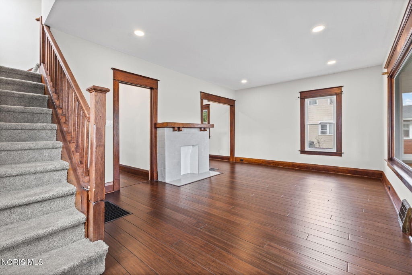
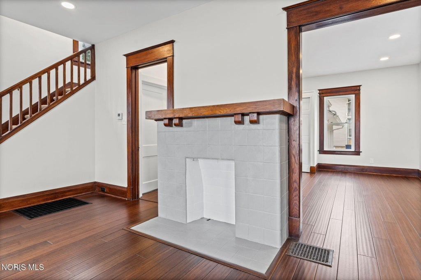
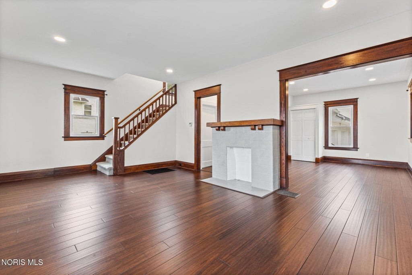
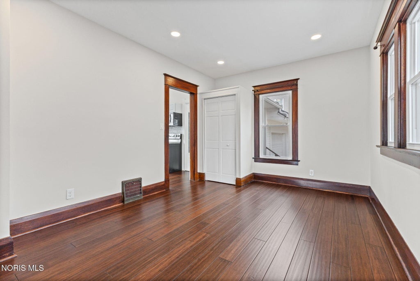
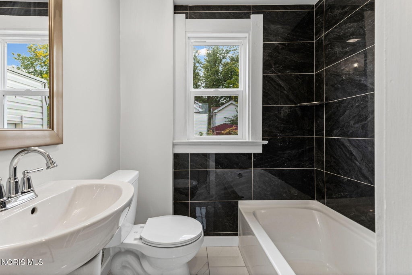
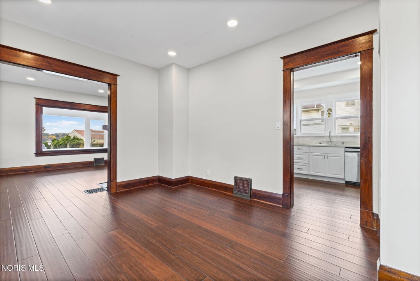
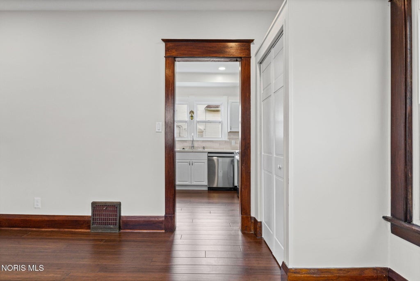
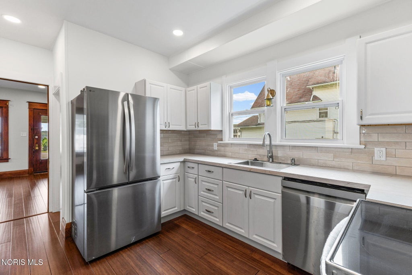
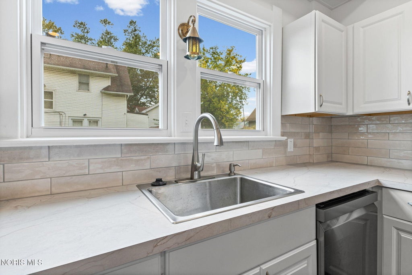
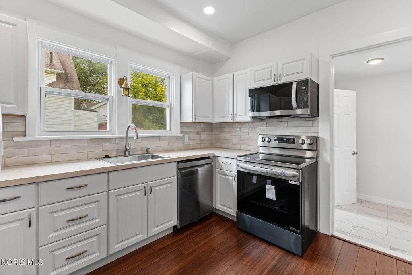
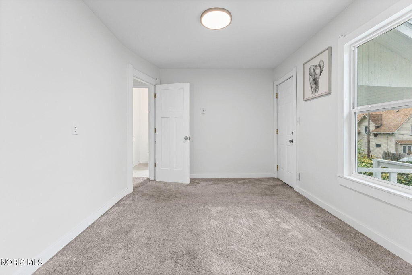
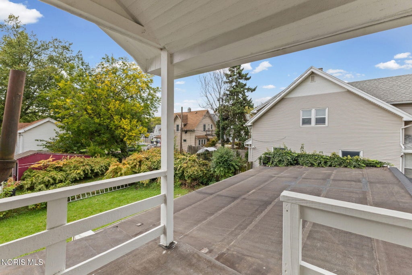
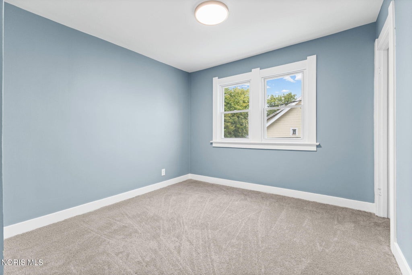
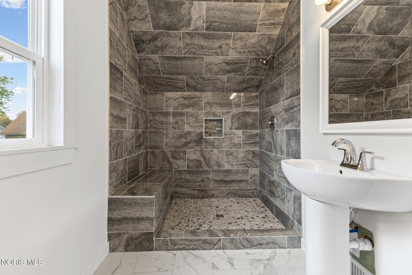
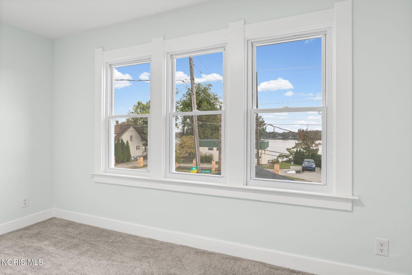
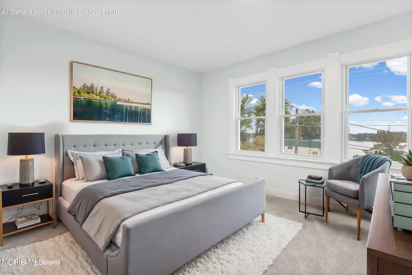
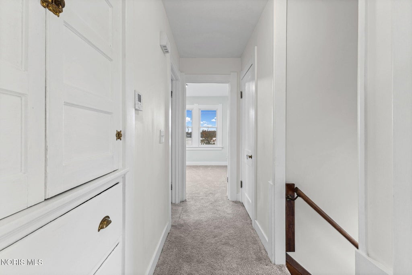
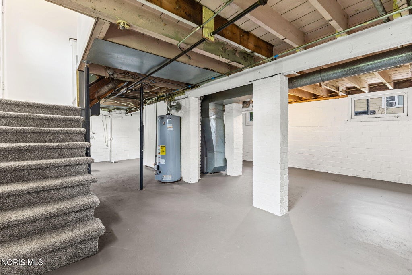
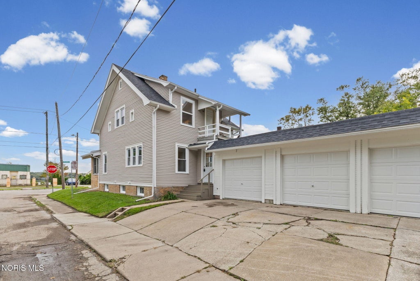
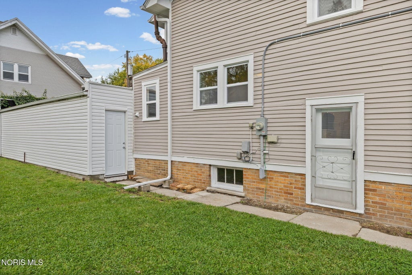
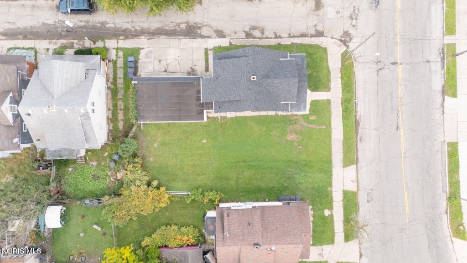
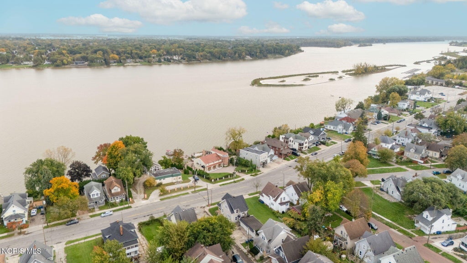
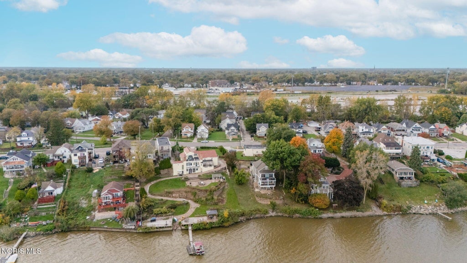
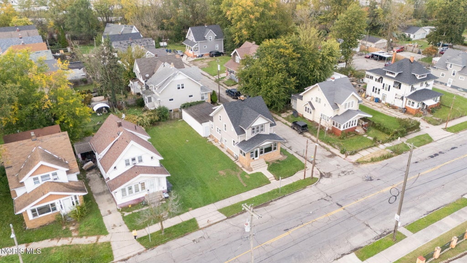
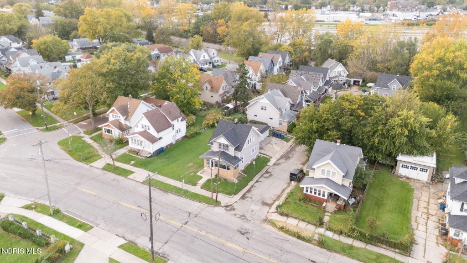
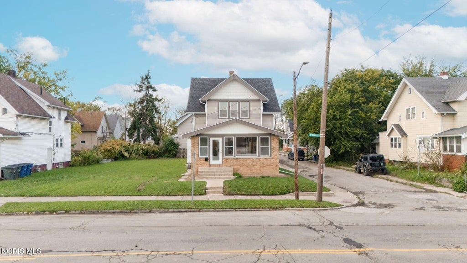
Over a century of character, thoughtfully renewed for the next generation. Located in the historic Broadway Court neighborhood with a secondary view of the Maumee River, this Craftsman home has been extensively improved and recently converted back to a single-family residence after years as a duplex. Original architectural details blend with extensive updates, including new wood siding, roofing, gutters, and a fully rebuilt front porch now serving as a four-season foyer. The home offers three bedrooms upstairs, a full bathroom with a tiled shower surround and smart exhaust features, and a second full bathroom with a tub on the main floor. New drywall and repaired plaster throughout complement the home's preserved character, while appliances and mechanical systems have been updated within the past two years. The third bedroom opens to a small airing deck overlooking the three-bay garage and side yard. The basement has been painted and offers laundry hookups, with plenty of potential for future finishing to suit your needs. With its blend of historic Craftsman charm, extensive improvements, flexible living space, and location along the banks of the mighty Maumee, this home is ready for its next chapter. Priced competitively for its square footage, finish materials, and location, this Broadway Court property offers a rare opportunity to carry a piece of the neighborhood's history into the next 100 years.















Property Type(s):
Single Family
| Last Updated | 10/17/2026 | Tract | None |
|---|---|---|---|
| Year Built | 1907 | Garage Spaces | 3.0 |
| County | Lucas |
SCHOOLS
| Elementary School | Beverly |
|---|---|
| Jr. High School | None |
| High School | Bowsher |
Additional Details
| AIR | None |
|---|---|
| APPLIANCES | Dishwasher, Disposal, Electric Range, Microwave, Refrigerator, Water Heater |
| BASEMENT | Block, Full, Yes |
| CONSTRUCTION | Wood Siding |
| FIREPLACE | Yes |
| GARAGE | Yes |
| HEAT | ENERGY STAR Qualified Equipment, Forced Air |
| INTERIOR | Storage, Walk-In Closet(s) |
| LOT | 5009 sq ft |
| LOT DESCRIPTION | Corner Lot |
| LOT DIMENSIONS | 53X95 [includes adjacent half-lot; see a |
| PARKING | Driveway, Off Street, Detached, Garage |
| SEWER | Public Sewer |
| STORIES | 2 |
| STYLE | Craftsman |
| SUBDIVISION | None |
| UTILITIES | Cable Available, Electricity Connected, Natural Gas Connected, Sewer Connected, Water Connected |
| VIEW | Yes |
| VIEW DESCRIPTION | See Remarks |
| WATER | Public |
| WATERFRONT DESCRIPTION | River Front |
Location
Contact us about this Property
| / | |
| We respect your online privacy and will never spam you. By submitting this form with your telephone number you are consenting for Michael Murry to contact you even if your name is on a Federal or State "Do not call List". | |
Listed with The Danberry Co
The data relating to real estate for sale on this website comes in part from the Broker Reciprocity Program of the NORIS MLS. Real estate listings held by brokerage firms other than Whalen Realty & Auction, Ltd are marked with the Broker Reciprocity logo or the Broker Reciprocity thumbnail logo (a little black house) and detailed information about them includes the name of the listing brokers.
Listing information is deemed reliable, but not guaranteed.
Copyright 2026 NORIS. All rights reserved.
Data last updated: 10/17/26 3:53 PM PDT
This IDX solution is (c) Diverse Solutions 2026.
 Twitter
 Facebook
 Email
Email