
 Request More Info
 Schedule a Showing
 Share
Share
 Print
Print
|
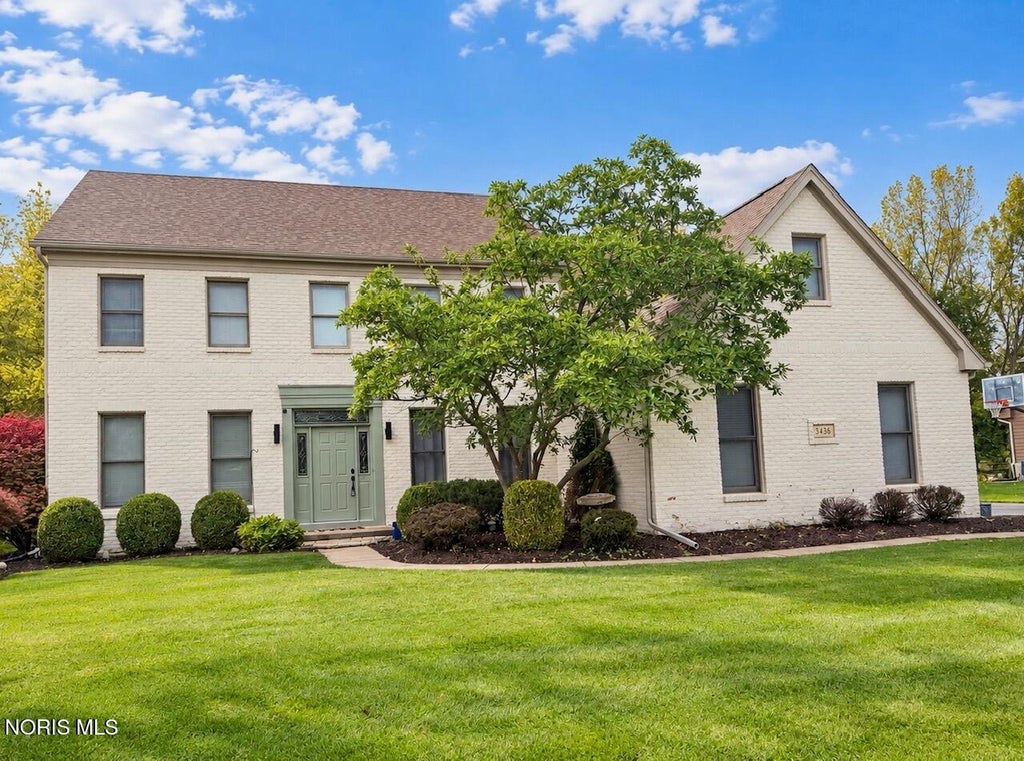
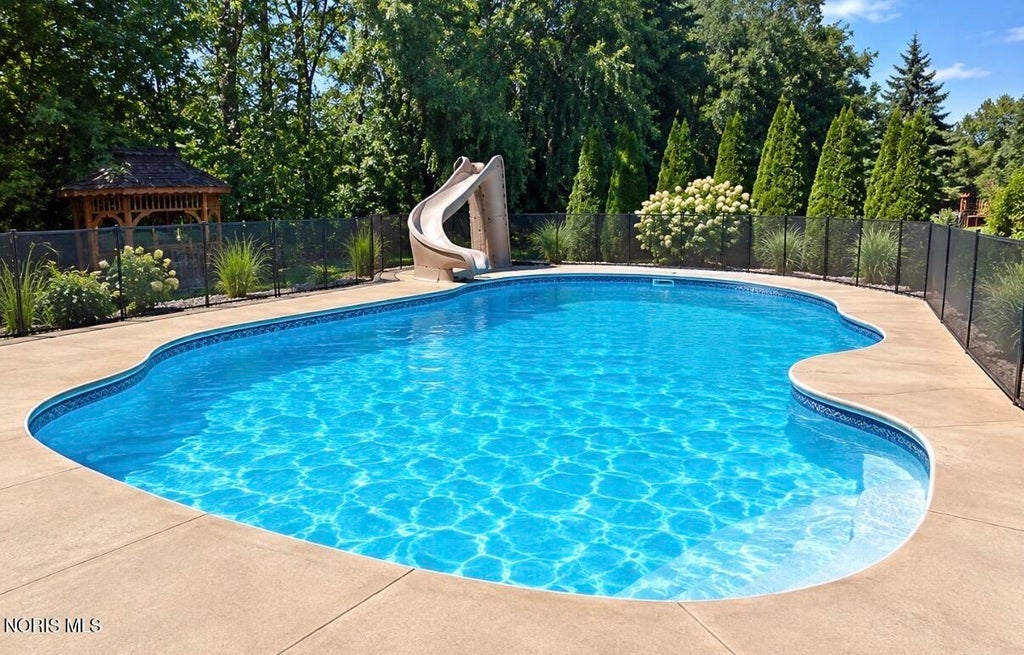
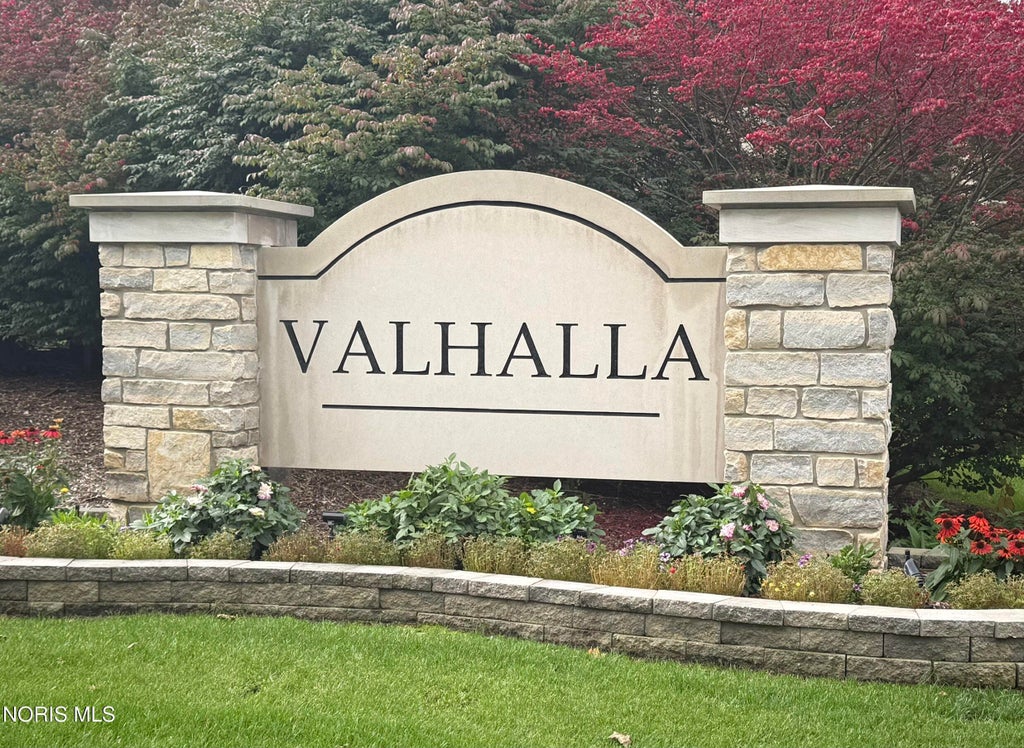
Exceptional Luxury, Incredible Space & Your Own Backyard Paradise! Welcome to 3426 Nordic Way in Maumee's desirable Valhalla subdivision, within Anthony Wayne Schools! This impressive 3,386 sq. ft. home offers 4 bedrooms, 3 full and 2 half baths, plus multiple bonus rooms providing remarkable flexibility. Beautiful brick-front curb appeal and professional landscaping welcome you into a spacious, thoughtfully designed home featuring an open floor plan, crown molding and elegant tray ceilings. The expansive kitchen offers a large island, pantry and generous eat-in area, flowing into inviting living spaces including a family room with gas fireplace, formal dining room, private office/den and sun-filled four-season room. The spacious primary suite is a retreat of its own, featuring a walk-in closet, luxurious bath with garden tub, separate shower and skylight, plus two adjoining bonus rooms ideal for a nursery, dressing room or private sitting area. Additional third-level space and a finished basement with half bath provide even more room to spread out! The outdoor living is truly spectacular! Enjoy your own private oasis featuring an in-ground pool with slide, gazebo, newly restored deck, awning and expansive backyard with split-rail fencing. The pool features a brand-new pump and has been professionally winterized. An oversized side-load garage with epoxy flooring and a whole-house generator add convenience and peace of mind. Space to entertain, room to grow and outdoor amenities to enjoy for years to come. This exceptional Valhalla home is one you won't want to miss!
Property Type(s):
Single Family
| Last Updated | 10/16/2026 | Tract | Valhalla |
|---|---|---|---|
| Year Built | 1995 | Garage Spaces | 2.5 |
| County | Lucas |
SCHOOLS
| Elementary School | Monclova |
|---|---|
| Jr. High School | Fallen Timbers |
| High School | Anthony Wayne |
Additional Details
| AIR | Ceiling Fan(s), Central Air |
|---|---|
| AIR CONDITIONING | Yes |
| APPLIANCES | Dishwasher, Double Oven, Dryer, Electric Range, Refrigerator, Washer, Water Heater |
| BASEMENT | Bath/Stubbed, Partially Finished, Sump Pump, Yes |
| CONSTRUCTION | Brick, Other |
| EXTERIOR | Awning(s) |
| FIREPLACE | Yes |
| GARAGE | Yes |
| HEAT | Forced Air |
| HOA DUES | 150|Annually |
| INTERIOR | Ceiling Fan(s), Crown Molding, Eat-in Kitchen, Open Floorplan, Pantry, Smart Thermostat, Vaulted Ceiling(s) |
| LOT | 0.4767 acre(s) |
| LOT DESCRIPTION | Landscaped |
| LOT DIMENSIONS | 118 x 175 |
| PARKING | Asphalt, Driveway, Attached, Garage |
| POOL | Yes |
| POOL DESCRIPTION | Fenced, Heated, In Ground |
| SEWER | Public Sewer |
| STORIES | 2 |
| STYLE | Traditional |
| SUBDIVISION | Valhalla |
| UTILITIES | Electricity Connected, Natural Gas Connected, Sewer Connected, Water Connected |
| WATER | Public |
Location
Contact us about this Property
| / | |
| We respect your online privacy and will never spam you. By submitting this form with your telephone number you are consenting for Michael Murry to contact you even if your name is on a Federal or State "Do not call List". | |
Listed with The Danberry Co
The data relating to real estate for sale on this website comes in part from the Broker Reciprocity Program of the NORIS MLS. Real estate listings held by brokerage firms other than Whalen Realty & Auction, Ltd are marked with the Broker Reciprocity logo or the Broker Reciprocity thumbnail logo (a little black house) and detailed information about them includes the name of the listing brokers.
Listing information is deemed reliable, but not guaranteed.
Copyright 2026 NORIS. All rights reserved.
Data last updated: 10/17/26 3:51 PM PDT
This IDX solution is (c) Diverse Solutions 2026.
 Twitter
 Facebook
 Email
Email