
 Request More Info
 Schedule a Showing
 Share
Share
 Print
Print
|
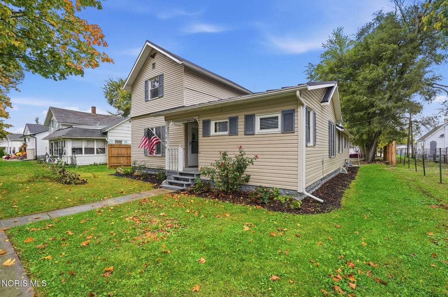
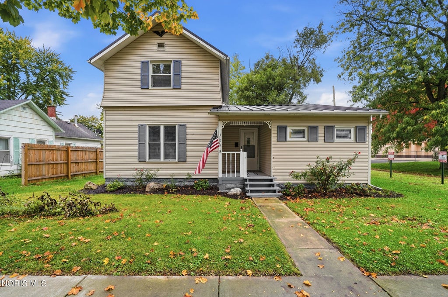
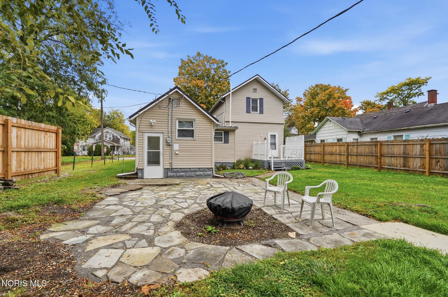
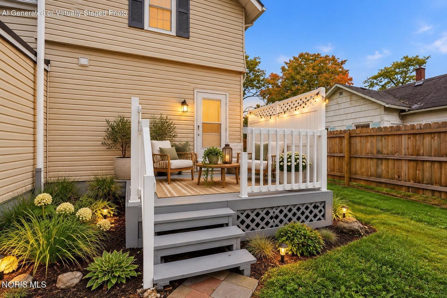
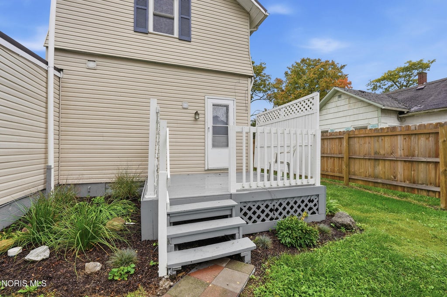
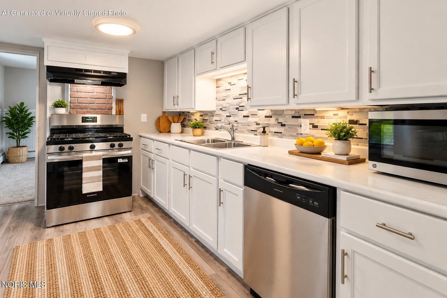
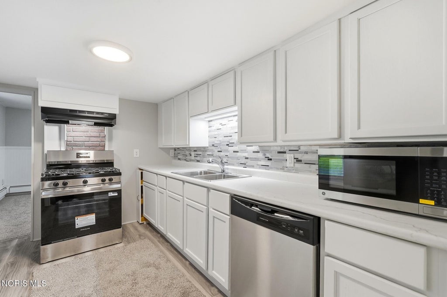
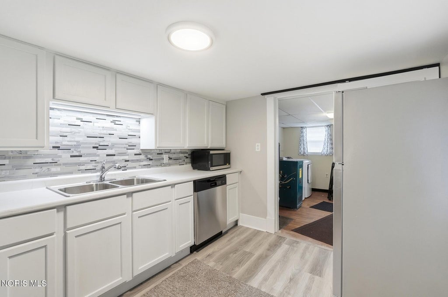
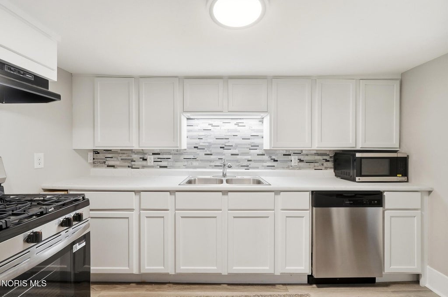
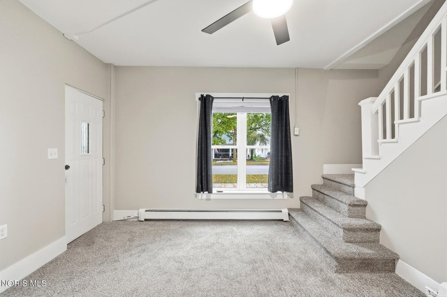
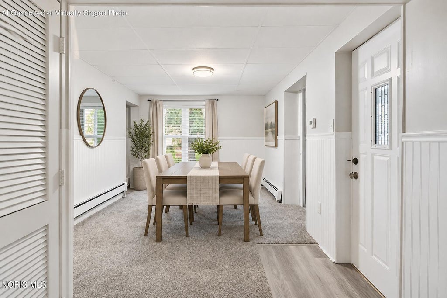
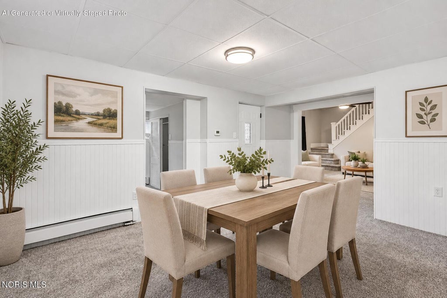
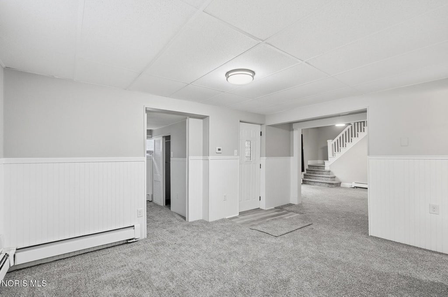
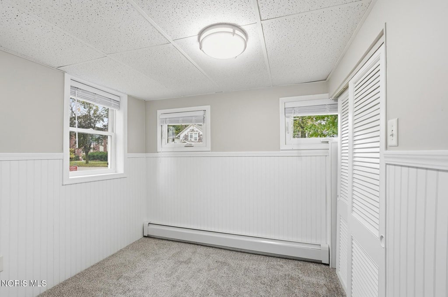
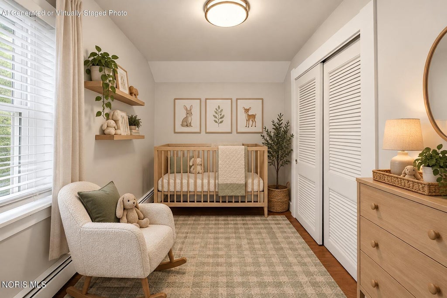
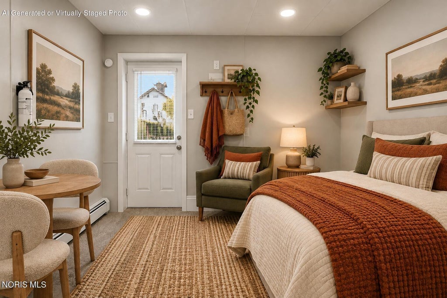
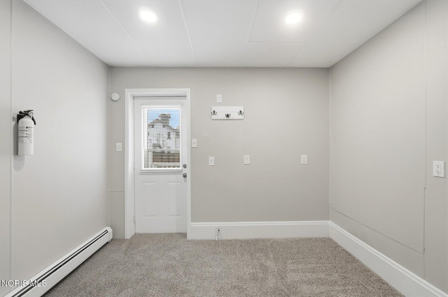
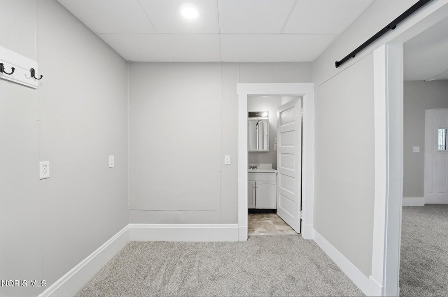
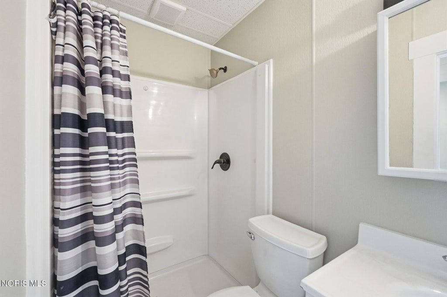
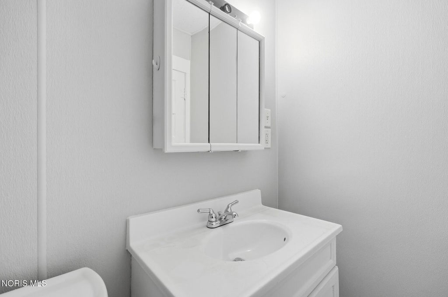
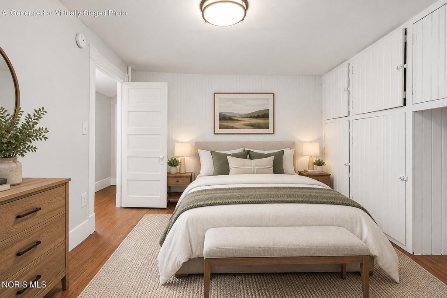
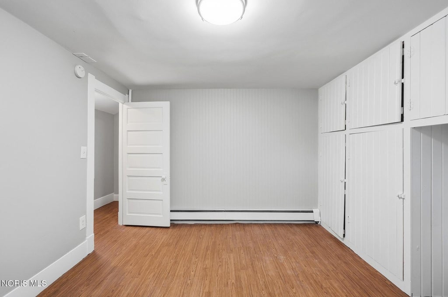
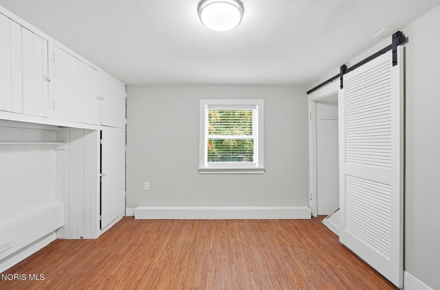
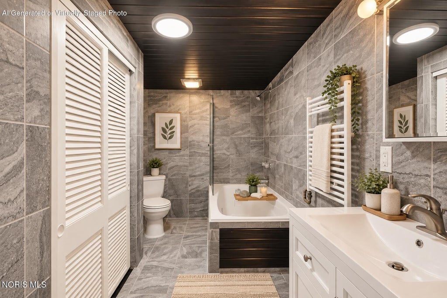
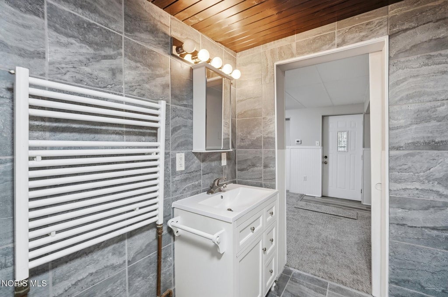
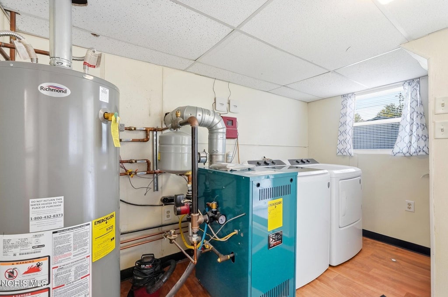
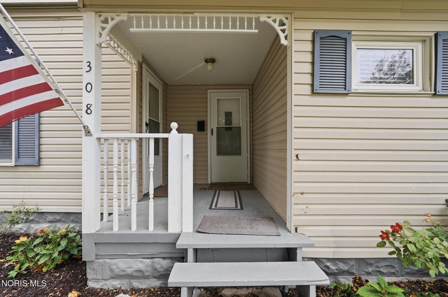
Move-in ready and beautifully updated! This charming 4-bedroom, 2-bath home features a private in-law suite with its own entrance, full bath, and private deck, offering wonderful flexibility for extended family or guests. You'll love the updated kitchen with white cabinetry, glass tile backsplash, laminate wood flooring, and all brand-new appliances! Crisp white woodwork throughout adds to the home's fresh, inviting feel. The spacious primary bedroom offers an abundance of storage. The beautifully updated main bath features a Jacuzzi tub and towel warmer, while the guest bath includes a walk-in shower. Car enthusiasts and hobbyists will love the brand-new 24' x 30' pole barn with two overhead doors . Additional improvements include a 50-year metal roof (2020), new boiler and hot water tank (2020), new sewer line (2023), and gutter guards (2023). Enjoy relaxing on the covered front porch or entertaining in the spacious yard with mature trees, a firepit, and an 8' x 10' storage shed. So much to offer and truly move-in ready! Come enjoy everything the charming Village of Genoa has to offer!
















Property Type(s):
Single Family
| Last Updated | 10/15/2026 | Tract | Genoa Village |
|---|---|---|---|
| Year Built | 1905 | Garage Spaces | 2.0 |
| County | Ottawa |
SCHOOLS
| Elementary School | Genoa |
|---|---|
| Jr. High School | Genoa |
| High School | Genoa |
Additional Details
| AIR | Window Unit(s) |
|---|---|
| AIR CONDITIONING | Yes |
| APPLIANCES | Dishwasher, Dryer, Gas Cooktop, Gas Oven, Gas Range, Microwave, Refrigerator, Washer, Water Heater |
| BARN/EQUESTRIAN | Yes |
| CONSTRUCTION | Vinyl Siding |
| EXTERIOR | Private Entrance, Private Yard |
| GARAGE | Yes |
| HEAT | Natural Gas |
| INTERIOR | Built-in Features |
| LOT | 9583 sq ft |
| LOT DESCRIPTION | Landscaped |
| LOT DIMENSIONS | 63X150 |
| PARKING | Alley Access, Additional Parking, Driveway, Storage, Detached, Garage |
| SEWER | Public Sewer |
| STORIES | 2 |
| STYLE | Traditional |
| SUBDIVISION | Genoa Village |
| UTILITIES | Cable Available, Electricity Connected, Natural Gas Connected, Sewer Connected, Water Connected |
| WATER | Public |
Location
Contact us about this Property
| / | |
| We respect your online privacy and will never spam you. By submitting this form with your telephone number you are consenting for Michael Murry to contact you even if your name is on a Federal or State "Do not call List". | |
Listed with Beth Rose Real Estate & Auctio
The data relating to real estate for sale on this website comes in part from the Broker Reciprocity Program of the NORIS MLS. Real estate listings held by brokerage firms other than Whalen Realty & Auction, Ltd are marked with the Broker Reciprocity logo or the Broker Reciprocity thumbnail logo (a little black house) and detailed information about them includes the name of the listing brokers.
Listing information is deemed reliable, but not guaranteed.
Copyright 2026 NORIS. All rights reserved.
Data last updated: 10/16/26 10:39 AM PDT
This IDX solution is (c) Diverse Solutions 2026.
 Twitter
 Facebook
 Email
Email