
 Request More Info
 Schedule a Showing
 Share
Share
 Print
Print
|
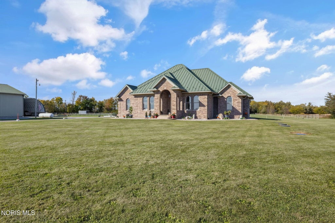
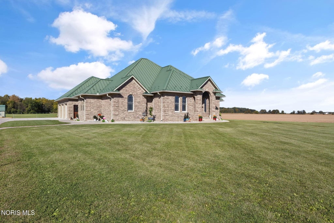
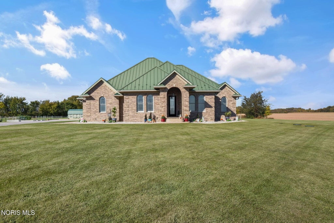
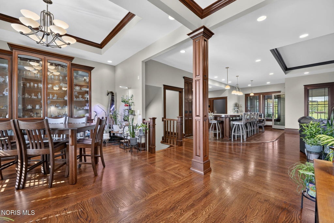
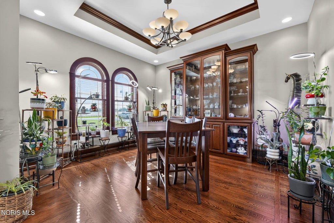
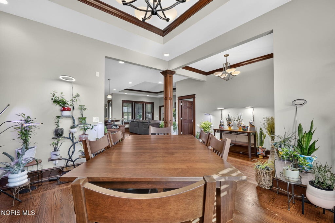
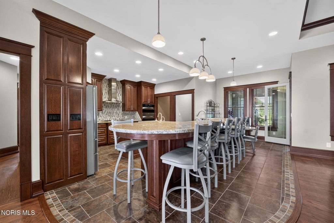
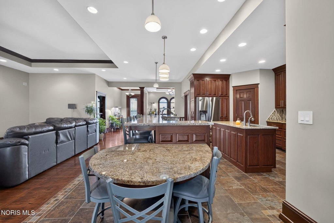
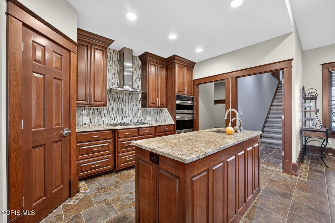
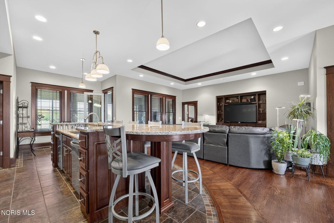
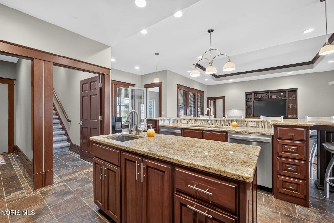
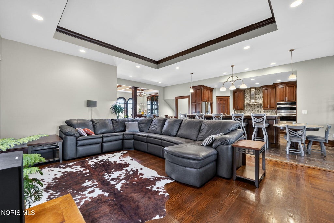
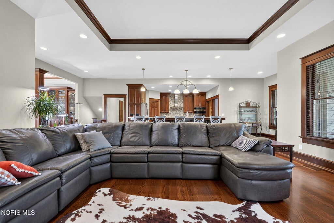
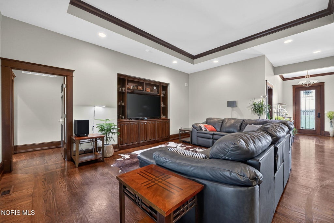
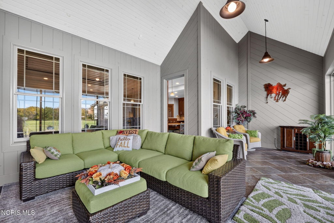
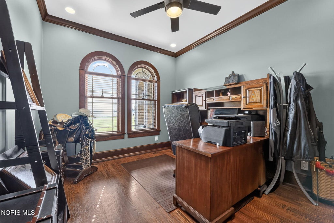
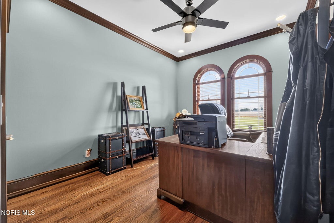
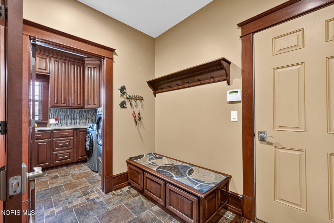
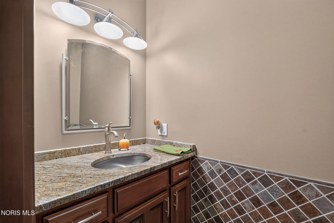
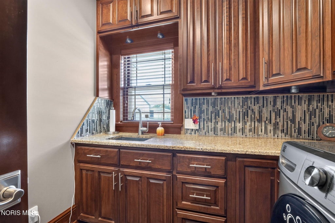
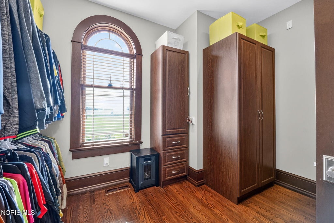
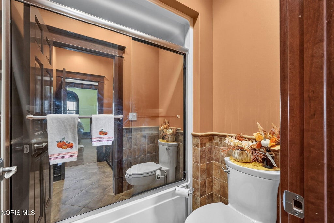
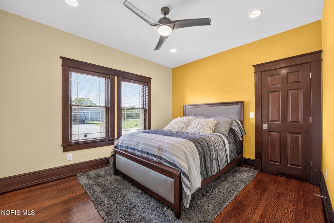
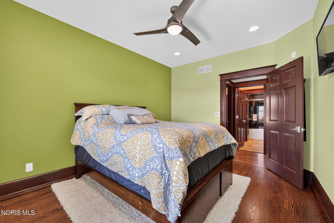
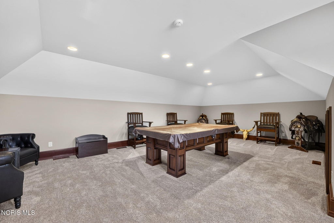
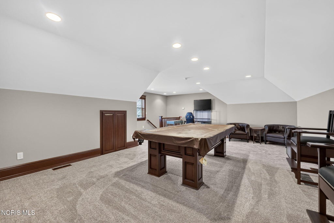
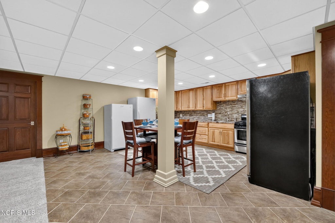
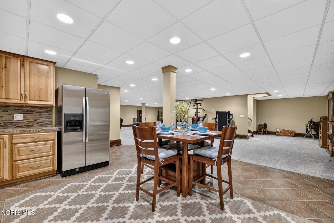
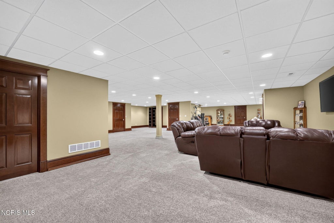
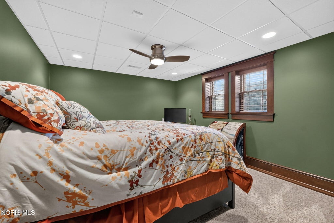
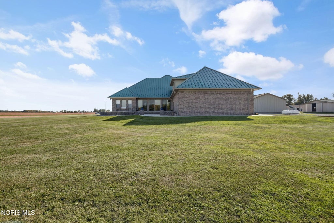
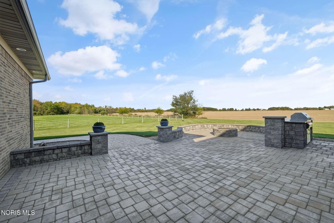
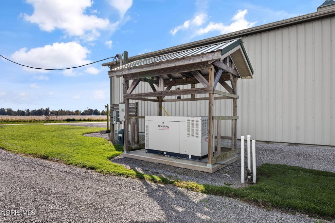
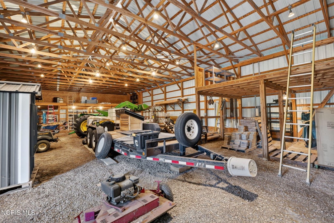
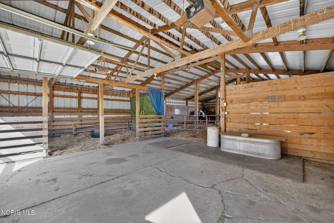
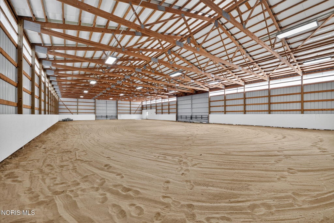
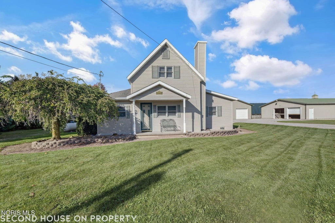
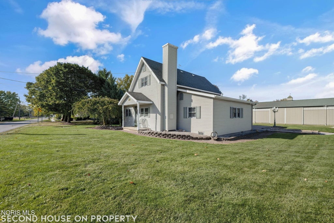
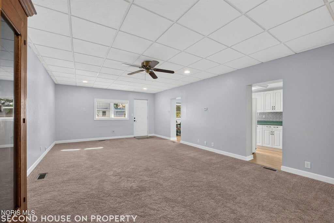
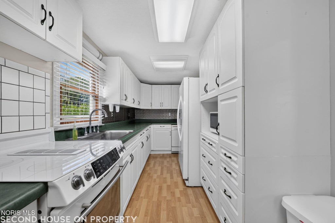
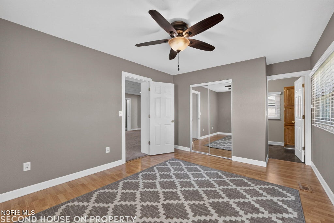
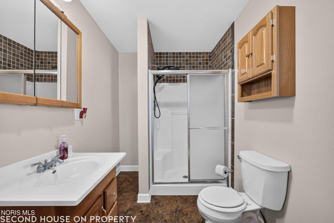
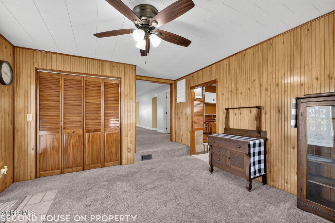
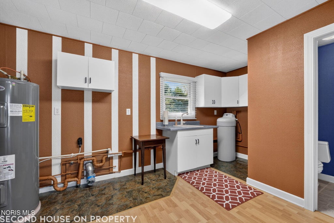
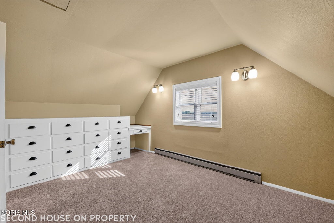
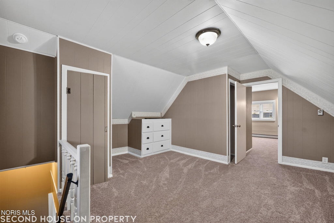
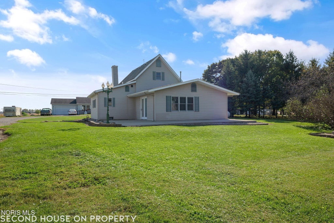
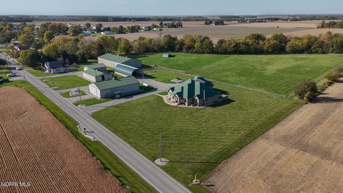
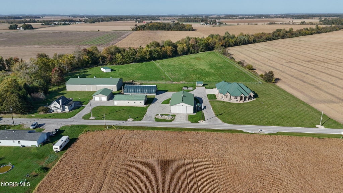
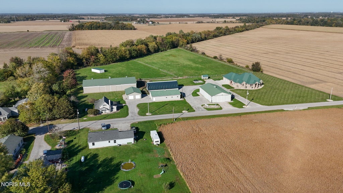
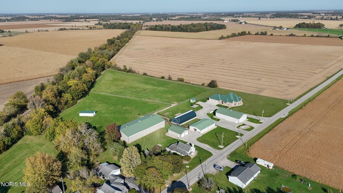
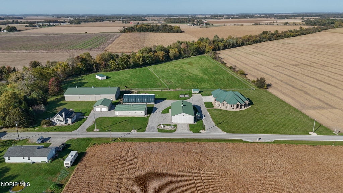
Discover the ultimate equestrian estate on over 10 acres, featuring two exceptional homes and a suite of luxury-grade equestrian facilities that rival the finest private stables"”tailored for the discerning horse enthusiast or multi-generational retreat! The flagship home, built in 2012, boasts over 3,000 sq ft on the main floor, plus a 20*30 bonus room above the garage (not fully accounted for in the auditor sq ft) and a full finished basement with over 2,200 sq ft of finished space. Highlights include exquisite custom cherry wood trim and solid doors throughout, extending seamlessly into the garage. Custom cabinets in the kitchen, bathrooms, laundry, and garage along with granite countertops continue the elegant feel connecting every room throughout the home. The open-concept kitchen/dining/living space on the main floor are centered with a huge island that is sure to be the center of your daily life. The custom design doesn't just stop there as the home boasts heated floors in the full baths, a luxurious primary suite with a massive walk-in shower to include multiple shower heads, a deep jacuzzi soaking tub, and a walk in closet big enough for a bedroom. The basement offers a second kitchen, potential 5th bedroom/office with egress window, and expansive living spaces. Modern efficiencies include two 2016 water heaters, peroxide system/water softener and reverse osmosis (rented), and geothermal system. Unwind in the expansive 3-season room overlooking the pasture or on the custom paver patio with built in charcoal grill set in the rear of the home to give you plenty of privacy. Elevate your equestrian lifestyle with these elegantly appointed barns and structures, designed for comfort, functionality, and enduring quality with approx. 7 acres of fenced in pasture: Majestic 42x72 barn with expansive lofts for hay/tack storage, premium stalls, wired with electric and hooked up to the large commercial size propane fueled generator capable of powering the entire barn and house"”true peace of mind. Propane tank is owned by suburban propane. The second barn is a 36x66 Morton building, featuring partial concrete flooring, open customizable horse stalls, and convenient electric/water hookups for effortless daily care. This barn is currently connected to the pasture for easy inside/outside access for the horses or whichever livestock you choose to have. The third building is a Practical hoop barn dedicated to hay storage, keeping your feed pristine and accessible. Fourth we have a 30x40 detached 2-car garage with polished concrete floor and electric, blending utility with refined style. Crowning it all: a grand 60x120 indoor riding arena (built 2010), equipped with electric and premium, foot-friendly sand sourced from Ida, Michigan"”your private sanctuary for year-round training and riding. As if that wasn't enough, The propety has a second impeccably maintained 3-bedroom, 2.5-bath home on city water/sewer"”perfect for guests or lucrative rental income. This home is over 1600 sq ft, has a propane fueled furnace, (propane tank owned) galley kitchen, dining space, and large living room. Master bedroom/bathroom on the main floor with two bedrooms, one a walkthrough, on the second floor. Meticulously crafted and ready for your legacy"”seize this unparalleled equestrian jewel today!




































Property Type(s):
Single Family
| Last Updated | 10/15/2026 | Tract | None |
|---|---|---|---|
| Year Built | 2012 | Garage Spaces | 3.0 |
| County | Hancock |
SCHOOLS
| Elementary School | Cory - Rawson |
|---|---|
| Jr. High School | Cory - Rawson |
| High School | Cory - Rawson |
Additional Details
| AIR | Ceiling Fan(s), Central Air, Electric |
|---|---|
| AIR CONDITIONING | Yes |
| APPLIANCES | Dishwasher, Dryer, Exhaust Fan, Gas Range, Microwave, Refrigerator, Washer |
| BARN/EQUESTRIAN | Yes |
| BASEMENT | Concrete, Finished, Full, Yes |
| CONSTRUCTION | Brick, Fiber Cement |
| EXTERIOR | Outdoor Grill |
| GARAGE | Yes |
| HEAT | Electric, Forced Air, Geothermal |
| INTERIOR | Ceiling Fan(s) |
| LOT | 10.7 acre(s) |
| LOT DESCRIPTION | Level |
| LOT DIMENSIONS | 10.7 acres |
| PARKING | Driveway, Gravel, Attached, Garage |
| SEWER | Septic Tank |
| STORIES | 1 |
| STYLE | Ranch, Traditional |
| SUBDIVISION | None |
| UTILITIES | Electricity Connected, Propane, Water Connected |
| VIEW | Yes |
| VIEW DESCRIPTION | Pasture |
| WATER | Well |
Location
Contact us about this Property
| / | |
| We respect your online privacy and will never spam you. By submitting this form with your telephone number you are consenting for Michael Murry to contact you even if your name is on a Federal or State "Do not call List". | |
Listed with The Danberry Co
The data relating to real estate for sale on this website comes in part from the Broker Reciprocity Program of the NORIS MLS. Real estate listings held by brokerage firms other than Whalen Realty & Auction, Ltd are marked with the Broker Reciprocity logo or the Broker Reciprocity thumbnail logo (a little black house) and detailed information about them includes the name of the listing brokers.
Listing information is deemed reliable, but not guaranteed.
Copyright 2026 NORIS. All rights reserved.
Data last updated: 10/15/26 12:53 PM PDT
This IDX solution is (c) Diverse Solutions 2026.
 Twitter
 Facebook
 Email
Email