
 Request More Info
 Schedule a Showing
 Share
Share
 Print
Print
|
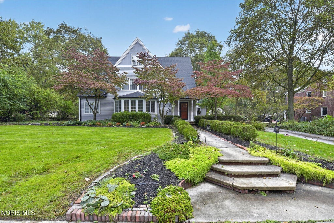
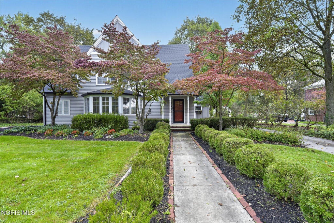
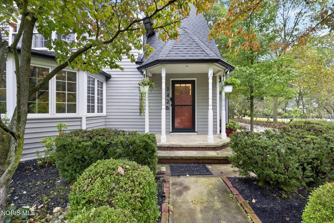
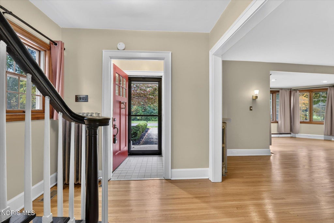
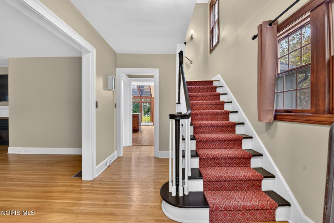
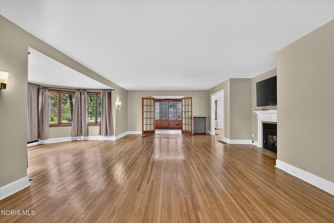
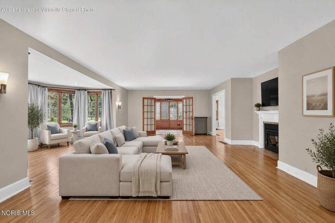
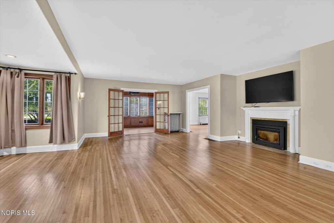
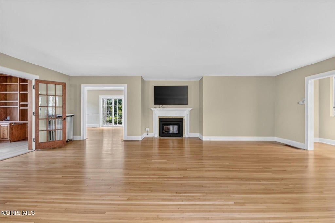
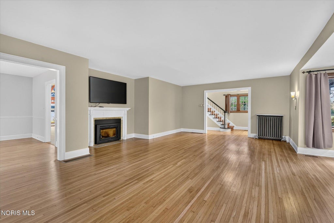
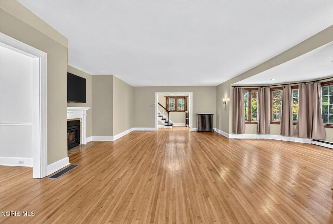
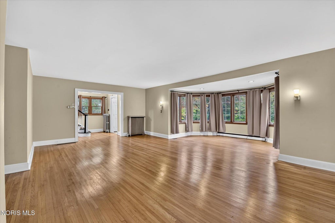
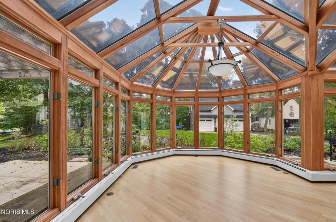
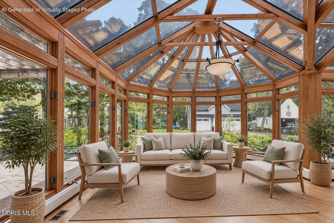
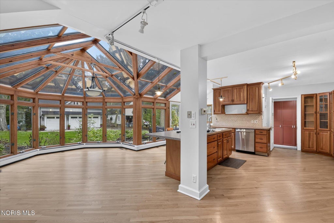
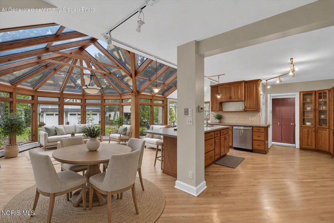
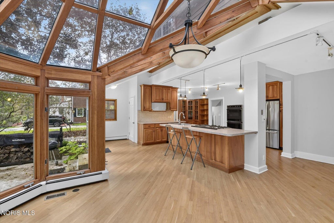
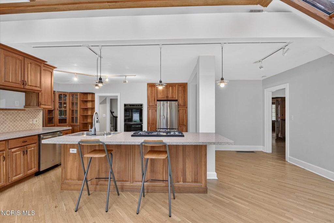
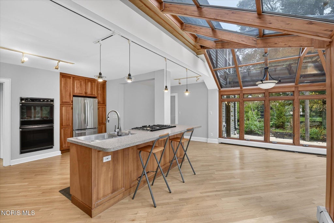
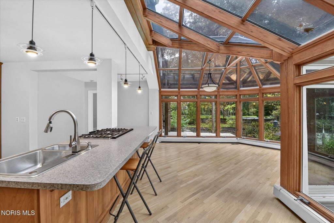
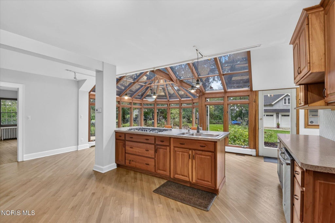
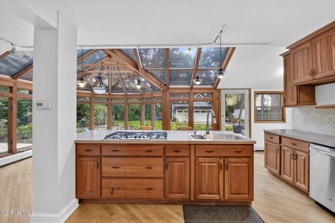
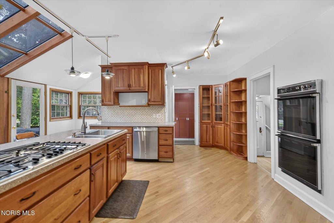
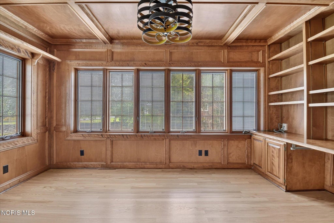
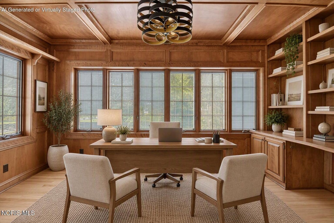
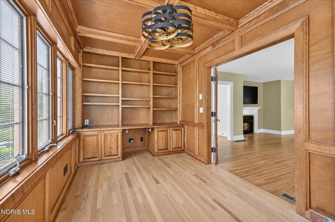
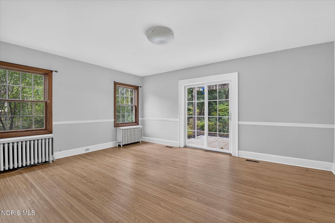
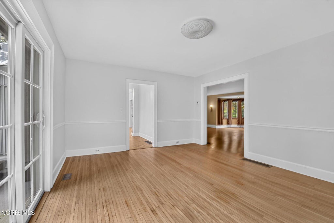
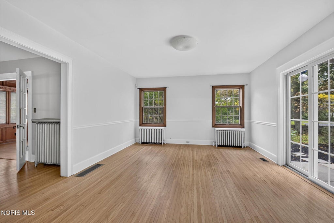
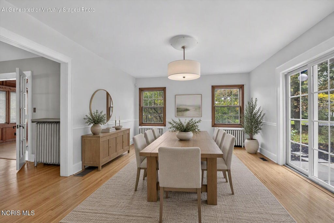
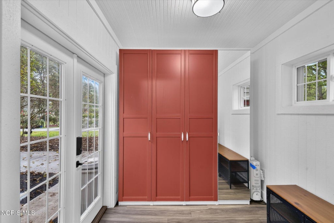
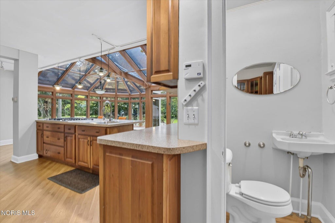
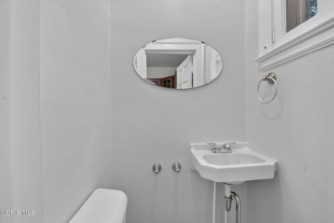
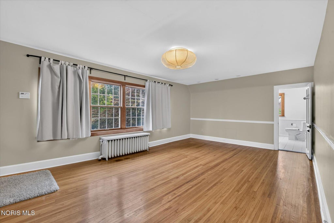
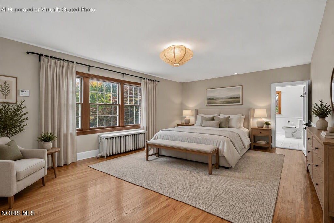
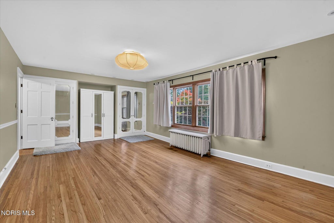
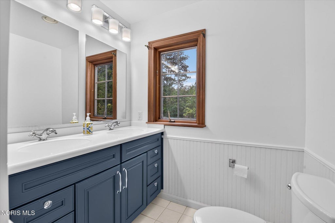
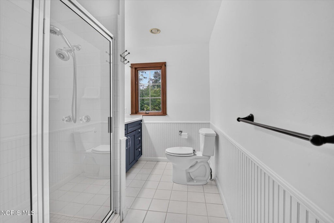
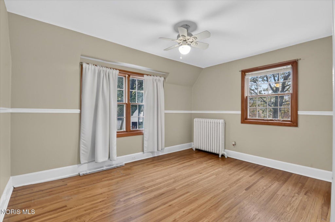
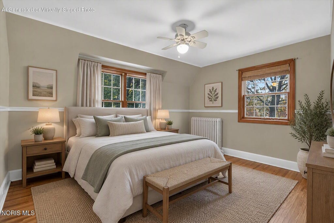
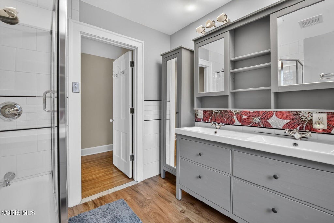
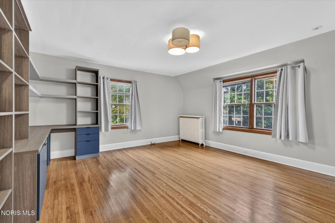
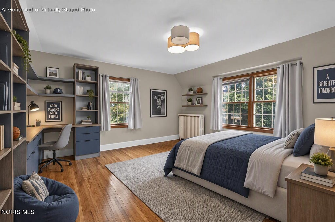
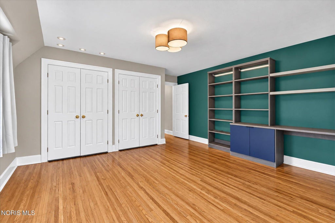
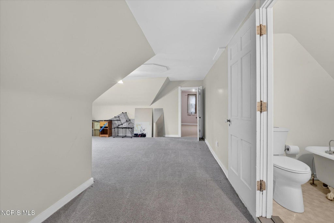
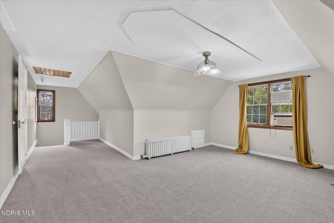
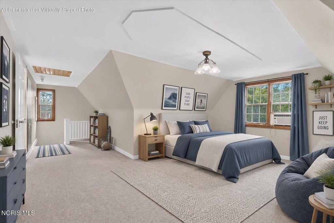
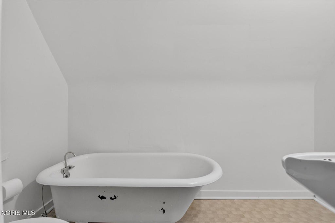
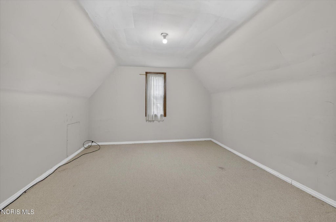
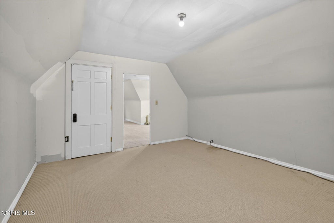
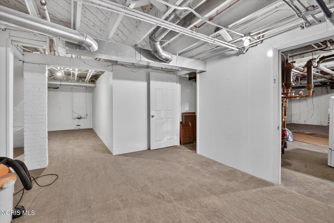
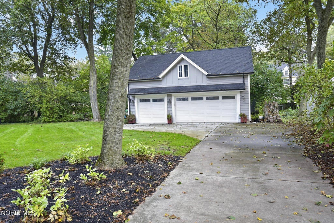
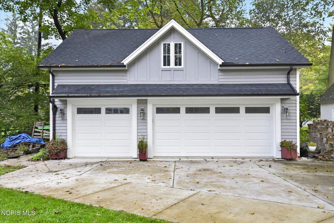
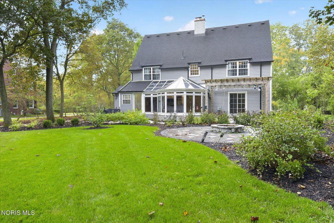
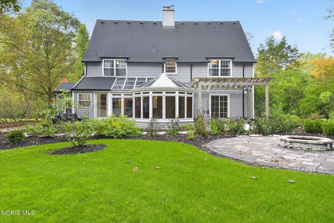
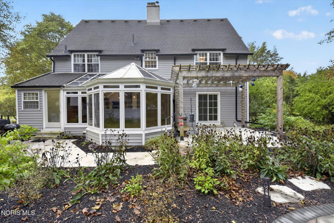
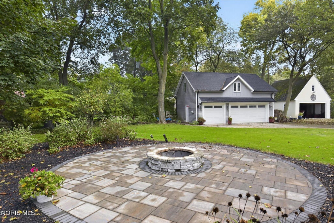
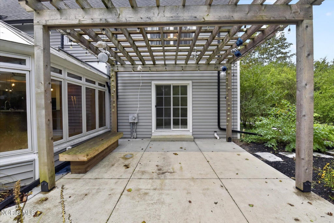
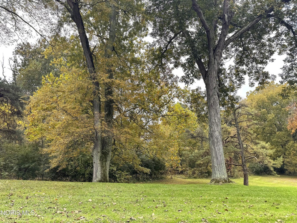
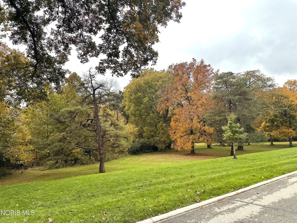
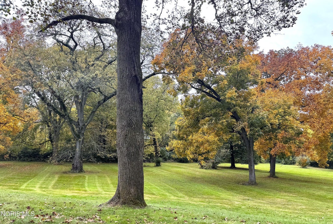
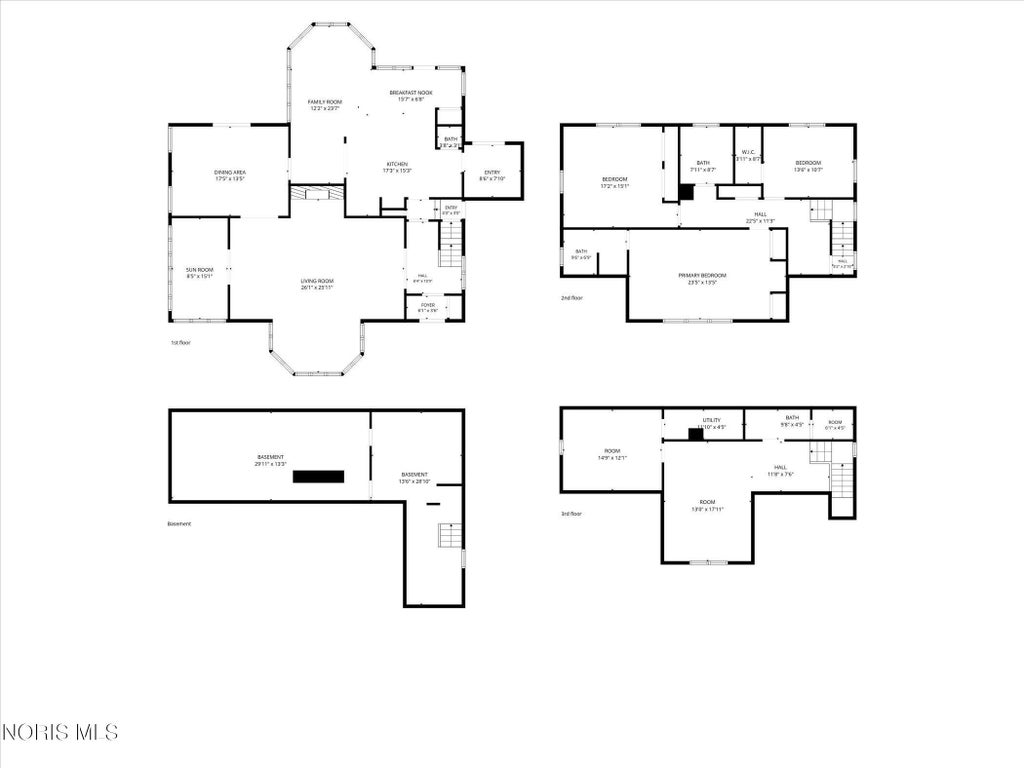
Overlooking Ottawa Hills' picturesque Meadow, this 4-bedroom, 3.5-bath home combines classic architectural character with thoughtfully integrated updates and spacious living areas. A welcoming foyer and storybook staircase lead to a light-filled living room with fireplace, formal dining room and wood-paneled office/library with custom built-ins. Hardwood floors extend throughout much of the home. The gourmet island kitchen features a gas cooktop, stainless steel appliances, ample cabinetry and seating, opening to an atrium-style sunroom with soaring glass ceilings and views of the surrounding grounds. French doors lead to a rear deck and multiple patios, including a built-in firepit, ideal for outdoor dining and entertaining. The spacious, landscaped yard offers plenty of room to enjoy. A major highlight is the newer, exceptionally well-built 768-square-foot detached garage, offering generous space for vehicles, storage and additional uses. Conveniently located near Ottawa Hills schools, UT, Westgate, Wildwood Preserve, area hospitals and expressways. With its classic details, cohesive updates and versatile living spaces, this home offers an appealing combination of character and functionality, and a wonderful opportunity to enjoy the charm of one of the area's most desirable locations.



Property Type(s):
Single Family
| Last Updated | 10/14/2026 | Tract | Ottawa Hills |
|---|---|---|---|
| Year Built | 1926 | Garage Spaces | 3.0 |
| County | Lucas |
SCHOOLS
| Elementary School | Ottawa Hills |
|---|---|
| Jr. High School | None |
| High School | Ottawa Hills |
Additional Details
| AIR | Central Air, Wall Unit(s), Whole House Fan |
|---|---|
| AIR CONDITIONING | Yes |
| APPLIANCES | Dishwasher, Disposal, Dryer, Gas Cooktop, Oven, Refrigerator, Washer, Water Heater |
| BASEMENT | Sump Pump, Yes |
| CONSTRUCTION | Vinyl Siding |
| EXTERIOR | Private Yard |
| FIREPLACE | Yes |
| GARAGE | Yes |
| HEAT | Natural Gas, Radiant |
| INTERIOR | Ceiling Fan(s), Crown Molding, Entrance Foyer, Pantry, Storage |
| LOT | 0.46 acre(s) |
| LOT DESCRIPTION | Irregular Lot |
| LOT DIMENSIONS | 100 x irregular |
| PARKING | Concrete, Driveway, Electric Vehicle Charging Station(s), Oversized, Storage, Detached, Garage |
| STORIES | 2 |
| STYLE | Traditional |
| SUBDIVISION | Ottawa Hills |
| UTILITIES | Cable Available, Electricity Connected, Natural Gas Connected, Sewer Connected, Water Connected, Sewer Available |
| VIEW | Yes |
| VIEW DESCRIPTION | Trees/Woods, See Remarks |
| WATER | Public |
Location
Contact us about this Property
| / | |
| We respect your online privacy and will never spam you. By submitting this form with your telephone number you are consenting for Michael Murry to contact you even if your name is on a Federal or State "Do not call List". | |
Listed with Effler Schmitt Co
The data relating to real estate for sale on this website comes in part from the Broker Reciprocity Program of the NORIS MLS. Real estate listings held by brokerage firms other than Whalen Realty & Auction, Ltd are marked with the Broker Reciprocity logo or the Broker Reciprocity thumbnail logo (a little black house) and detailed information about them includes the name of the listing brokers.
Listing information is deemed reliable, but not guaranteed.
Copyright 2026 NORIS. All rights reserved.
Data last updated: 10/15/26 11:38 AM PDT
This IDX solution is (c) Diverse Solutions 2026.
 Twitter
 Facebook
 Email
Email