
 Request More Info
 Schedule a Showing
 Share
Share
 Print
Print
|
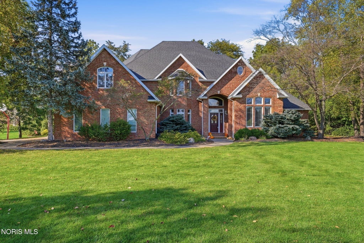
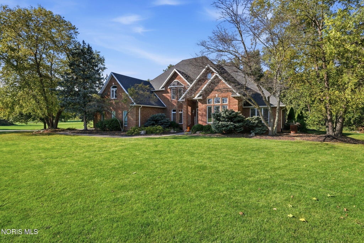
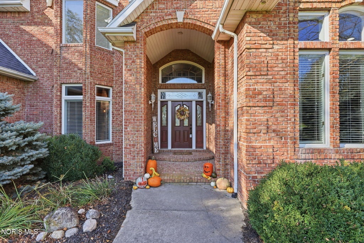
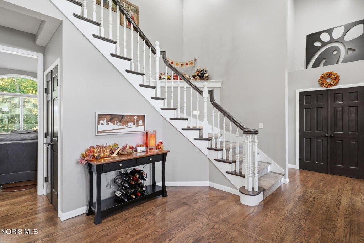
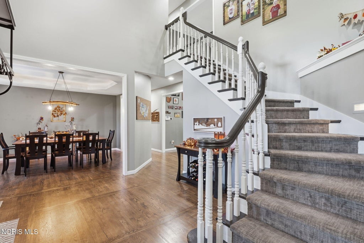
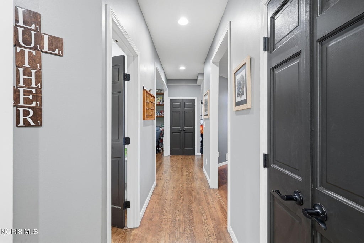
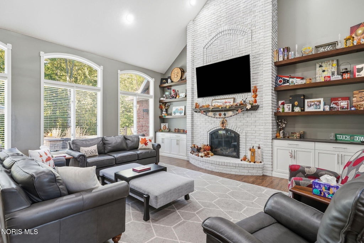
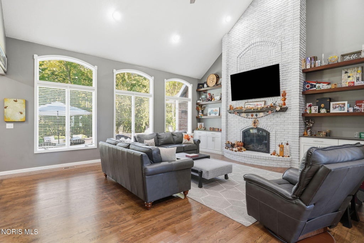
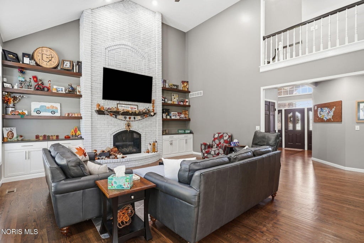
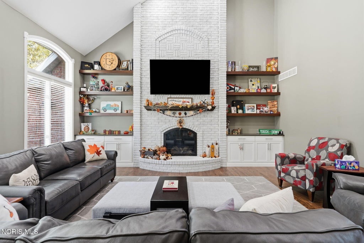
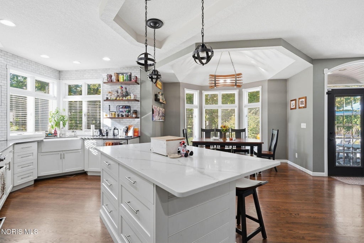
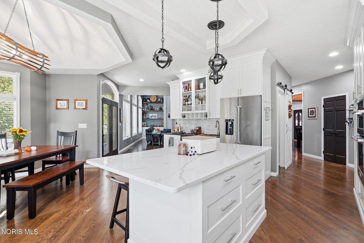
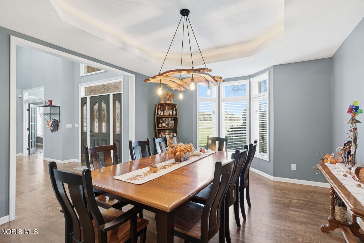
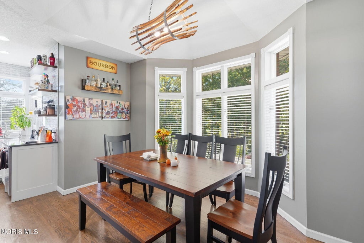
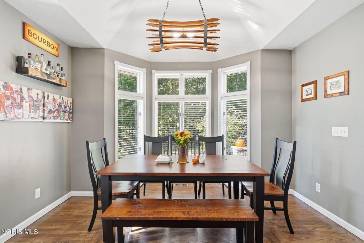
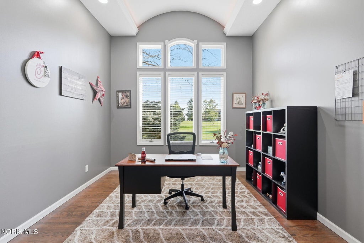
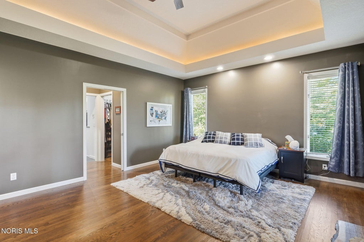
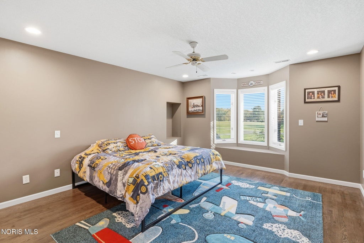
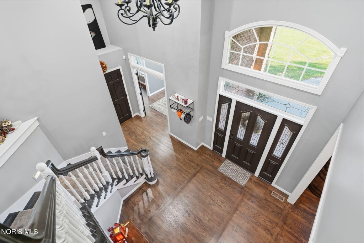
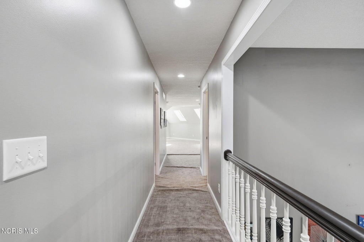
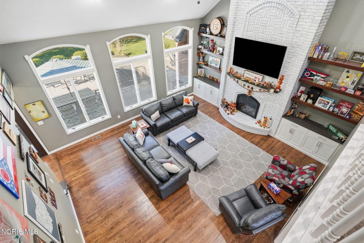
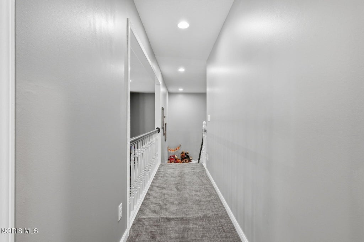
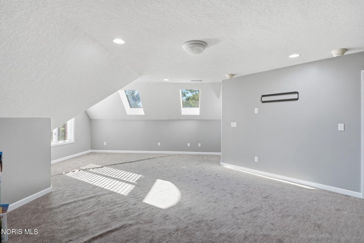
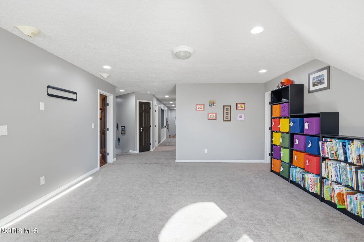
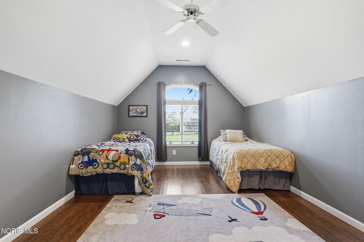
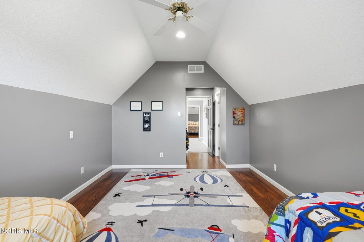
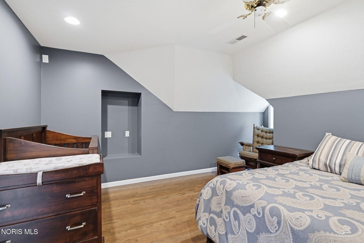
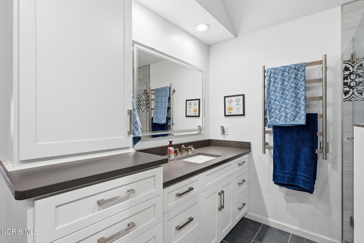
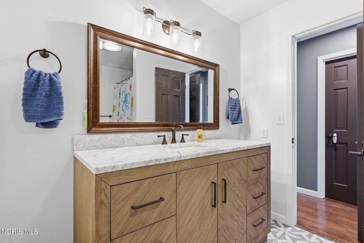
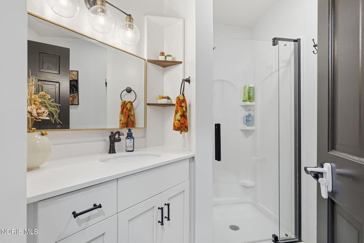
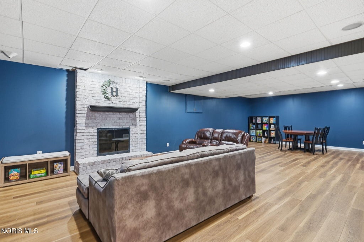
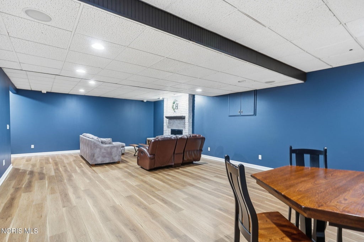
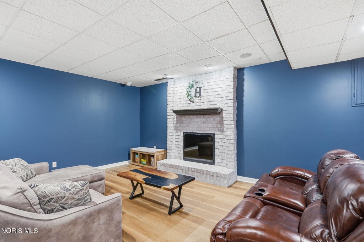
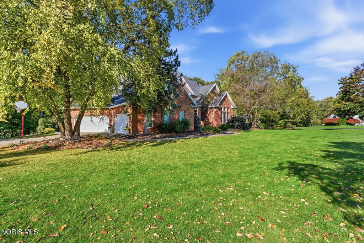
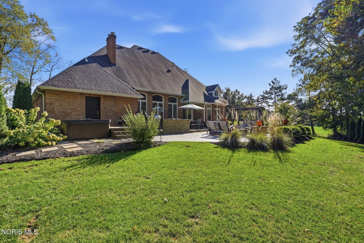
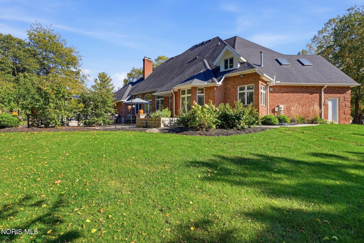
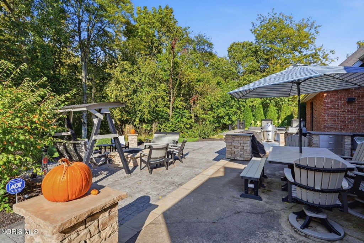
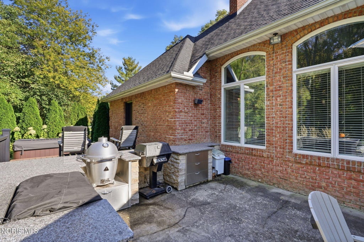
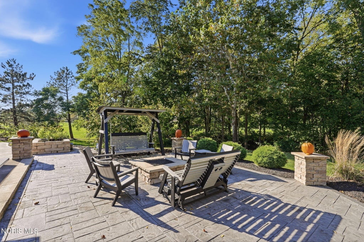
Set on approximately 3.4 acres in Tawa Ridge Estates, this Vorst-built brick home pairs superior craftsmanship with room and character. Built in 1994 with the care and detail Vorst is known for, it offers 3,526 square feet above grade and another 1,080 square feet of finished basement. There are four bedrooms, three full baths and three half baths. The heart of the home is a true Vorst kitchen, with rich cabinetry, generous workspace and a gas range for the cook who takes dinner seriously. The living room centers on a gas fireplace that makes winter evenings easy to enjoy. The main-floor primary suite is a retreat of its own, with a private door from the primary bath straight out to the hot tub. Upstairs, three more bedrooms and a bonus room give everyone their own space. Geothermal heating and cooling keeps the home comfortable year-round and the utility bills reasonable for a house of this size. Propane fuels the fireplace, the range and the outdoor amenities. Step outside and the home opens up. Where a pool once stood, the sellers created a beautifully hardscaped outdoor living space with seating, an outdoor fireplace and an outdoor kitchen with two propane hookups. A wood deck adds even more room to gather. It's a backyard made for summer cookouts, cool fall nights by the fire, and everything in between. The basement flooring was replaced just before listing. Carpet in the upstairs bonus room is scheduled to be re-stretched in early November. Brick construction, wooded lot, quality throughout, room to spread out, and a desirable school district. Schedule your showing!






























Property Type(s):
Single Family
| Last Updated | 10/13/2026 | Tract | None |
|---|---|---|---|
| Year Built | 1994 | Garage Spaces | 4.0 |
| County | Hancock |
SCHOOLS
| Elementary School | Liberty - Benton |
|---|---|
| Jr. High School | Liberty - Benton |
| High School | Liberty - Benton |
Additional Details
| AIR | Central Air |
|---|---|
| AIR CONDITIONING | Yes |
| AMENITIES | Maintenance Grounds |
| APPLIANCES | Bar Fridge, Dishwasher, Disposal, Double Oven, Microwave, Range Hood, Refrigerator, Water Softener Rented |
| BASEMENT | Yes |
| CONSTRUCTION | Brick |
| EXTERIOR | Lighting, Private Yard |
| FIREPLACE | Yes |
| GARAGE | Yes |
| HEAT | Geothermal |
| HOA DUES | 900|Annually |
| INTERIOR | Cathedral Ceiling(s), Ceiling Fan(s), Eat-in Kitchen, Entrance Foyer, Storage, Wet Bar |
| LOT | 3.395 acre(s) |
| LOT DESCRIPTION | Wooded |
| LOT DIMENSIONS | 3.395 AC |
| PARKING | Garage Door Opener, Off Street, Attached, Garage |
| SEWER | Septic Tank |
| STORIES | 2 |
| STYLE | Traditional |
| SUBDIVISION | None |
| UTILITIES | Electricity Connected, Propane |
| VIEW | Yes |
| VIEW DESCRIPTION | Trees/Woods |
| WATER | Well |
Location
Contact us about this Property
| / | |
| We respect your online privacy and will never spam you. By submitting this form with your telephone number you are consenting for Michael Murry to contact you even if your name is on a Federal or State "Do not call List". | |
Listed with Coldwell Banker Flag City
The data relating to real estate for sale on this website comes in part from the Broker Reciprocity Program of the NORIS MLS. Real estate listings held by brokerage firms other than Whalen Realty & Auction, Ltd are marked with the Broker Reciprocity logo or the Broker Reciprocity thumbnail logo (a little black house) and detailed information about them includes the name of the listing brokers.
Listing information is deemed reliable, but not guaranteed.
Copyright 2026 NORIS. All rights reserved.
Data last updated: 10/15/26 3:57 AM PDT
This IDX solution is (c) Diverse Solutions 2026.
 Twitter
 Facebook
 Email
Email