
 Request More Info
 Schedule a Showing
 Share
Share
 Print
Print
|
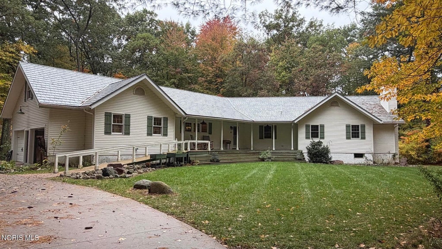
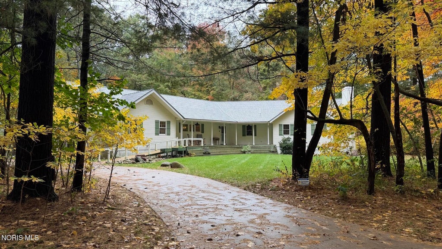
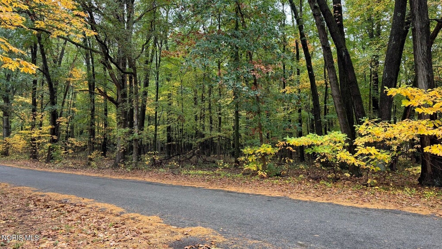
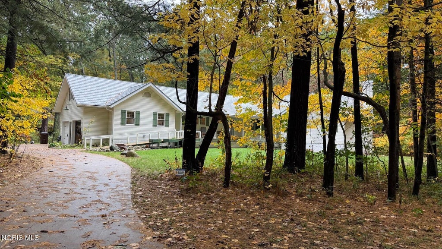
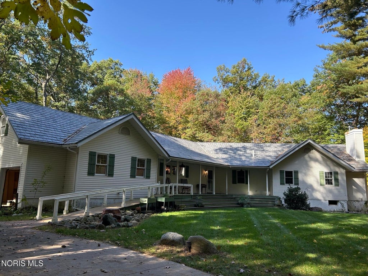
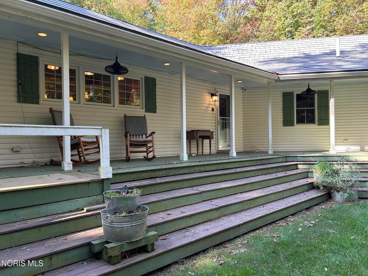
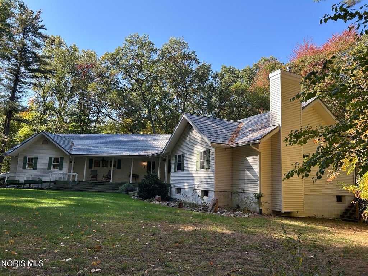
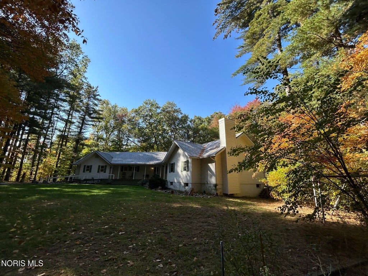
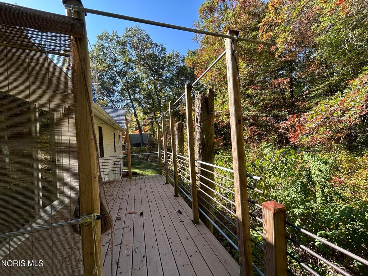
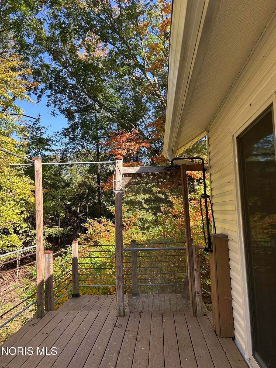
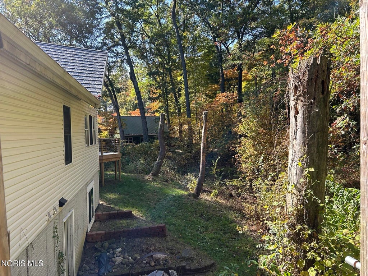
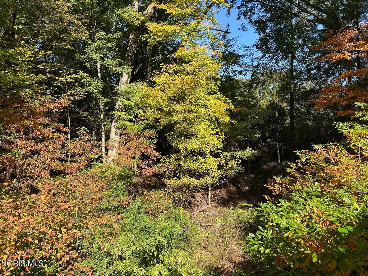
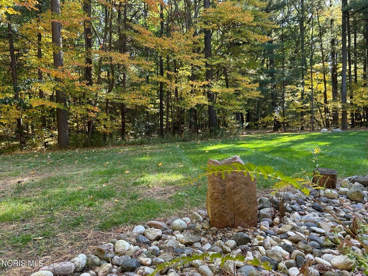
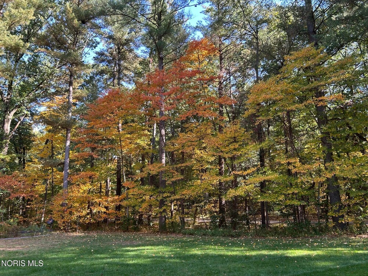
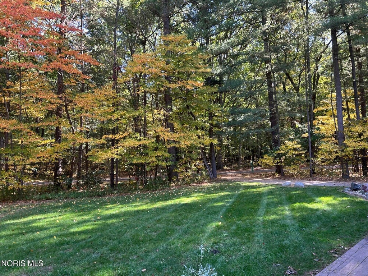
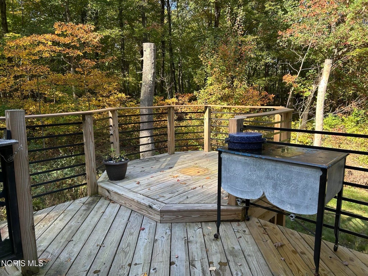
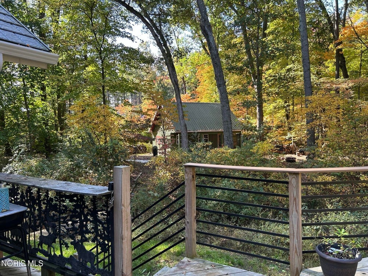
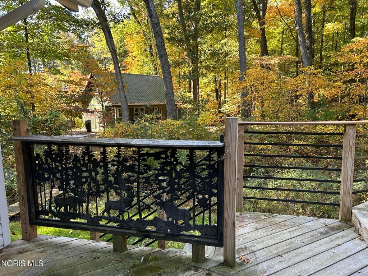
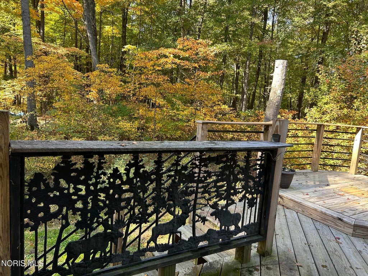
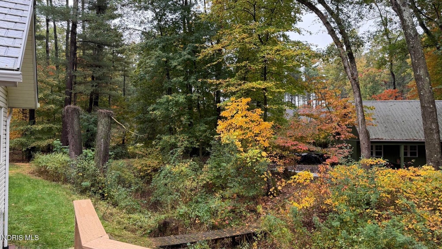
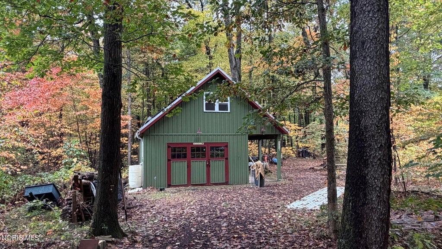
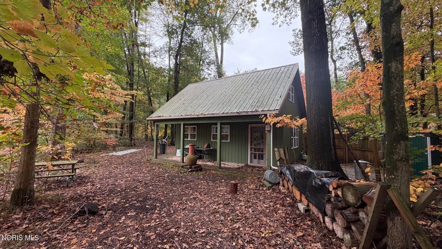
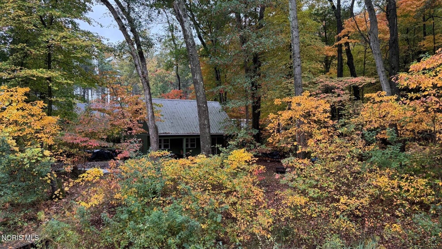
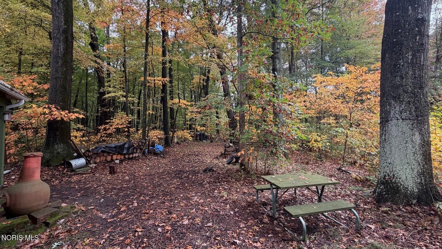
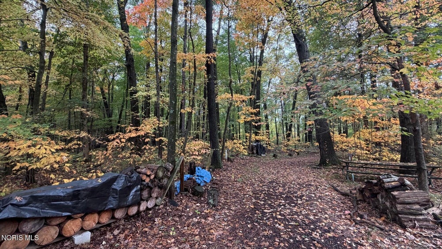
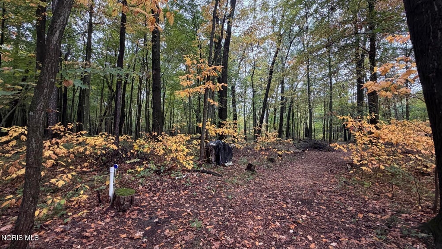
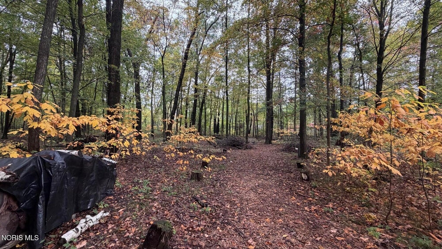
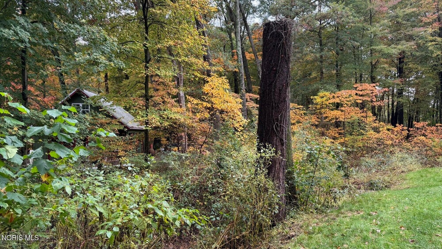
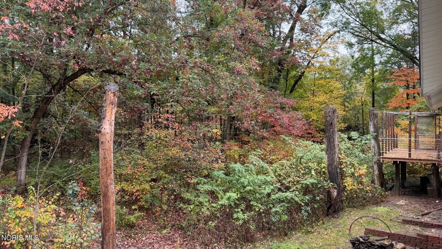
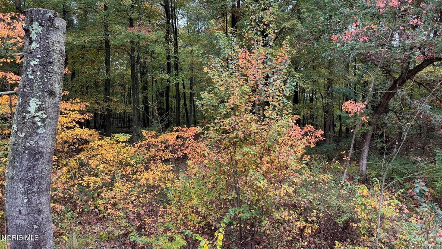
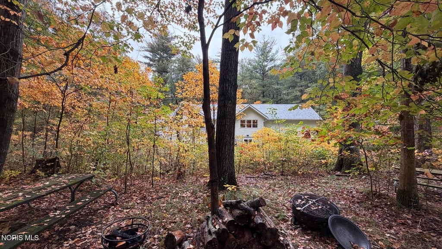
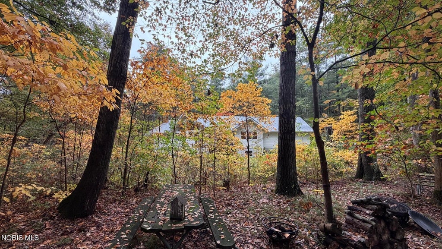
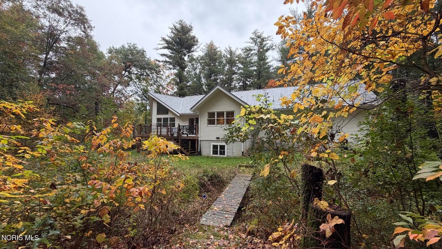
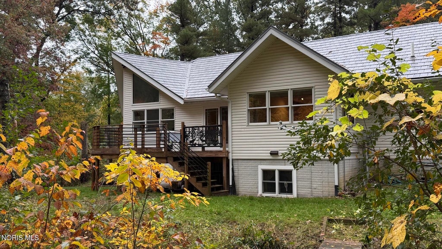
Imagine sitting on your 40 x 6 front deck smelling the spring wildflowers or enjoying the fall colors turning in Oak Opening Preserve Metropark. Just 70 yards straight out your front door is Oak Opens Hiking Trail that is 15.3 miles of scenic paths. 5150 Manore is set on 3.28 secluded acres with paths, camp sites, wildlife, bird watching and a 16 x 28 (est) 2 story barn with a covered porch, metal roof & solar panels for the home. This 1 stry, 4 bed, 3.5 bth, 2.5 car garage w/attic storage, all electric hm features 2,402 sq ft of living space plus a full bsmt w/a 27 x 24 Rec Rm w/heated floor, updated electric, new full bth 2024, bdrm w/egress, sauna & 52 x 29 storage rm w/woodburner, tornado shelter & door to the exterior. Upon entering the spacious foyer w/vaulted ceiling, Formica wood-like flooring that flows into the Dr & kitchen. The foyer is open to the 5-sided Lv Rm w/vaulted ceiling, framed in windows overlooking your wooded lot, window seat and built-ins. To the left of the foyer is the DR w/vaulted ceiling and new Anderson slider to a Trex deck overlooking the woods. The kitchen features vaulted ceiling, maple Merillat cabinets, island w/granite counter & custom oak bar top, quartz baking center & large walk-in pantry. Stainless down draft electric Kitchen-aid stove & dishwasher 2019. Kitchen open to Great Rm w/vaulted ceiling, beams & cork floor plus a half bath. On the opposite side of the home, you will find a 27 ft extra wide hallway with cork floor. At the end of the hall, you will find the primary w/sliders to your newer private deck 2022, overlooking the beautiful woods, vaulted ceiling, 3 closets (1 walk-in), 2 new Anderson windows. Remodeled Primary bath w/barn door, bath floors, no-transition tile & glass shower, granite vanity, newer stool, & fiberglass claw tub. 2 bdrms w/lofts for extra storage plus full bath. Door frames are 32in wide, and there is a ramp approaching the front door. There is a laundry rm on the main level w/space for an office, hobby room, or exercise area. Low maintenance metal shingles, oversized gutters w/caps, geothermal 2016, newer HWT, point well 2014, concrete drive 2019 updated electric. So much has been updated, list available.
Property Type(s):
Single Family
| Last Updated | 10/13/2026 | Tract | None |
|---|---|---|---|
| Year Built | 1997 | Garage Spaces | 2.5 |
| County | Lucas |
SCHOOLS
| Elementary School | Whitehouse |
|---|---|
| Jr. High School | Fallen Timbers |
| High School | Anthony Wayne |
Additional Details
| AIR | Ceiling Fan(s), Central Air |
|---|---|
| AIR CONDITIONING | Yes |
| APPLIANCES | Dishwasher, Down Draft, Microwave, Water Softener Owned |
| BARN/EQUESTRIAN | Yes |
| BASEMENT | Exterior Entry, Finished, Full, Partially Finished, Sump Pump, Unfinished, Walk-Out Access, Yes |
| CONSTRUCTION | Other, Vinyl Siding |
| EXTERIOR | Fire Pit, Private Yard, Storage |
| GARAGE | Yes |
| HEAT | Geothermal |
| INTERIOR | Ceiling Fan(s), Central Vacuum, Entrance Foyer, Pantry, Storage, Vaulted Ceiling(s), Walk-In Closet(s) |
| LOT | 3.28 acre(s) |
| LOT DESCRIPTION | Secluded, Wooded |
| LOT DIMENSIONS | 289 FF |
| PARKING | Additional Parking, Circular Driveway, Concrete, Driveway, Garage Door Opener, Attached, Garage |
| SEWER | Septic Tank |
| STORIES | 1 |
| SUBDIVISION | None |
| UTILITIES | Electricity Connected |
| VIEW | Yes |
| VIEW DESCRIPTION | Trees/Woods |
| WATER | Well |
Location
Contact us about this Property
| / | |
| We respect your online privacy and will never spam you. By submitting this form with your telephone number you are consenting for Michael Murry to contact you even if your name is on a Federal or State "Do not call List". | |
Listed with Howard Hanna
The data relating to real estate for sale on this website comes in part from the Broker Reciprocity Program of the NORIS MLS. Real estate listings held by brokerage firms other than Whalen Realty & Auction, Ltd are marked with the Broker Reciprocity logo or the Broker Reciprocity thumbnail logo (a little black house) and detailed information about them includes the name of the listing brokers.
Listing information is deemed reliable, but not guaranteed.
Copyright 2026 NORIS. All rights reserved.
Data last updated: 10/15/26 4:55 PM PDT
This IDX solution is (c) Diverse Solutions 2026.
 Twitter
 Facebook
 Email
Email