
 Request More Info
 Schedule a Showing
 Share
Share
 Print
Print
|
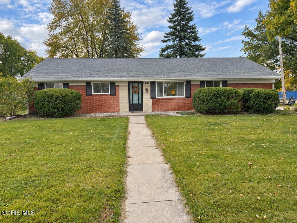
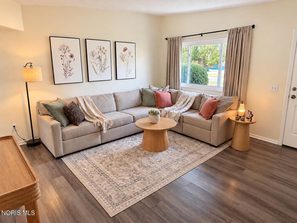
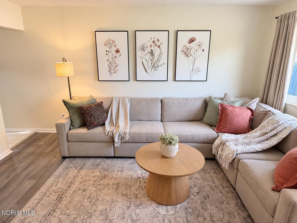
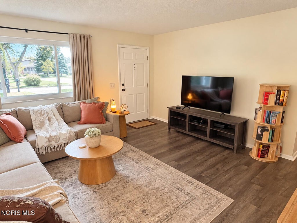
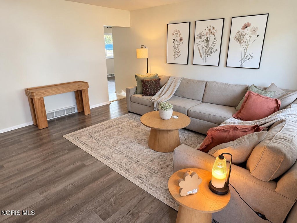
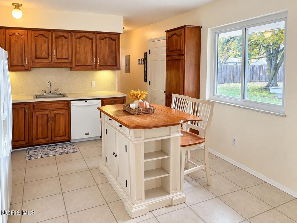
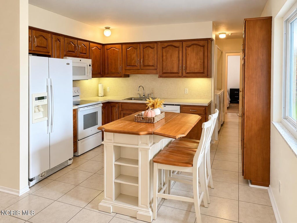
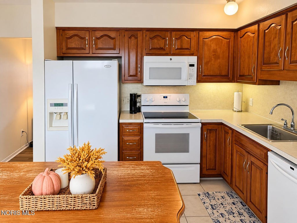
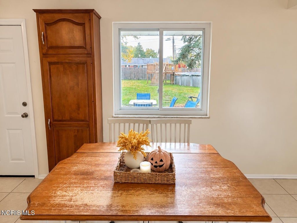
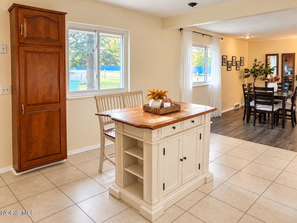
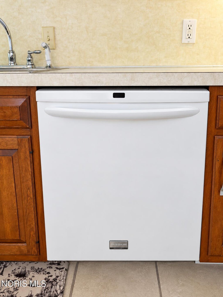
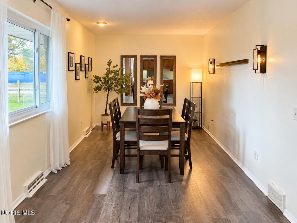
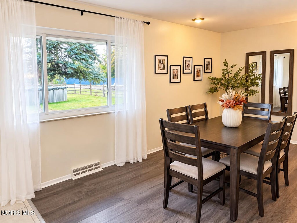
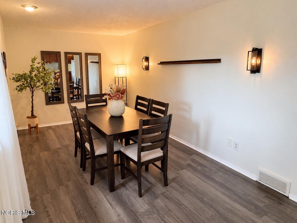
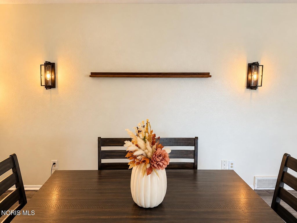
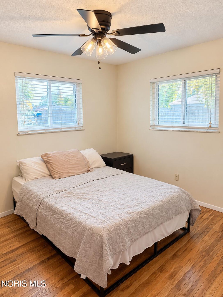
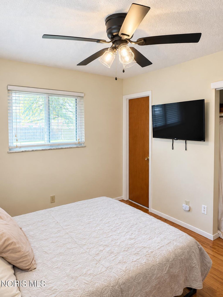
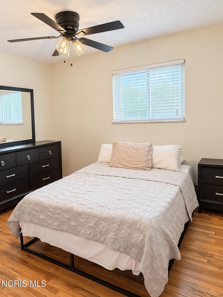
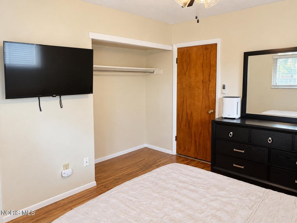
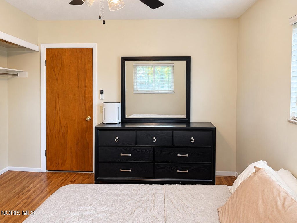
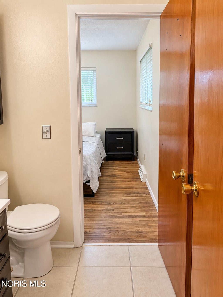
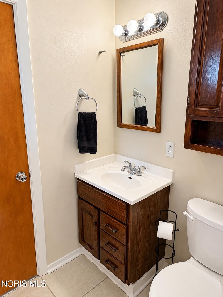
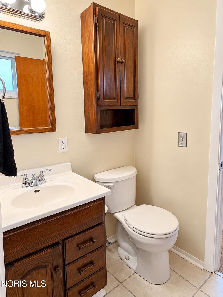
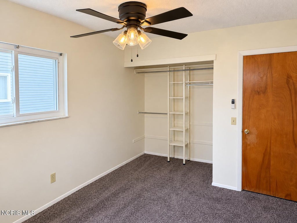
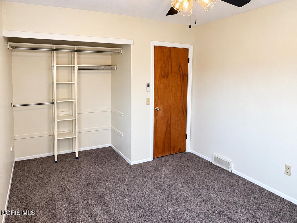
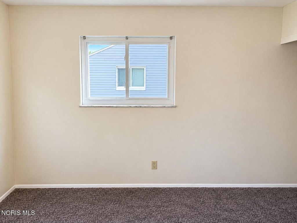
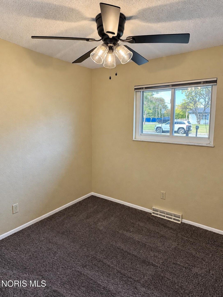
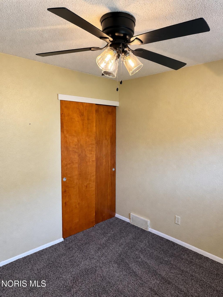
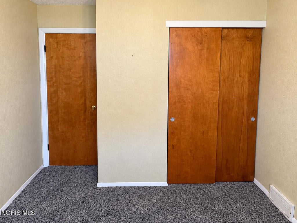
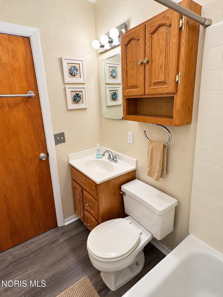
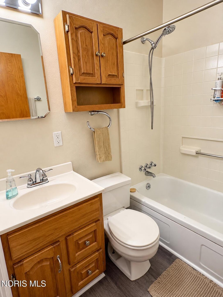
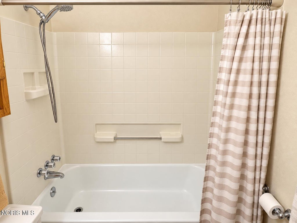
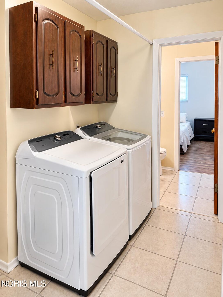
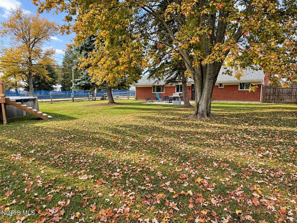
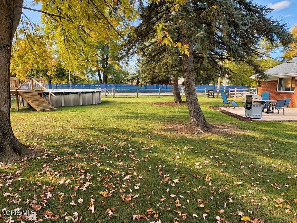
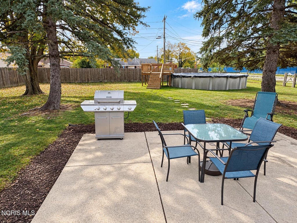
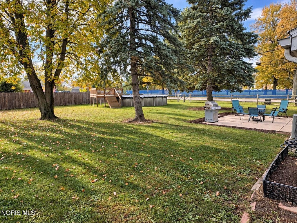
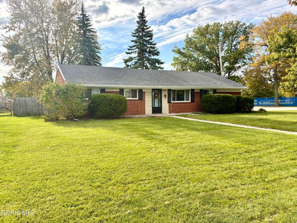
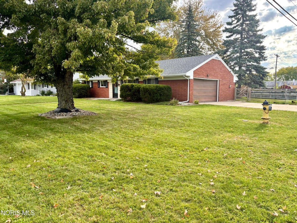
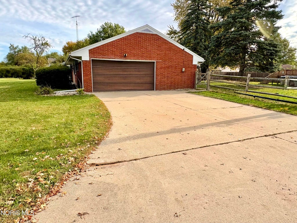
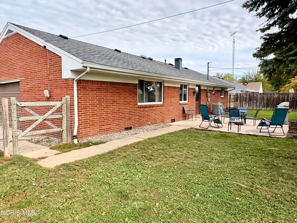
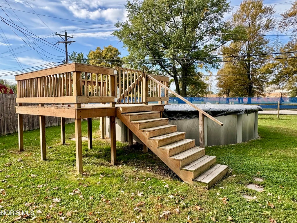
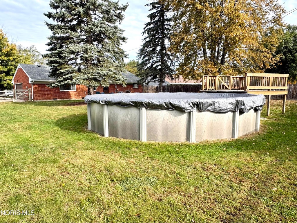
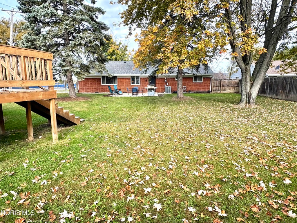
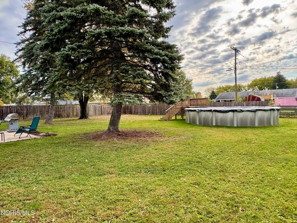
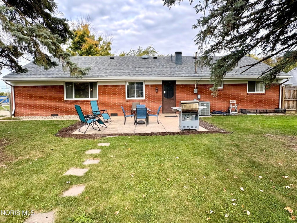
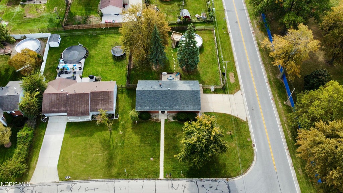
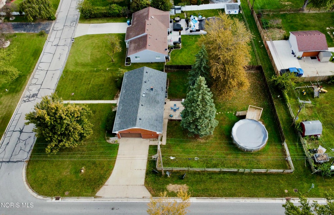
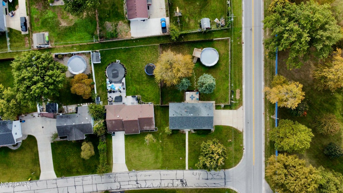
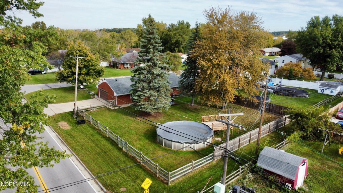
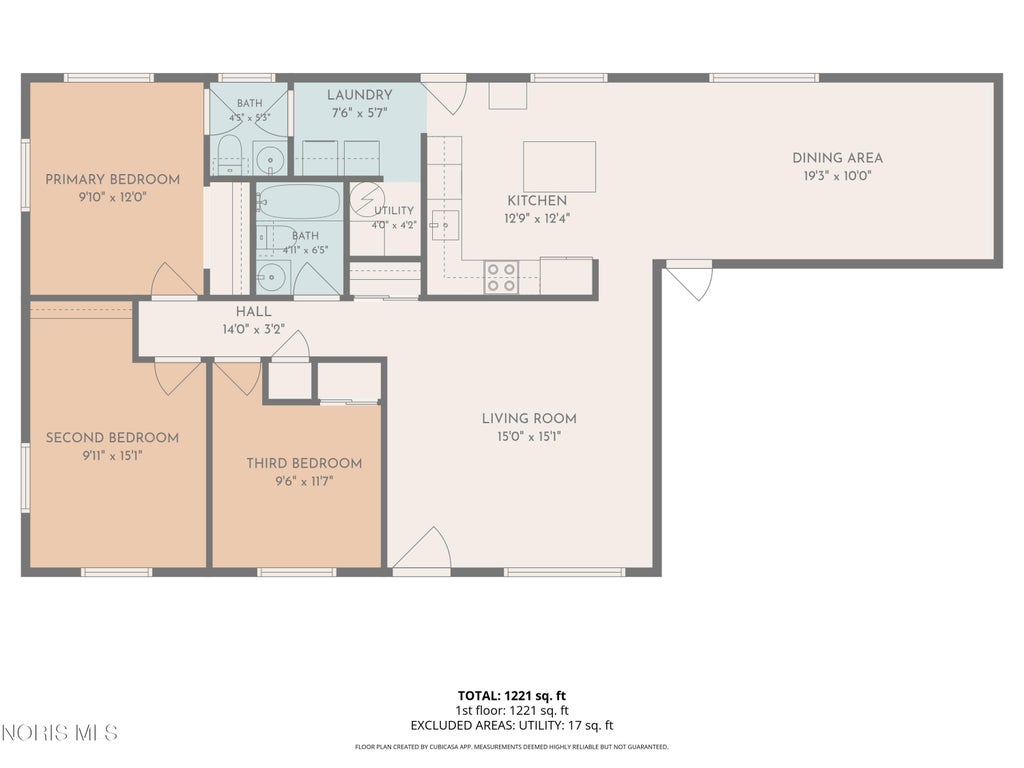
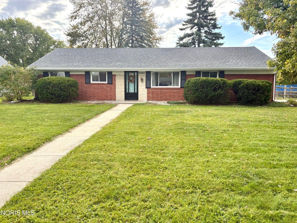
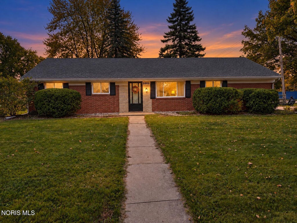
Welcome to 5969 Arrowhead Drive! This well-maintained brick ranch is located in the Anthony Wayne School District and offers 3 bedrooms, 1.5 bathrooms, 1,293 sqft, and an attached 2-car garage. The home has fresh neutral paint and white trim throughout, giving it a clean and welcoming feel. The spacious living room is warm and inviting, with a large picture window and vinyl flooring. The eat-in kitchen includes all appliances and features neutral laminate countertops, a pantry, and a movable island that provides extra counter space when needed. The eat-in kitchen area boasts a picture window that overlooks the patio and the beautiful backyard. Open to the kitchen, the formal dining room is a versatile space that can be used for formal dining or as a family room/second living space! You'll appreciate that all 3 bedrooms are generously sized and have brand-new modern ceiling fans. The primary bedroom has wood flooring and direct access to the half bathroom, while the second and third bedrooms offer brand-new carpet! The main-floor laundry and storage area add to the convenience! Outside, the .335-acre corner lot features an entirely fenced backyard, mature trees, and plenty of space to enjoy! The 24' above-ground pool with a 9x10 wooden deck and a 17x17 concrete patio are ideal for relaxing or entertaining! Updates completed in 2020 include the roof, pool, fence, and vinyl flooring. The deck was added in 2021. Plus, this low-maintenance brick ranch boasts replacement vinyl windows. Move-in ready throughout and on over a third of an acre, there is so much to love here! Schedule your showing today!
Property Type(s):
Single Family
| Last Updated | 10/16/2026 | Tract | Canandaigua Heights |
|---|---|---|---|
| Year Built | 1965 | Garage Spaces | 2.0 |
| County | Lucas |
SCHOOLS
| Elementary School | Waterville |
|---|---|
| Jr. High School | Fallen Timbers |
| High School | Anthony Wayne |
Additional Details
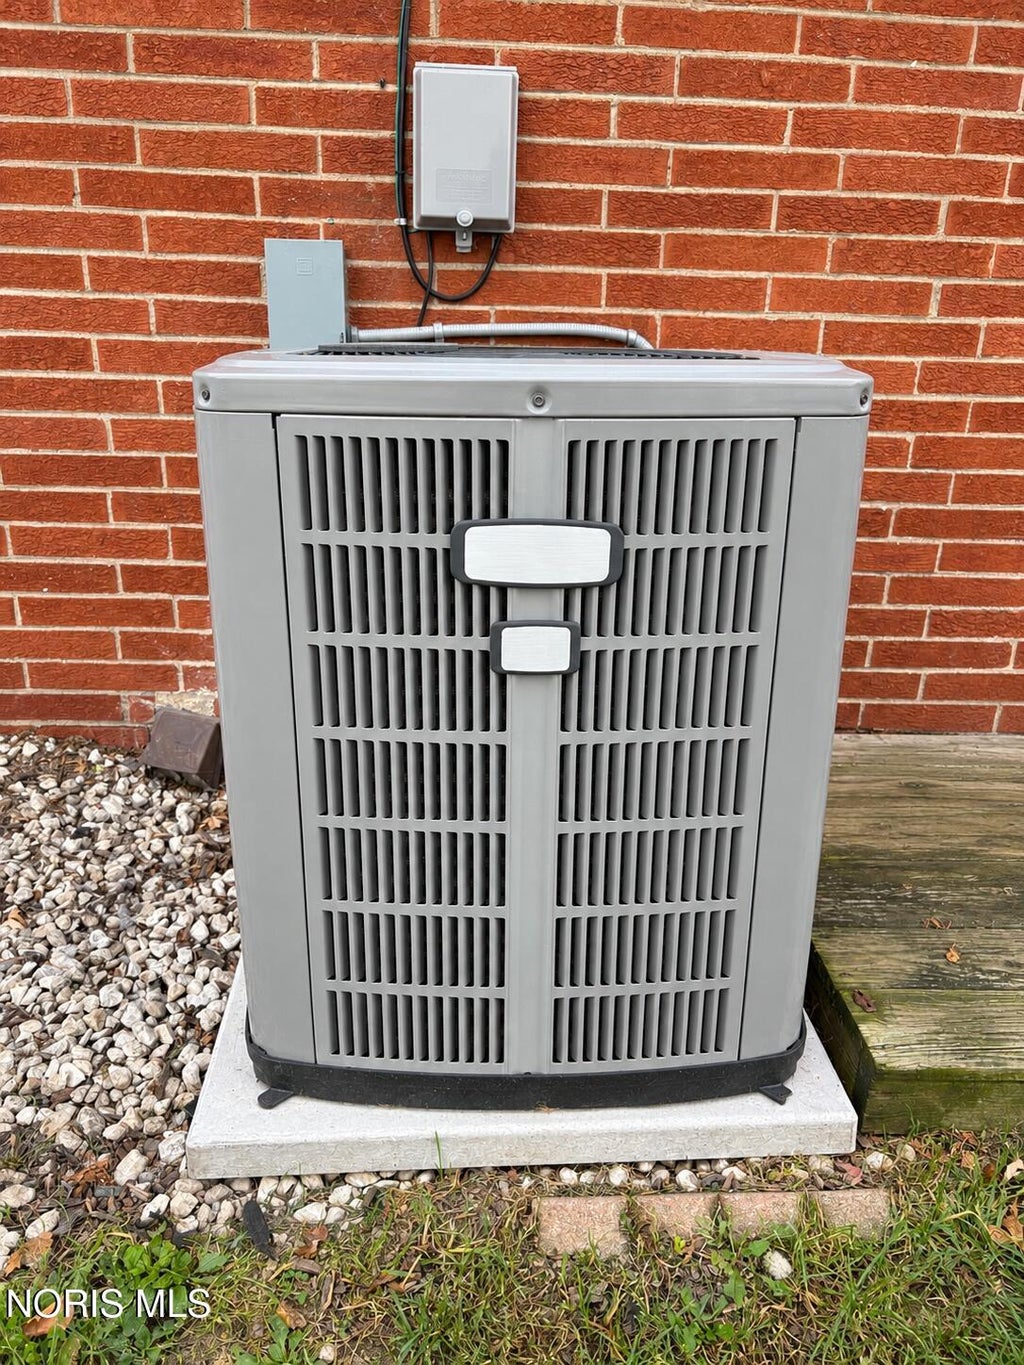
| AIR | Ceiling Fan(s), Central Air |
|---|---|
| AIR CONDITIONING | Yes |
| APPLIANCES | Dishwasher, Electric Range, Exhaust Fan, Microwave, Refrigerator, Water Heater |
| BASEMENT | Crawl Space |
| CONSTRUCTION | Brick |
| GARAGE | Yes |
| HEAT | Forced Air, Natural Gas |
| INTERIOR | Ceiling Fan(s), Eat-in Kitchen, Open Floorplan, Pantry, Storage |
| LOT | 0.34 acre(s) |
| LOT DESCRIPTION | Corner Lot, Level |
| LOT DIMENSIONS | 90X157 |
| PARKING | Concrete, Driveway, Garage Door Opener, Off Street, On Street, Paved, Attached, Garage |
| POOL | Yes |
| POOL DESCRIPTION | Above Ground |
| SEWER | Public Sewer |
| STORIES | 1 |
| STYLE | Ranch, Traditional |
| SUBDIVISION | Canandaigua Heights |
| UTILITIES | Cable Connected, Electricity Connected, Natural Gas Connected, Sewer Connected, Water Connected |
| VIEW | Yes |
| VIEW DESCRIPTION | Trees/Woods |
| WATER | Public |
Location
Contact us about this Property
| / | |
| We respect your online privacy and will never spam you. By submitting this form with your telephone number you are consenting for Michael Murry to contact you even if your name is on a Federal or State "Do not call List". | |
Listed with Serenity Realty LLC
The data relating to real estate for sale on this website comes in part from the Broker Reciprocity Program of the NORIS MLS. Real estate listings held by brokerage firms other than Whalen Realty & Auction, Ltd are marked with the Broker Reciprocity logo or the Broker Reciprocity thumbnail logo (a little black house) and detailed information about them includes the name of the listing brokers.
Listing information is deemed reliable, but not guaranteed.
Copyright 2026 NORIS. All rights reserved.
Data last updated: 10/16/26 10:33 AM PDT
This IDX solution is (c) Diverse Solutions 2026.
 Twitter
 Facebook
 Email
Email