
 Request More Info
 Schedule a Showing
 Share
Share
 Print
Print
|
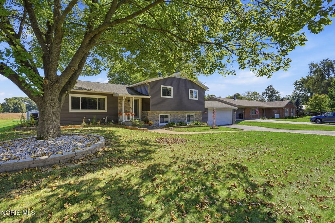
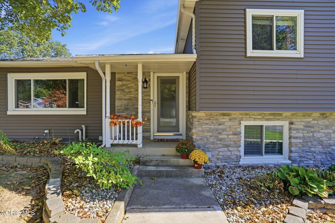
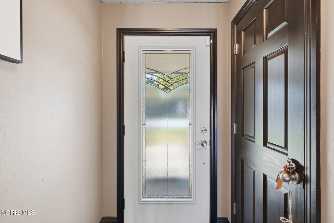
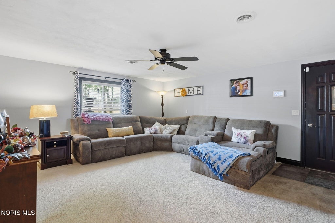
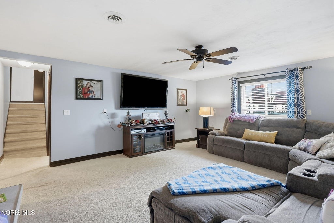
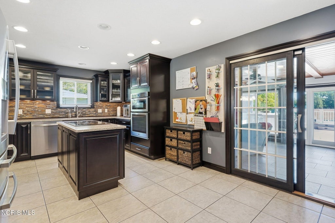
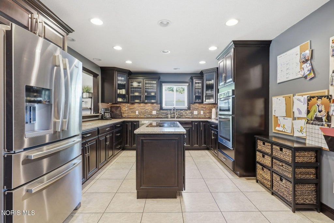
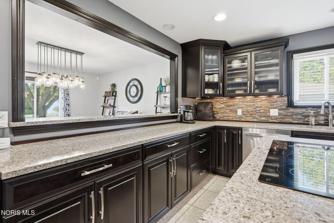
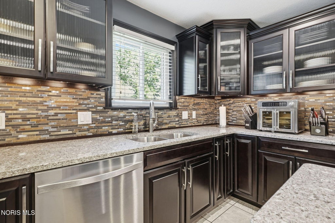
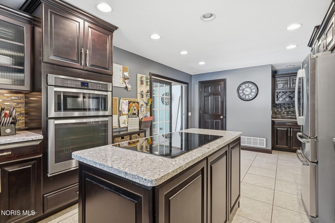
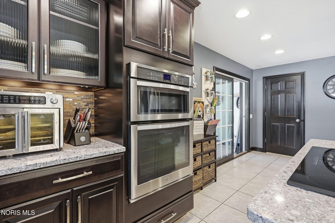
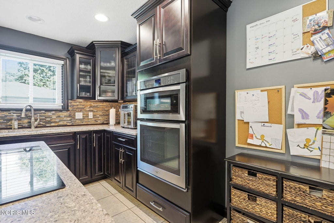
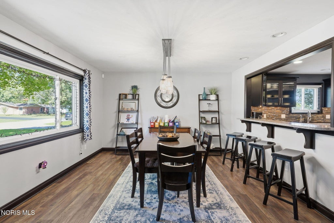
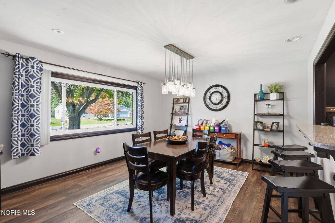
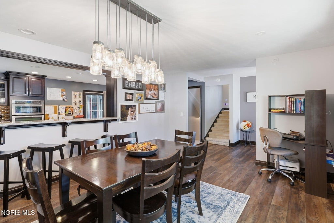
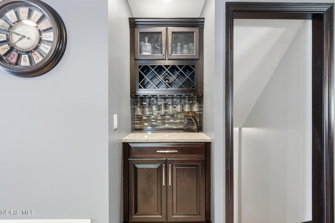
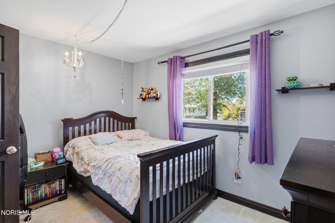
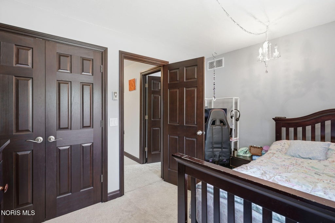
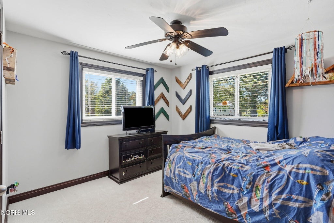
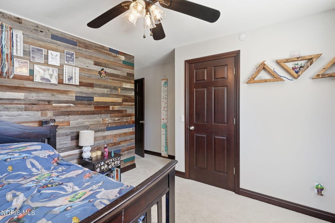
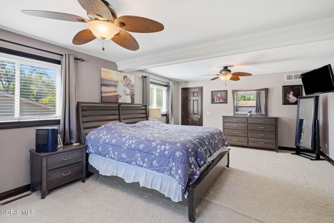
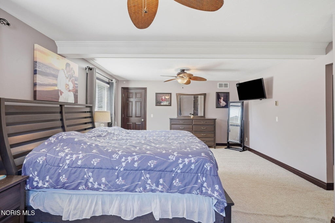
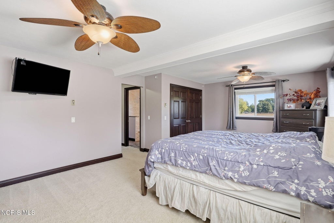
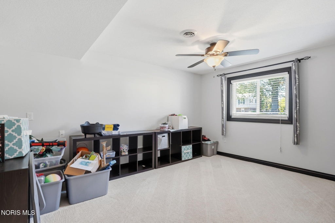
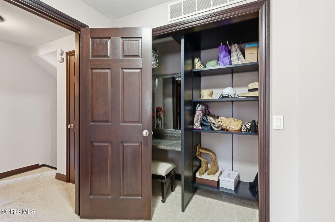
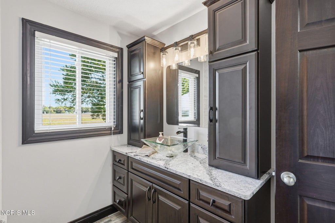
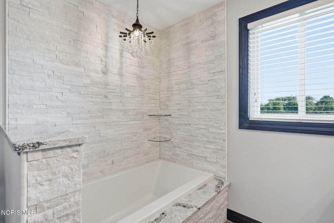
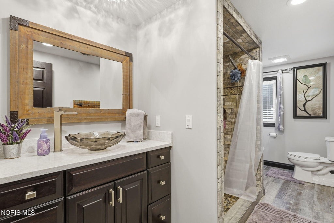
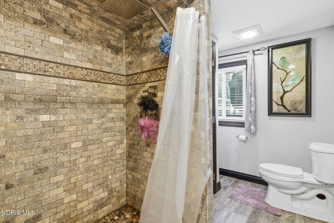
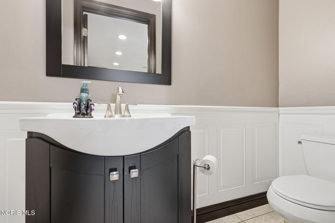
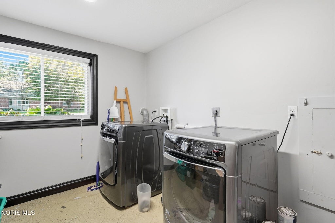
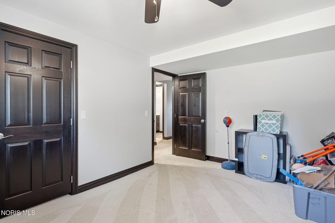
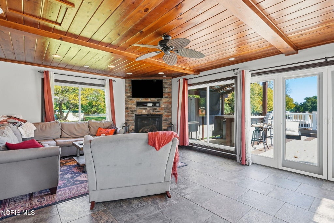
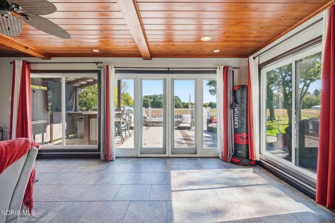
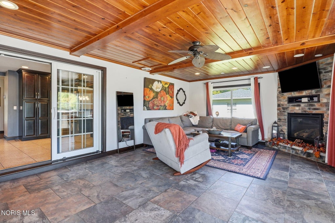
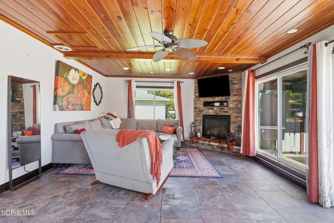
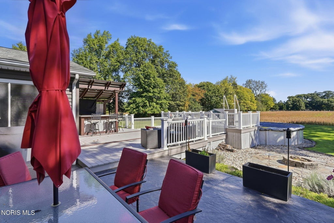
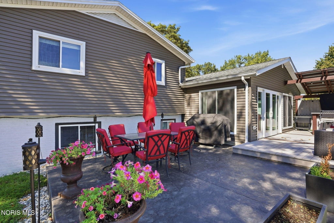
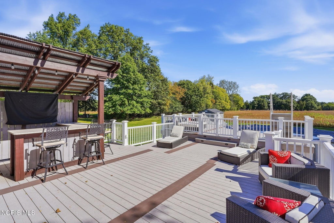
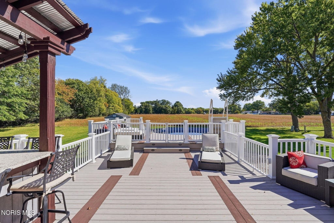
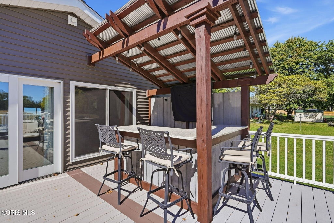
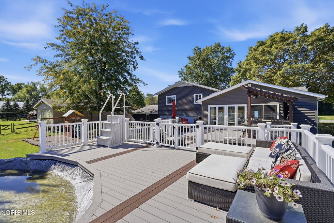
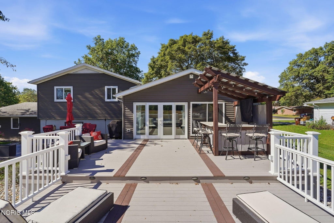
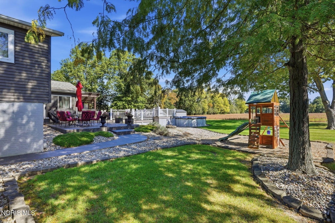
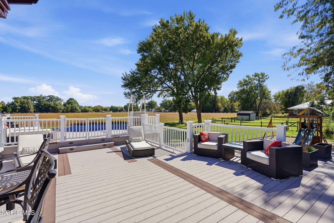
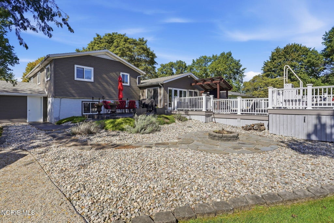
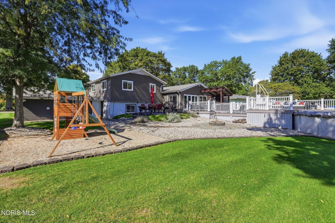
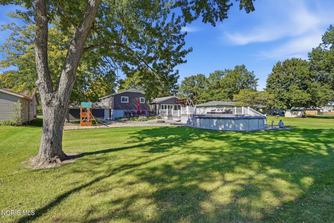
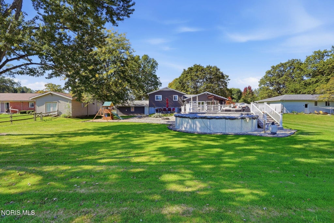
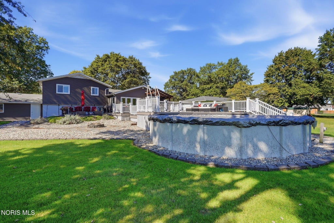
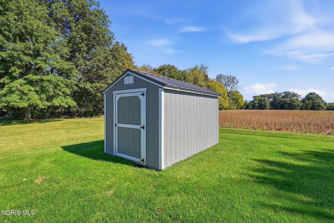
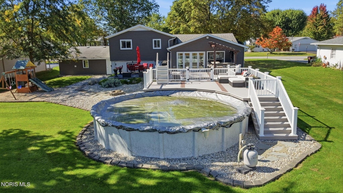
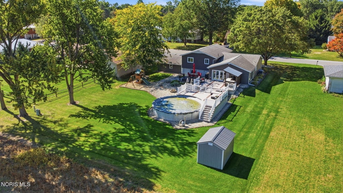
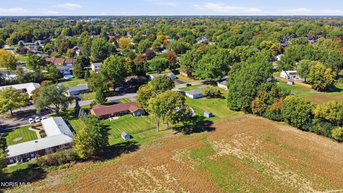
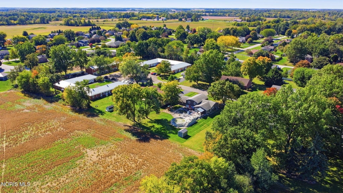
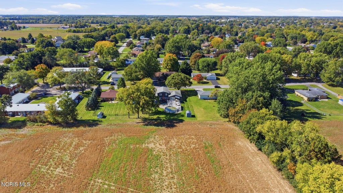
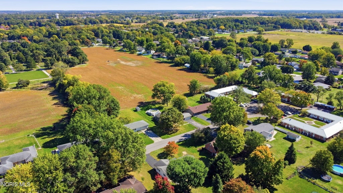
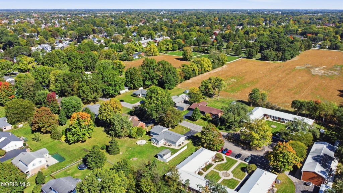
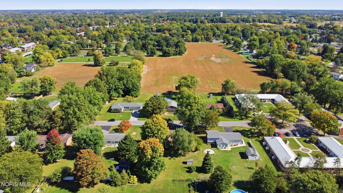
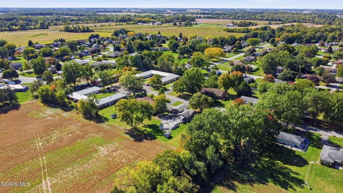
This home was built for entertaining. The open kitchen, with its large center island, flows straight into the back living room and out through a wall of glass doors to a multi-level composite deck with a covered bar and entertainment area. The deck and a stamped concrete patio overlook the large pool and a fire pit, and all of it sits against open country views on a cul-de-sac on the south end of Tiffin. The current owners have remodeled this tri-level top to bottom. In the kitchen: custom cabinetry by Anthony Douglas in a deep espresso finish with glass-front uppers, quartz countertops throughout, cooktop in the island, built-in wall oven and microwave, stainless French-door refrigerator, tile backsplash, and a pass-through breakfast bar to the dining room, where a matching beverage bar with a wine rack is ready for guests. The living room carries a tongue-and-groove pine ceiling and a stacked-stone gas fireplace. Upstairs, the primary suite runs 22 feet with room for a sitting area, a walk-in closet with built-ins, and a private bath with a vessel sink and a soaking tub wrapped in ledger stone with an adjoining vanity room. Two more bedrooms complete the upper level. The lower level adds a fourth bedroom, a rec room(Additional family room), the laundry, and a second full bath with a tiled walk-in shower, and it opens straight into the attached two-car garage. Updates by year: 2013 roof, windows, kitchen, living room, interior doors and trim; 2014 siding, upper level and deck; 2015 heating and cooling, patio; 2016 stone front and lower level; 2018 pool and shed; 2020 primary bath, deck update and landscaping. Over 2,600 finished square feet on three levels, 0.42 acre, city water and sewer. All appliances, washer and dryer included. Call your agent for a showing soon; this home will not last long.
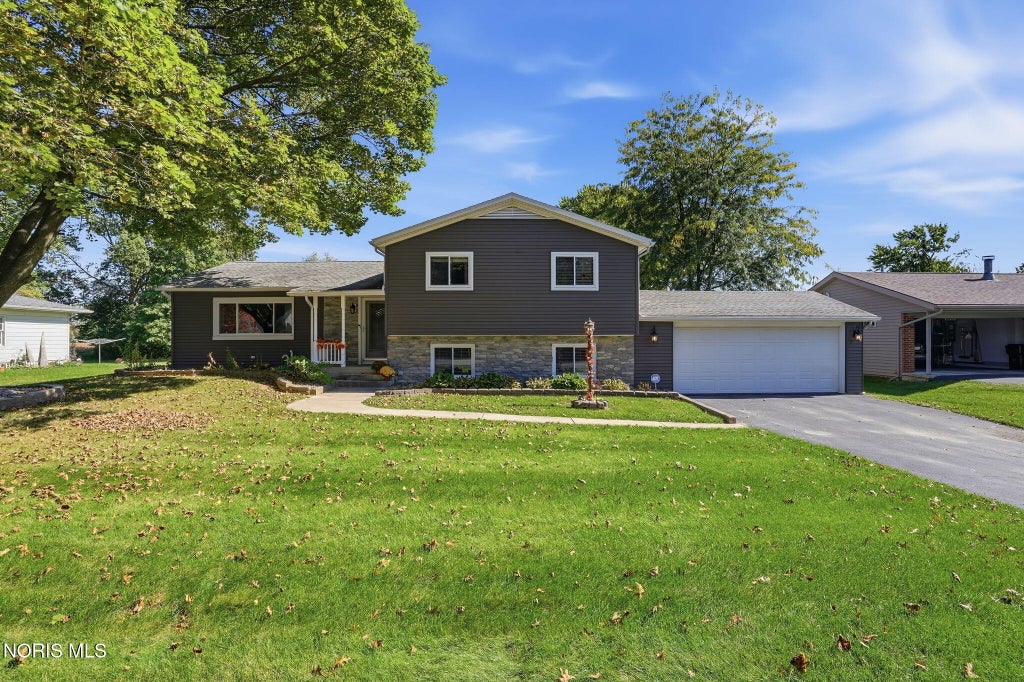
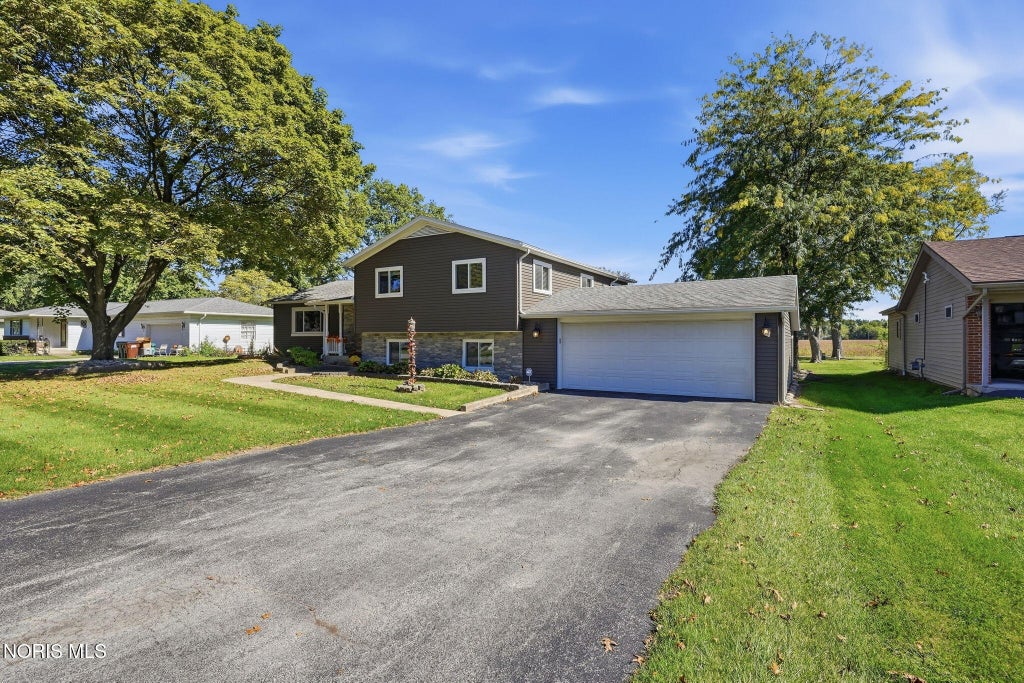
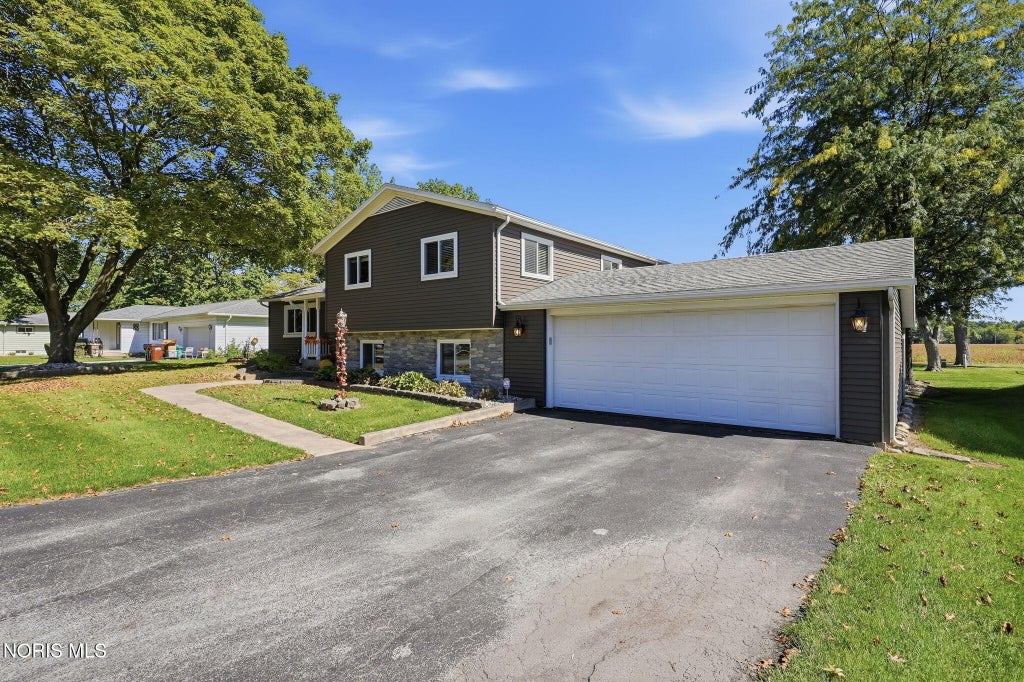
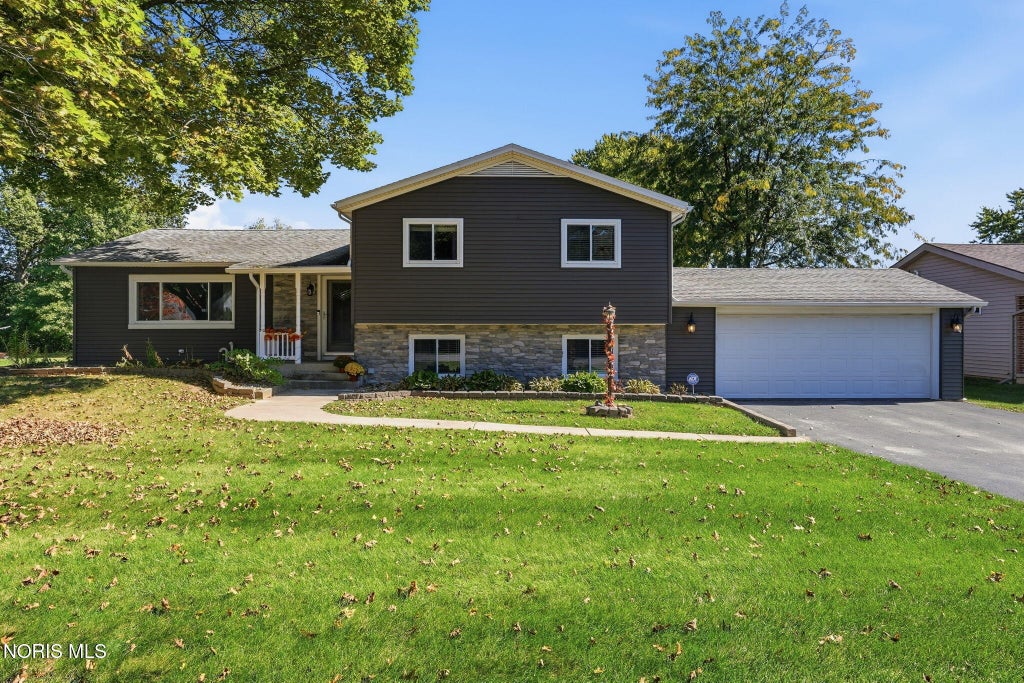
Property Type(s):
Single Family
| Last Updated | 10/9/2026 | Tract | None |
|---|---|---|---|
| Year Built | 1964 | Garage Spaces | 2.5 |
| County | Seneca |
SCHOOLS
| Elementary School | Krout |
|---|---|
| Jr. High School | Tiffin |
| High School | Columbian |
Additional Details
| AIR | Central Air |
|---|---|
| AIR CONDITIONING | Yes |
| APPLIANCES | Dishwasher, Disposal, Dryer, Electric Cooktop, Electric Oven, Exhaust Fan, Microwave, Refrigerator, Washer, Water Heater, Water Softener Rented, Wine Refrigerator |
| BASEMENT | Block, Finished, Walk-Out Access, Yes |
| CONSTRUCTION | Brick, Stone, Vinyl Siding |
| EXTERIOR | Courtyard, Fire Pit, Lighting, Private Yard, Storage |
| FIREPLACE | Yes |
| GARAGE | Yes |
| HEAT | Forced Air, Natural Gas |
| INTERIOR | Breakfast Bar, Ceiling Fan(s), Dry Bar, Eat-in Kitchen, Entrance Foyer, Open Floorplan, Pantry, Storage, Walk-In Closet(s) |
| LOT | 0.43 acre(s) |
| LOT DESCRIPTION | Cul-de-sac |
| LOT DIMENSIONS | 105 X 175 |
| PARKING | Asphalt, Driveway, Garage Door Opener, Off Street, Paved, Storage, Attached, Garage |
| POOL | Yes |
| POOL DESCRIPTION | Above Ground |
| SEWER | Public Sewer |
| STORIES | 3+ |
| STYLE | Split Level |
| SUBDIVISION | None |
| UTILITIES | Cable Connected, Electricity Connected, Natural Gas Connected, Sewer Connected, Water Connected |
| VIEW | Yes |
| VIEW DESCRIPTION | Pasture |
| WATER | Public |
Location
Contact us about this Property
| / | |
| We respect your online privacy and will never spam you. By submitting this form with your telephone number you are consenting for Michael Murry to contact you even if your name is on a Federal or State "Do not call List". | |
Listed with RE/MAX Unlimited Results Rlty
The data relating to real estate for sale on this website comes in part from the Broker Reciprocity Program of the NORIS MLS. Real estate listings held by brokerage firms other than Whalen Realty & Auction, Ltd are marked with the Broker Reciprocity logo or the Broker Reciprocity thumbnail logo (a little black house) and detailed information about them includes the name of the listing brokers.
Listing information is deemed reliable, but not guaranteed.
Copyright 2026 NORIS. All rights reserved.
Data last updated: 10/10/26 11:17 AM PDT
This IDX solution is (c) Diverse Solutions 2026.
 Twitter
 Facebook
 Email
Email