
 Request More Info
 Schedule a Showing
 Share
Share
 Print
Print
|
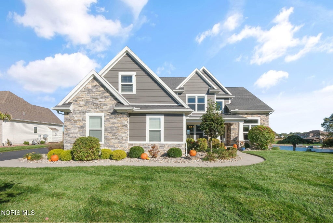
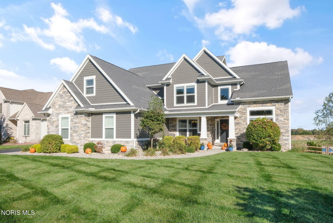
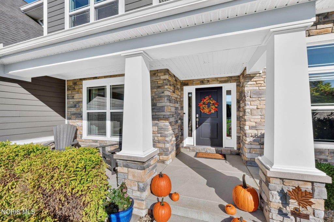
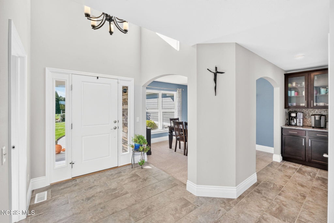
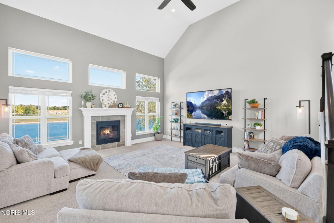
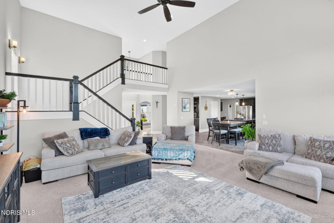
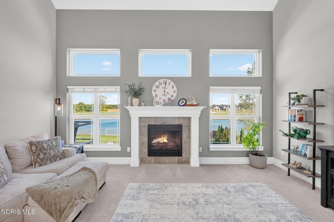
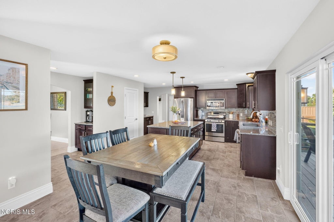
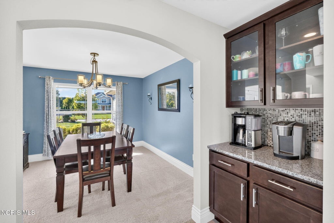
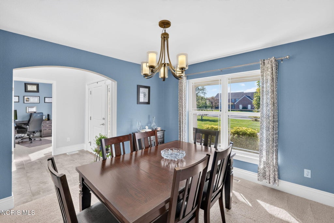
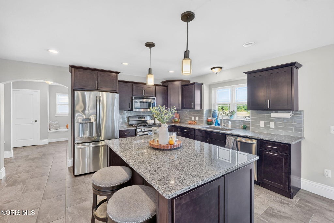
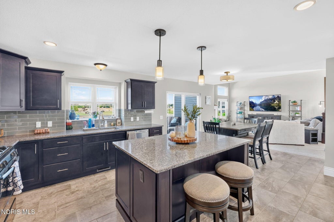
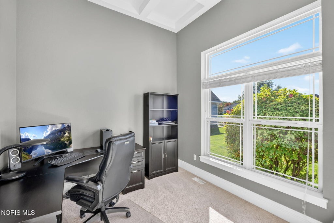
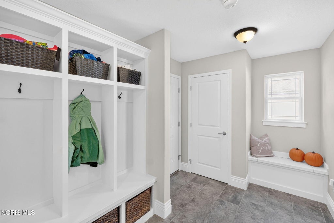
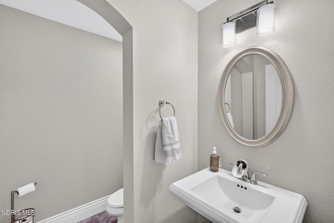
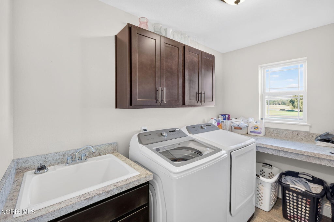
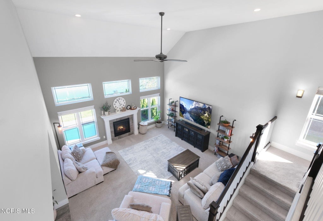
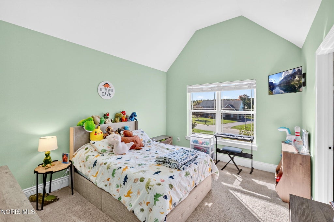
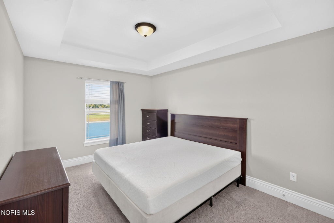
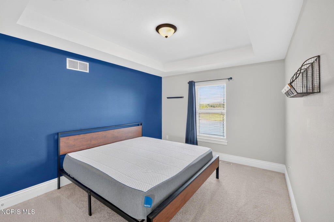
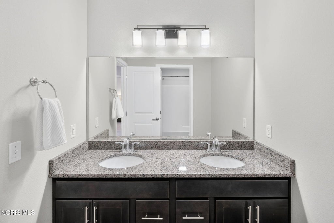
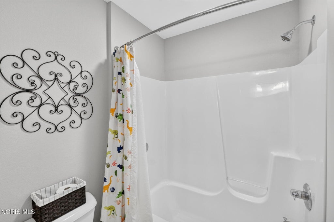
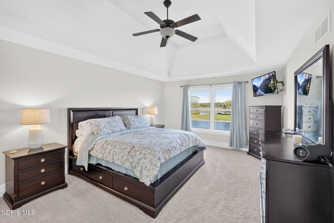
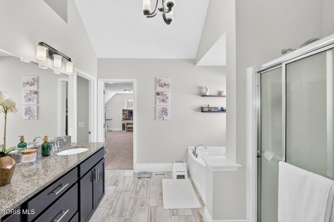
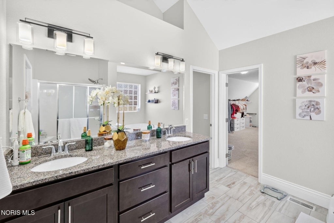
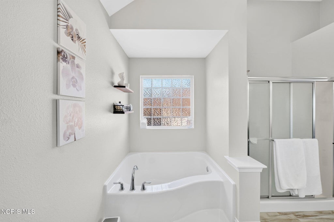
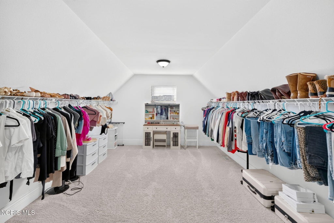
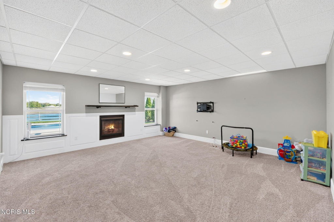
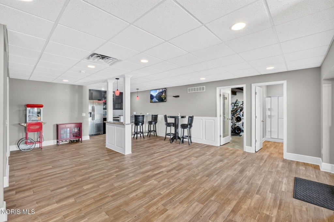
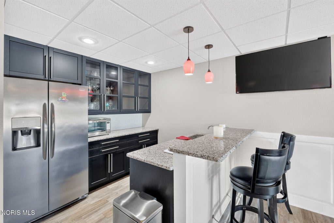
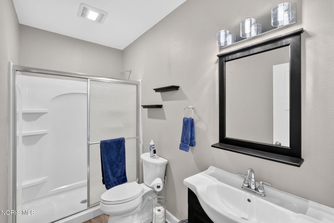
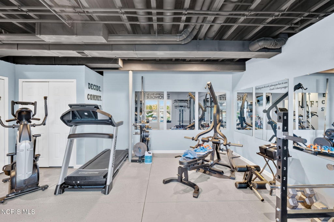
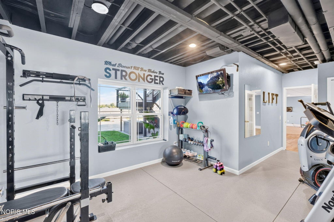
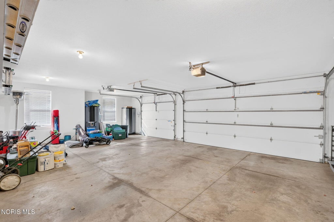
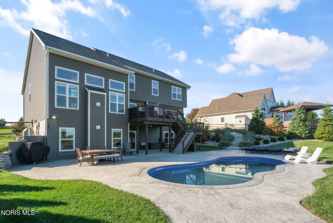
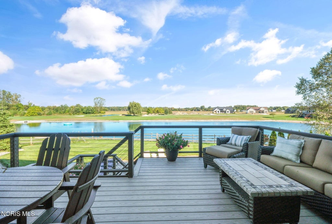
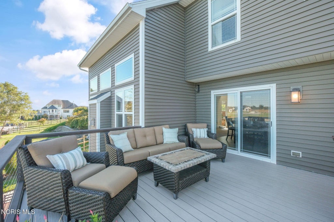
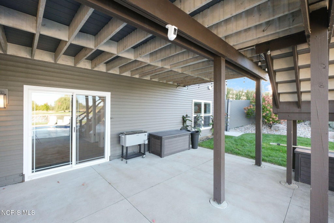
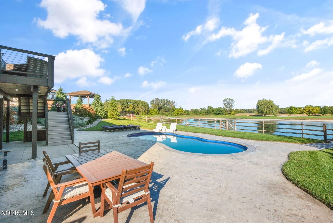
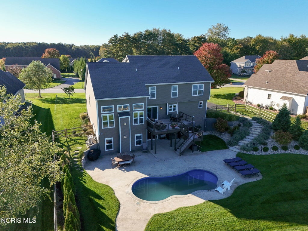
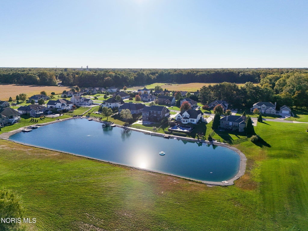
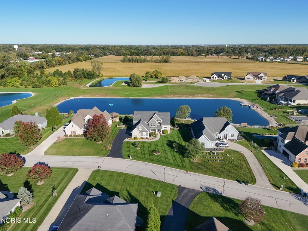
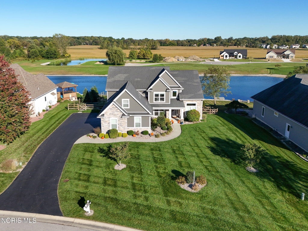
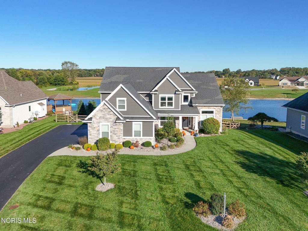
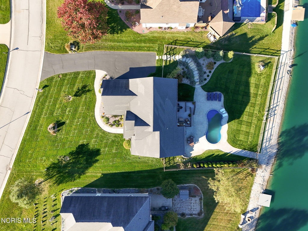
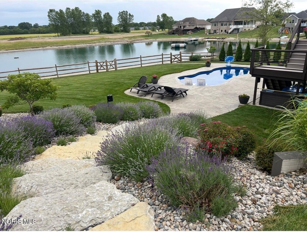
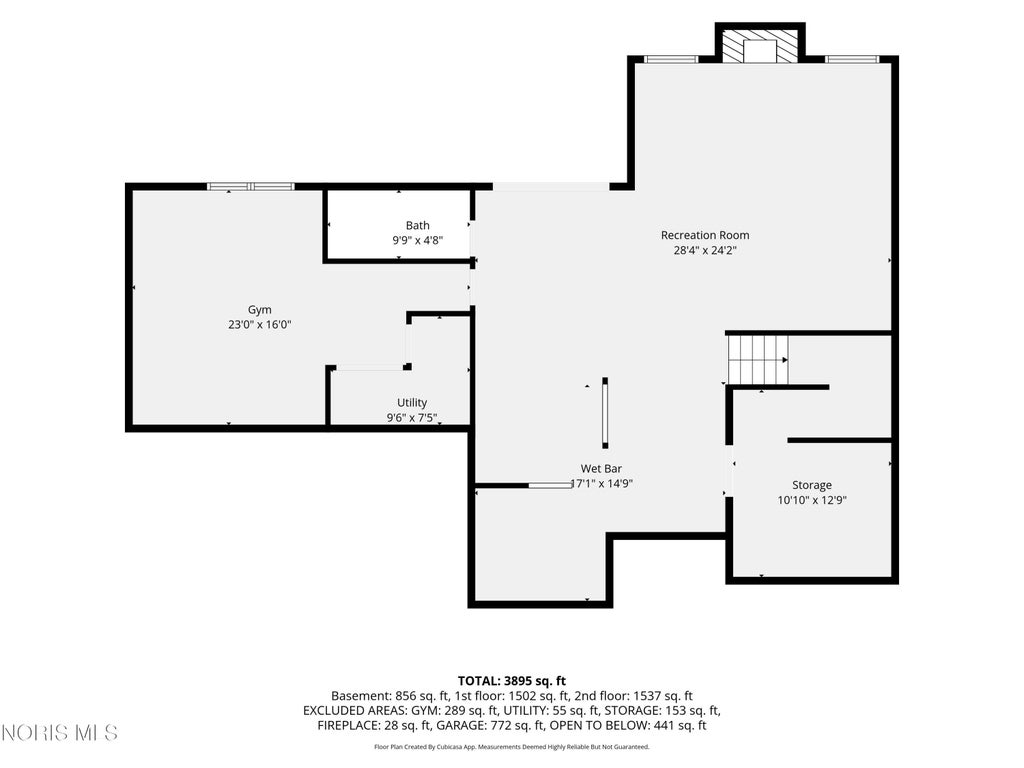
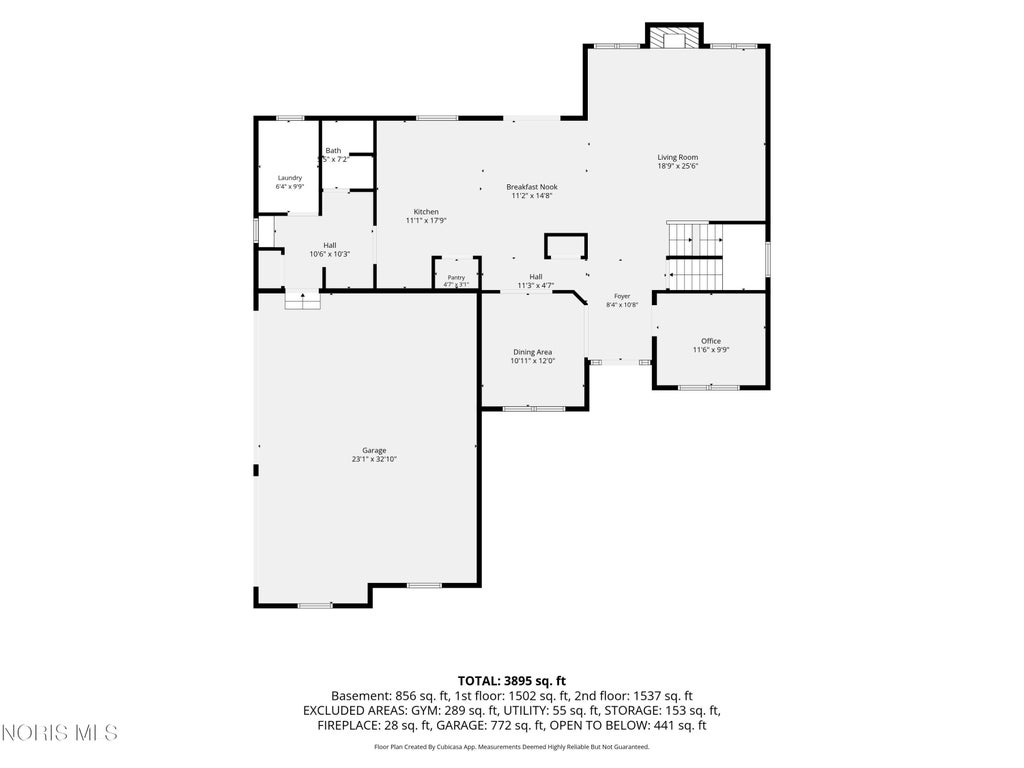
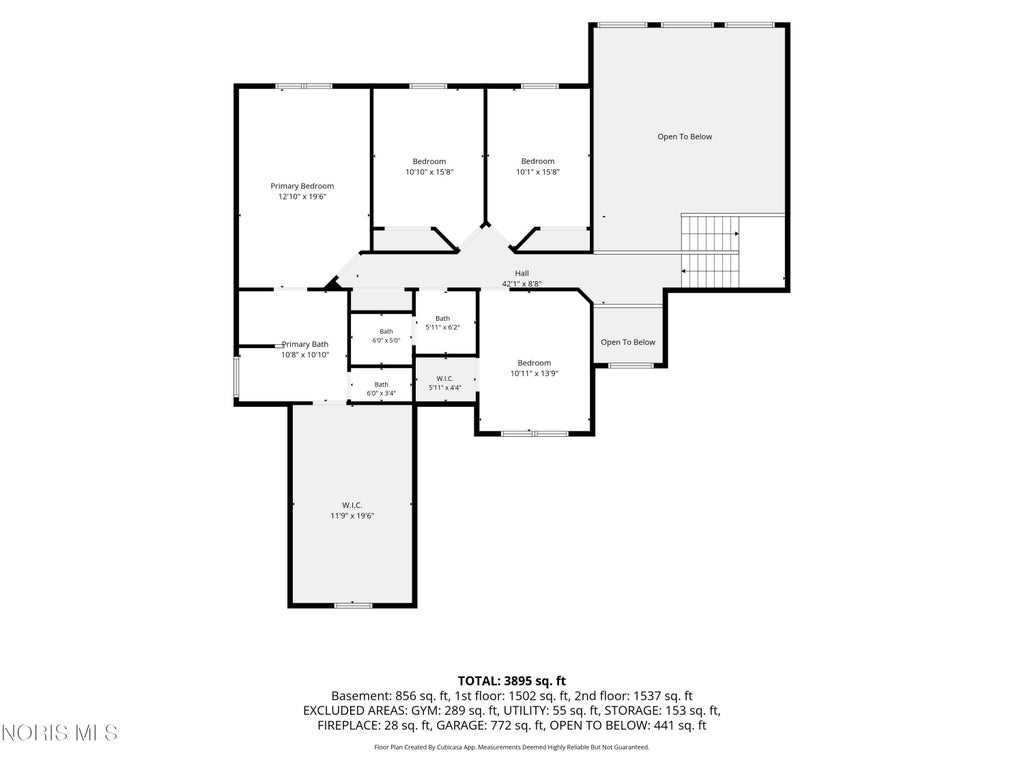
Custom-built by Saba Home Builders and occupied only by its original owners, this Savanna Lake home offers a combination of setting, space, privacy and amenities that is difficult to duplicate. Positioned near the end of White Oak Lane with no homes directly behind it, the property pairs unobstructed pond views with a saltwater in-ground pool, stamped-concrete patio and walkway, outdoor shower, composite deck and extensive landscaping. Inside, more than 3,000 square feet above grade includes four bedrooms, 2.5 baths, an open kitchen with casual dining area, formal dining room, cathedral-ceiling living room with gas fireplace and water views, first-floor laundry and private office with a coffered ceiling. The primary suite features a spacious walk-in closet and private bath with jetted soaking tub and separate shower. An additional 856 square feet of finished lower-level living space provides a generous recreation room, custom wet bar, full bath and second gas fireplace, while a dedicated fitness room offers even more flexibility. An oversized 3.5-car garage, abundant storage and numerous custom details complete this exceptional home in Anthony Wayne School District.
Property Type(s):
Single Family
| Last Updated | 10/9/2026 | Tract | Savanna Lake |
|---|---|---|---|
| Year Built | 2015 | Garage Spaces | 3.5 |
| County | Lucas |
SCHOOLS
| Elementary School | Whitehouse |
|---|---|
| Jr. High School | Fallen Timbers |
| High School | Anthony Wayne |
Additional Details
| AIR | Ceiling Fan(s), Central Air, Electric |
|---|---|
| AIR CONDITIONING | Yes |
| APPLIANCES | Bar Fridge, Dishwasher, Disposal, Gas Oven, Gas Range, Microwave, Refrigerator, Water Heater |
| BASEMENT | Daylight, Exterior Entry, Interior Entry, Partially Finished, Walk-Out Access, Yes |
| CONSTRUCTION | Stone, Vinyl Siding |
| EXTERIOR | Other |
| FIREPLACE | Yes |
| GARAGE | Yes |
| HEAT | Central, Forced Air, Natural Gas |
| HOA DUES | 250|Annually |
| INTERIOR | Breakfast Bar, Cathedral Ceiling(s), Ceiling Fan(s), Double Vanity, Eat-in Kitchen, Entrance Foyer, Open Floorplan, Other, Pantry, Sound System, Storage, Tray Ceiling(s), Vaulted Ceiling(s), Walk-In Closet(s), Wet Bar |
| LOT | 0.6254 acre(s) |
| LOT DESCRIPTION | Irregular Lot, Landscaped, Other, Sprinklers In Front, Sprinklers In Rear |
| LOT DIMENSIONS | Irregular approximately 103.93' frontage |
| PARKING | Driveway, Garage Door Opener, Kitchen Level, Off Street, Oversized, Paved, Private, Attached, Garage |
| POOL | Yes |
| POOL DESCRIPTION | In Ground, Salt Water |
| SEWER | Public Sewer |
| STORIES | 2 |
| STYLE | Traditional |
| SUBDIVISION | Savanna Lake |
| UTILITIES | Cable Available, Electricity Available, Electricity Connected, Natural Gas Available, Natural Gas Connected, Sewer Available, Sewer Connected, Underground Utilities, Water Available, Water Connected |
| VIEW | Yes |
| VIEW DESCRIPTION | See Remarks |
| WATER | Public |
| WATERFRONT | Yes |
| WATERFRONT DESCRIPTION | Pond |
Location
Contact us about this Property
| / | |
| We respect your online privacy and will never spam you. By submitting this form with your telephone number you are consenting for Michael Murry to contact you even if your name is on a Federal or State "Do not call List". | |
Listed with The Danberry Co
The data relating to real estate for sale on this website comes in part from the Broker Reciprocity Program of the NORIS MLS. Real estate listings held by brokerage firms other than Whalen Realty & Auction, Ltd are marked with the Broker Reciprocity logo or the Broker Reciprocity thumbnail logo (a little black house) and detailed information about them includes the name of the listing brokers.
Listing information is deemed reliable, but not guaranteed.
Copyright 2026 NORIS. All rights reserved.
Data last updated: 10/9/26 2:19 PM PDT
This IDX solution is (c) Diverse Solutions 2026.
 Twitter
 Facebook
 Email
Email