
 Request More Info
 Schedule a Showing
 Share
Share
 Print
Print
|
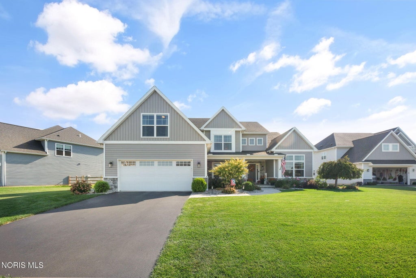
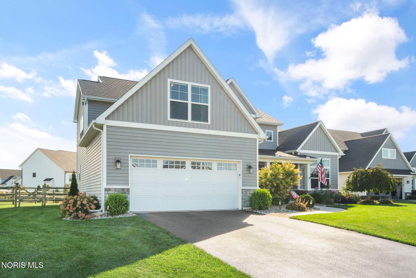
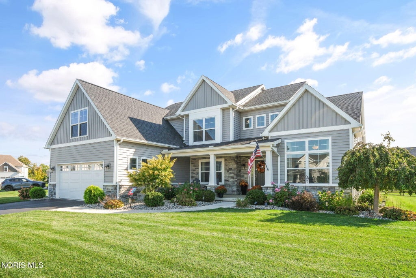
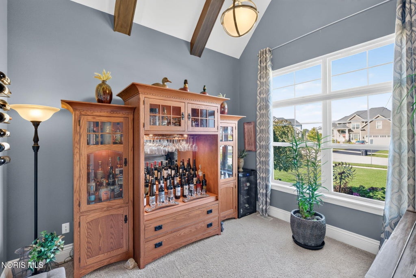
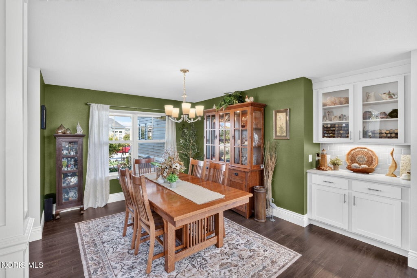
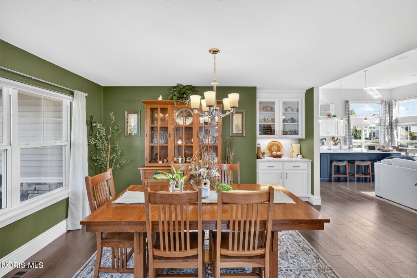
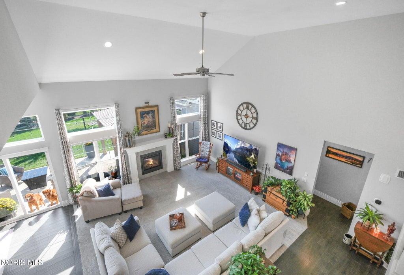
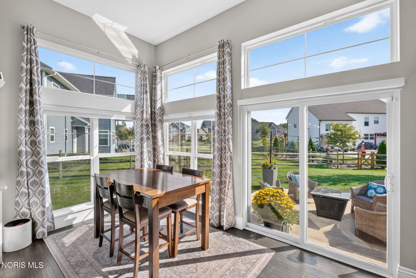
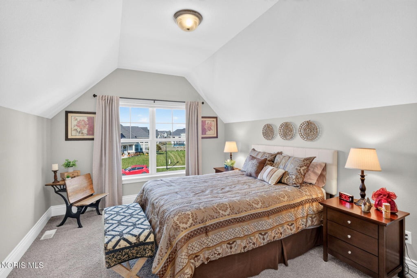
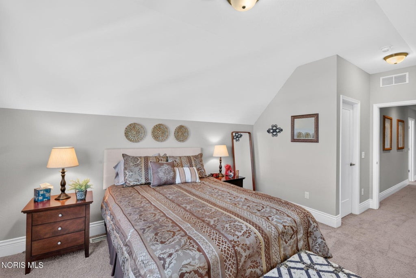
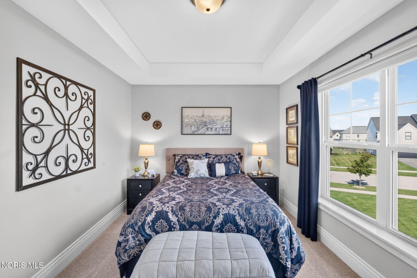
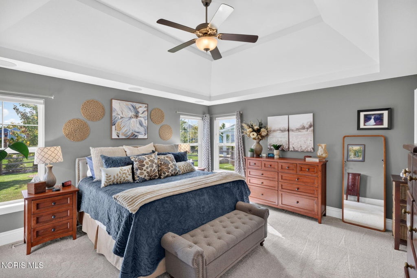
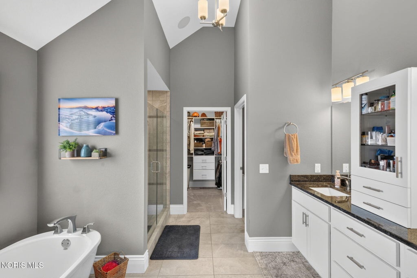
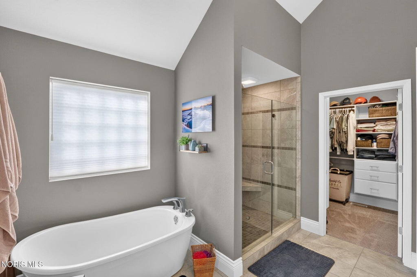
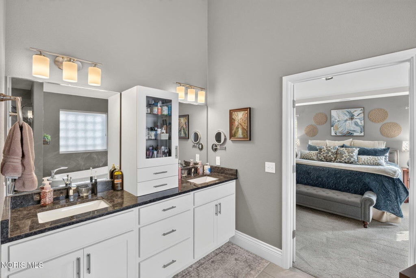
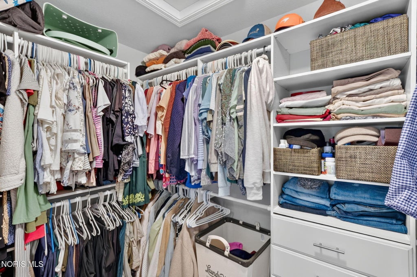
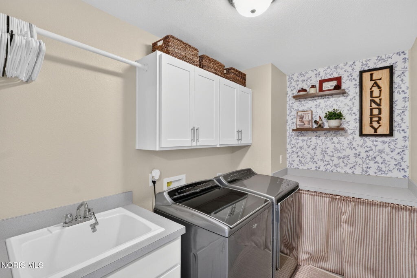
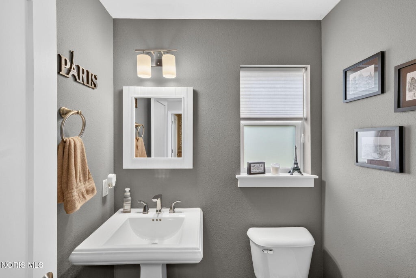
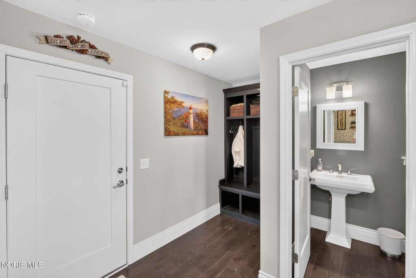
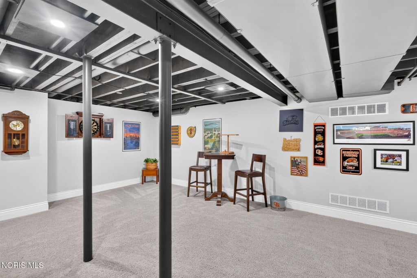
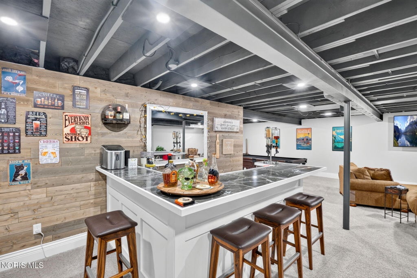
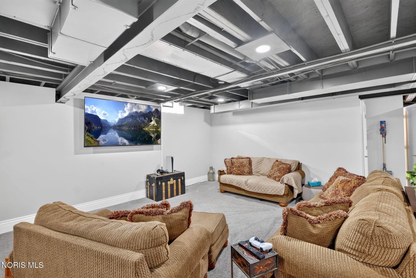
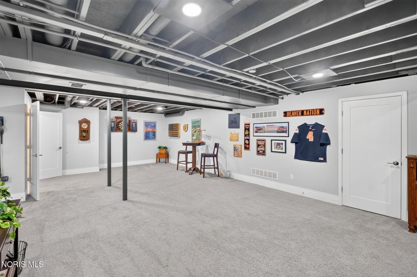
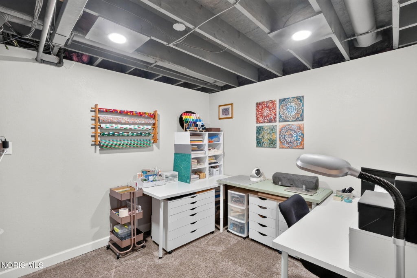
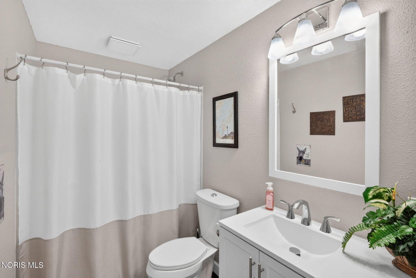
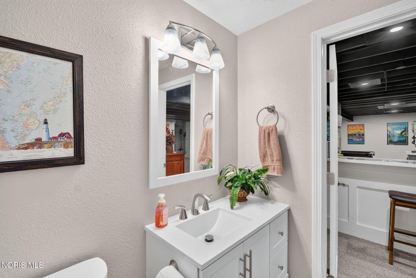
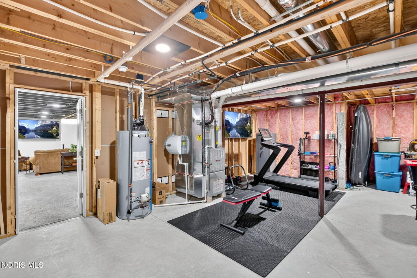
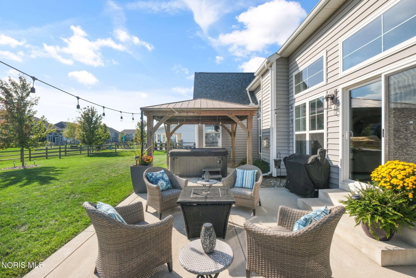
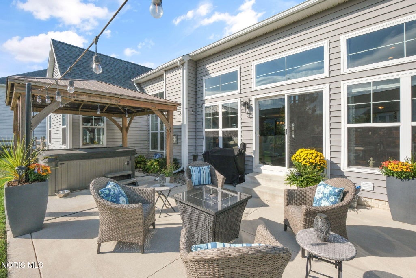
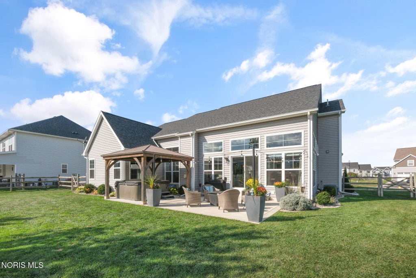
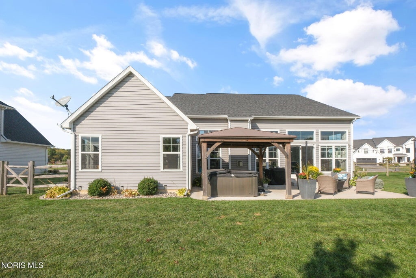
Hey there! Get ready to fall in love with 306 Cornerstone Court, a total gem that was once a "Parade of Homes" feature. This place is seriously move-in ready - no waiting around for new construction here! Step inside and immediately feel at home in the open-concept living space. The two-story great room is super inviting with a cozy fireplace, newer carpet, and tons of natural light pouring in, all easily controlled with custom remote controlled blinds. It flows right into the spacious, eat-in island kitchen, which is a dream with its white cabinets, sleek stainless steel appliances, and gorgeous marble countertops. Plus, there's a walk-in pantry with plenty of room for all your goodies. You'll also find a home office with tall ceilings and a freshly painted formal dining room perfect for entertaining. The first-floor primary suite is your private oasis, boasting brand new carpet and a large bathroom with a standalone tub, a custom tile shower, and a huge walk-in closet. Upstairs, you'll discover three more generously sized bedrooms and a full bath with a double vanity - no fighting over sink space here! But wait, there's more! The finished basement is entertainment central, featuring a media area, a pool table, and a custom bar. There's even another finished room down there that could be whatever you need, another bedroom, an office, or a craft space. And yep, there's another full bathroom too! Even with all that finished space, you'll still have a massive storage area. Outside, the fully fenced backyard is an entertainer's paradise with an extended patio, a hot tub, and a pergola. It's truly an outdoor haven. This home also comes with a good-sized first-floor laundry room, a two-car garage with extra storage, and a whole-house sprinkler system for peace of mind. Seriously, there's nothing left to do but unpack and start enjoying your new home! Don't let this one slip away!




















Property Type(s):
Single Family
| Last Updated | 10/9/2026 | Tract | Hawthorne |
|---|---|---|---|
| Year Built | 2019 | Garage Spaces | 2.0 |
| County | Wood |
SCHOOLS
| Elementary School | Fort Meigs |
|---|---|
| Jr. High School | None |
| High School | Perrysburg |
Additional Details
| AIR | Central Air |
|---|---|
| AIR CONDITIONING | Yes |
| AMENITIES | Maintenance Grounds |
| APPLIANCES | Dishwasher, ENERGY STAR Qualified Appliances, Microwave, Refrigerator, Water Heater |
| BASEMENT | Bath/Stubbed, Concrete, Finished, Full, Sump Pump, Yes |
| CONSTRUCTION | Stone, Vinyl Siding |
| FIREPLACE | Yes |
| GARAGE | Yes |
| HEAT | Natural Gas |
| HOA DUES | 200|Annually |
| INTERIOR | Cathedral Ceiling(s), Ceiling Fan(s), Eat-in Kitchen, Entrance Foyer, Open Floorplan, Pantry, Storage, Vaulted Ceiling(s), Walk-In Closet(s) |
| LOT | 0.29 acre(s) |
| LOT DESCRIPTION | Cul-de-sac |
| LOT DIMENSIONS | 80X160 |
| PARKING | Asphalt, Driveway, Garage Door Opener, Attached, Garage |
| SEWER | Public Sewer |
| STORIES | 2 |
| STYLE | Traditional |
| SUBDIVISION | Hawthorne |
| UTILITIES | Electricity Connected, Natural Gas Connected, Sewer Connected, Water Connected |
| WATER | Public |
Location
Contact us about this Property
| / | |
| We respect your online privacy and will never spam you. By submitting this form with your telephone number you are consenting for Michael Murry to contact you even if your name is on a Federal or State "Do not call List". | |
Listed with The Danberry Co
The data relating to real estate for sale on this website comes in part from the Broker Reciprocity Program of the NORIS MLS. Real estate listings held by brokerage firms other than Whalen Realty & Auction, Ltd are marked with the Broker Reciprocity logo or the Broker Reciprocity thumbnail logo (a little black house) and detailed information about them includes the name of the listing brokers.
Listing information is deemed reliable, but not guaranteed.
Copyright 2026 NORIS. All rights reserved.
Data last updated: 10/9/26 12:10 PM PDT
This IDX solution is (c) Diverse Solutions 2026.
 Twitter
 Facebook
 Email
Email