
 Request More Info
 Schedule a Showing
 Share
Share
 Print
Print
|
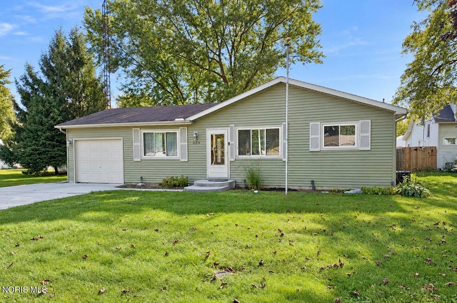
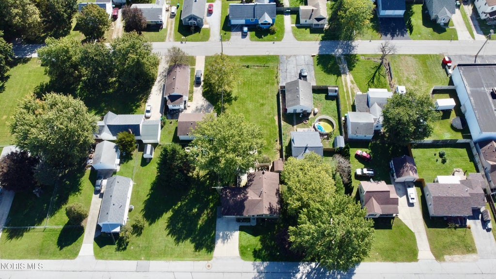
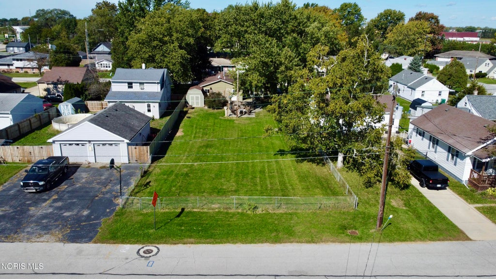
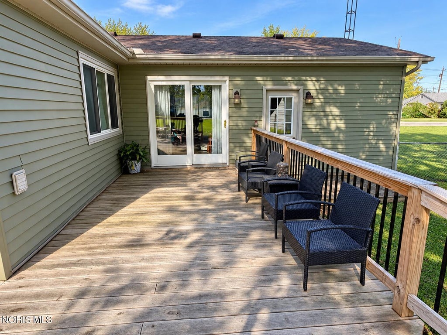
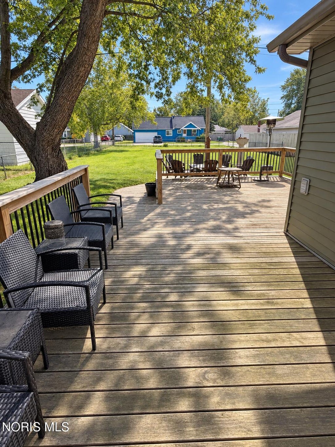
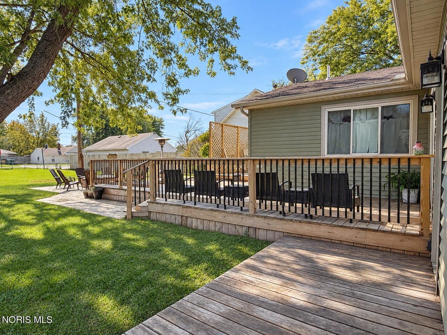
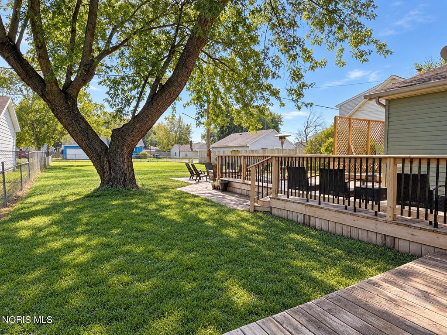
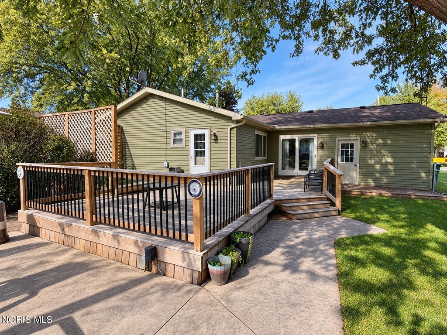
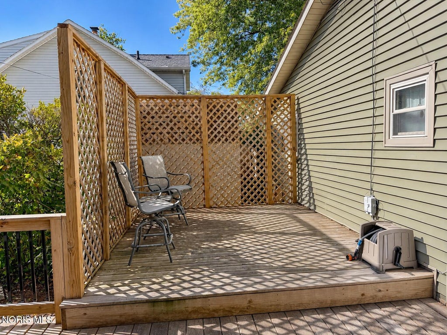
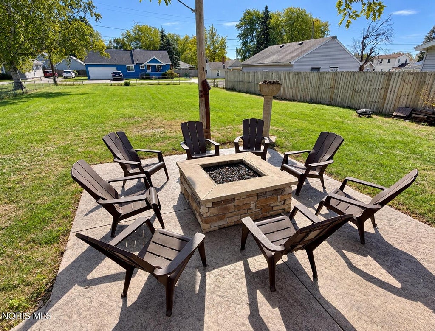
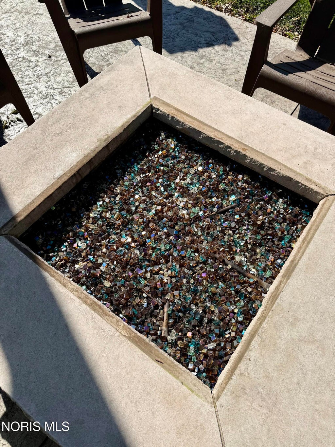
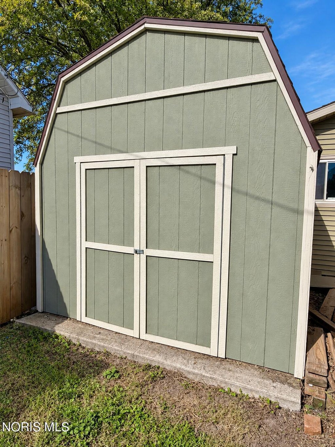
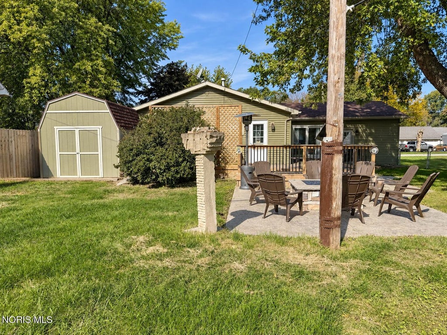
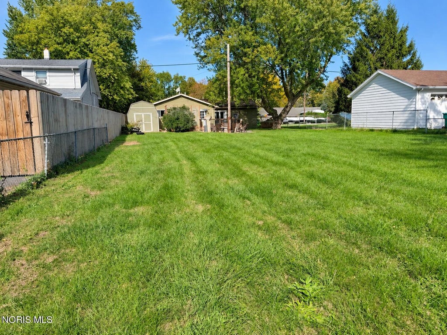
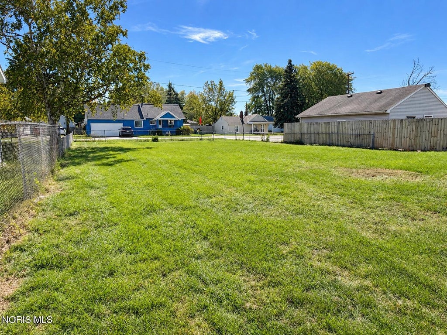
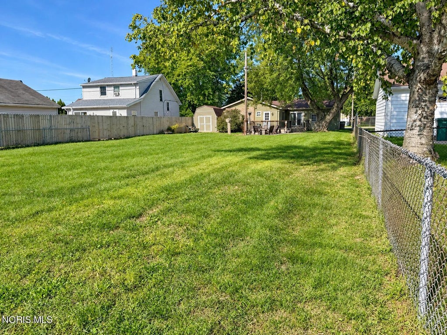
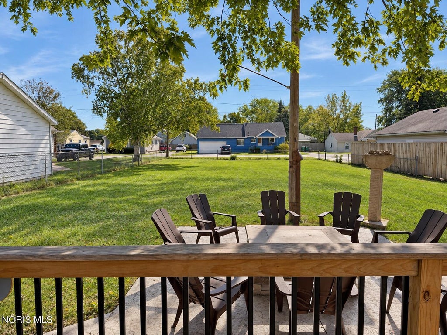
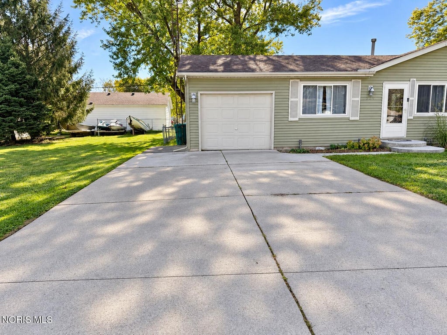
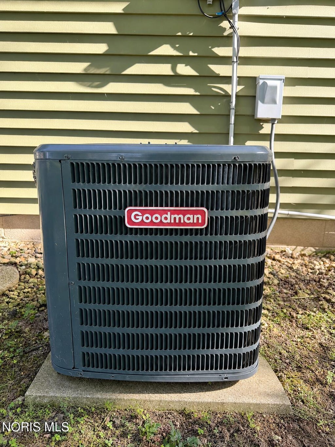
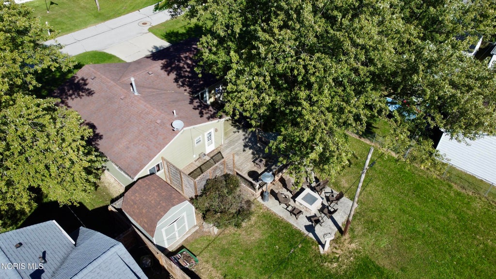
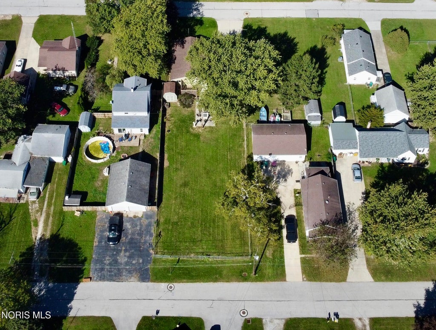
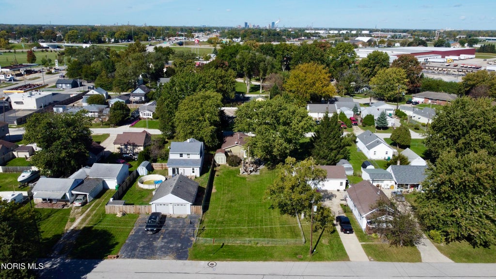
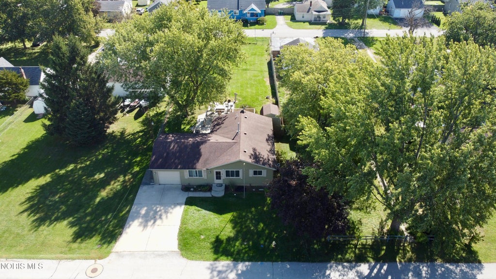
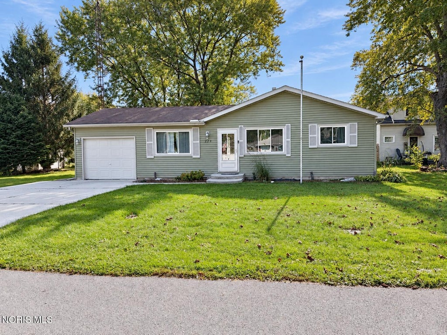
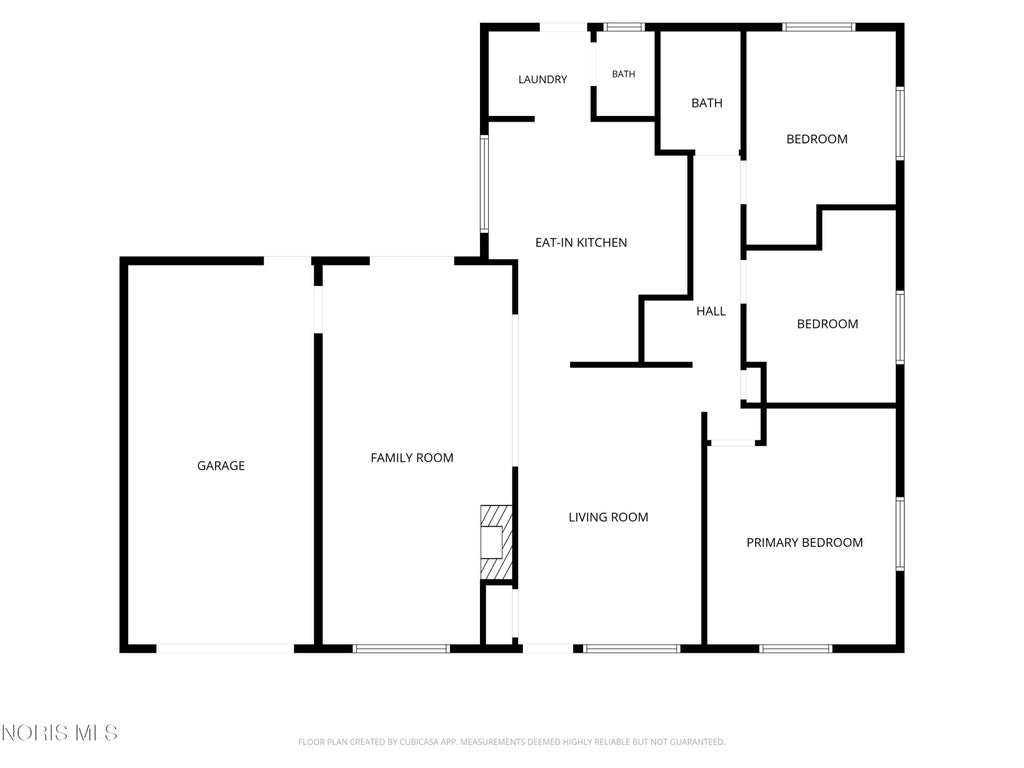
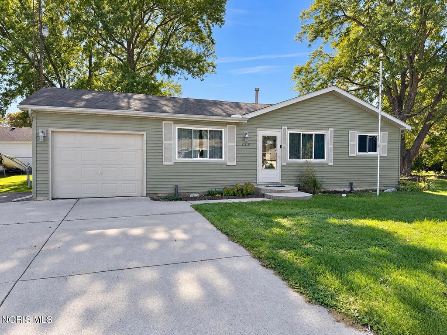
Welcome to 229 George Street in Northwood! Charming curb appeal and a spacious .2892-acre lot spanning four parcels set the stage for this inviting home, offering 1,265 sqft, 3 bedrooms, 1.5 bathrooms, and a 1.5-car attached garage. The living room and family room flow together comfortably, providing plenty of space for relaxing and gathering. Large picture windows fill both rooms with natural light, while newer laminate flooring and neutral paint create a fresh, welcoming feel. A gas fireplace with a decorative wraparound corner mantel adds nice character to the family room. The eat-in kitchen features Corian countertops, generous cabinet space, and a large pantry. Kitchen appliances, plus the washer and dryer, are included! All three bedrooms are good-sized and offer double-door closets. The full bathroom is conveniently located near the bedrooms, while the updated half bath is just off the laundry area. When it's time to head outdoors, sliding doors from the family room lead to a backyard you're going to love! Fully fenced and ready for entertaining, the backyard features a generous 25x32 deck with an additional 11x12 section accented by wood lattice for privacy. Black metal balusters add a modern touch, while the 18x14 stamped patio with a built-in fire table offers a welcoming place to unwind. You'll also appreciate the convenience of additional entrances from the rear hallway and garage to reach the backyard. Ample storage is provided by the 10x10 shed and pulldown attic access in the garage. Improvements include vinyl replacement windows, newer laminate flooring, an updated half bath, central air, and a hot water tank installed in 2025. With comfortable living spaces and a backyard made for relaxing and entertaining, this is the perfect place to call home! Schedule your private showing today! Interior photos to be added soon!
Property Type(s):
Single Family
| Last Updated | 10/9/2026 | Tract | Biltmore Gardens |
|---|---|---|---|
| Year Built | 1973 | Garage Spaces | 1.5 |
| County | Wood |
SCHOOLS
| Elementary School | Northwood |
|---|---|
| Jr. High School | None |
| High School | Northwood |
Additional Details
| AIR | Ceiling Fan(s), Central Air |
|---|---|
| AIR CONDITIONING | Yes |
| APPLIANCES | Dishwasher, Dryer, Electric Range, Exhaust Fan, Microwave, Range Hood, Refrigerator, Washer, Water Heater |
| BASEMENT | Crawl Space |
| CONSTRUCTION | Vinyl Siding |
| EXTERIOR | Fire Pit, Storage |
| FIREPLACE | Yes |
| GARAGE | Yes |
| HEAT | Forced Air, Natural Gas |
| INTERIOR | Ceiling Fan(s), Eat-in Kitchen, Open Floorplan, Pantry, Storage |
| LOT | 0.2892 acre(s) |
| LOT DESCRIPTION | Landscaped, Level |
| LOT DIMENSIONS | 112x112 |
| PARKING | Concrete, Driveway, Garage Door Opener, Off Street, On Street, Attached, Garage |
| SEWER | Public Sewer |
| STORIES | 1 |
| STYLE | Ranch |
| SUBDIVISION | Biltmore Gardens |
| UTILITIES | Cable Connected, Electricity Connected, Natural Gas Connected, Sewer Connected, Water Connected, Sewer Available |
| WATER | Public |
Location
Contact us about this Property
| / | |
| We respect your online privacy and will never spam you. By submitting this form with your telephone number you are consenting for Michael Murry to contact you even if your name is on a Federal or State "Do not call List". | |
Listed with Serenity Realty LLC
The data relating to real estate for sale on this website comes in part from the Broker Reciprocity Program of the NORIS MLS. Real estate listings held by brokerage firms other than Whalen Realty & Auction, Ltd are marked with the Broker Reciprocity logo or the Broker Reciprocity thumbnail logo (a little black house) and detailed information about them includes the name of the listing brokers.
Listing information is deemed reliable, but not guaranteed.
Copyright 2026 NORIS. All rights reserved.
Data last updated: 10/9/26 12:00 PM PDT
This IDX solution is (c) Diverse Solutions 2026.
 Twitter
 Facebook
 Email
Email