
 Request More Info
 Schedule a Showing
 Share
Share
 Print
Print
|
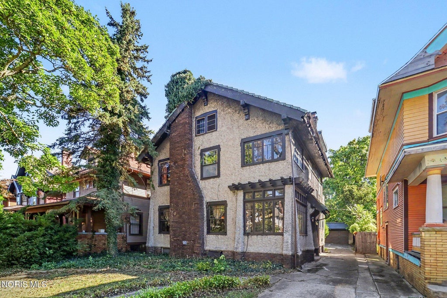
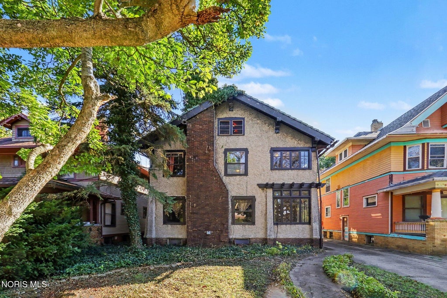
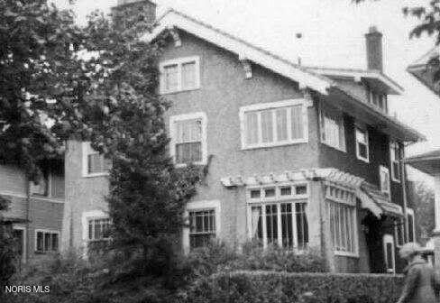
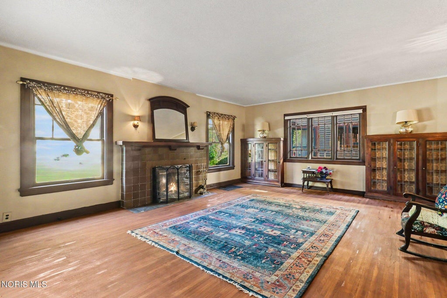
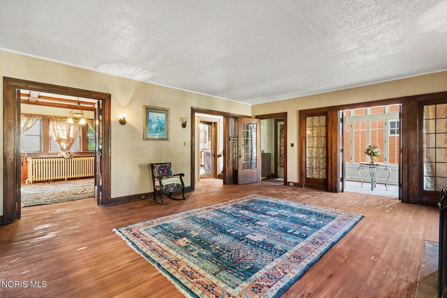
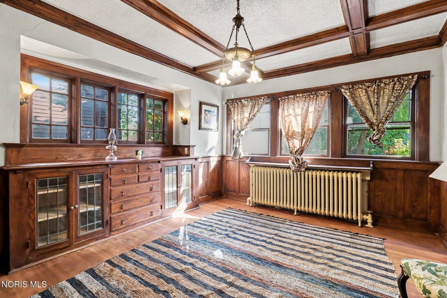
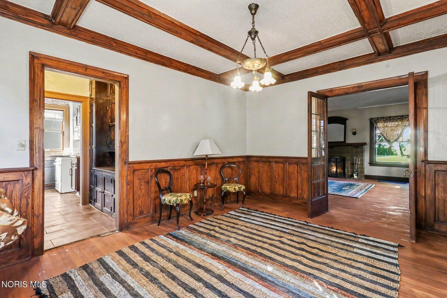
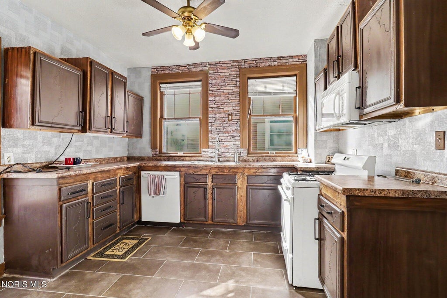
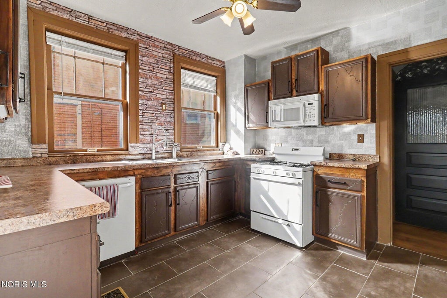
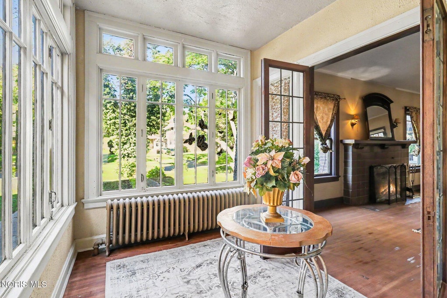
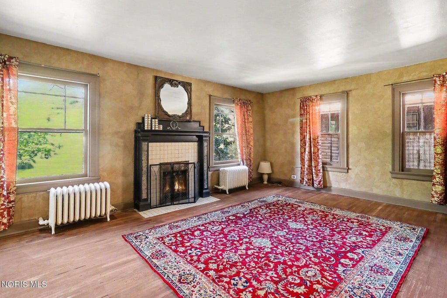
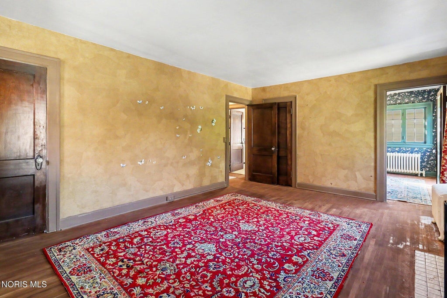
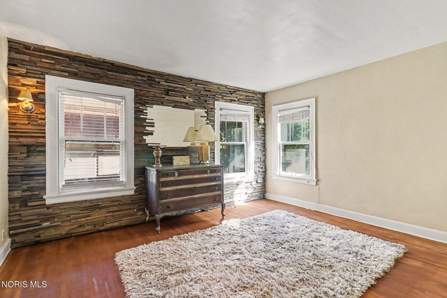
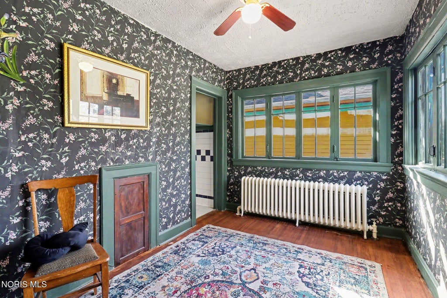
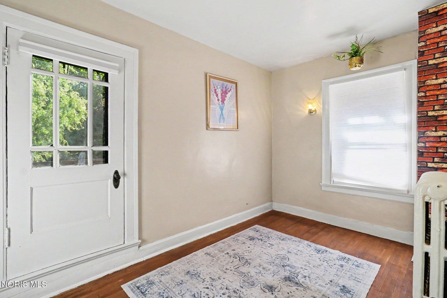
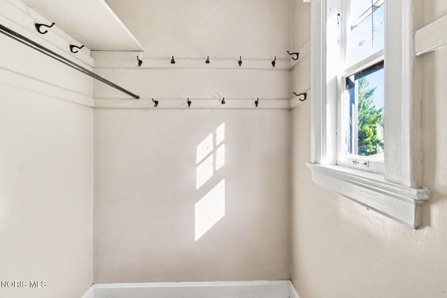
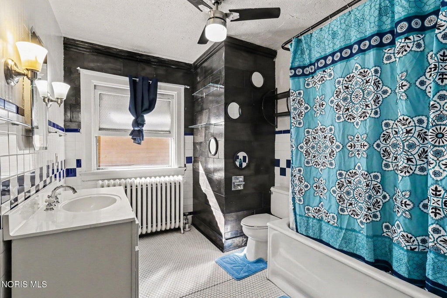
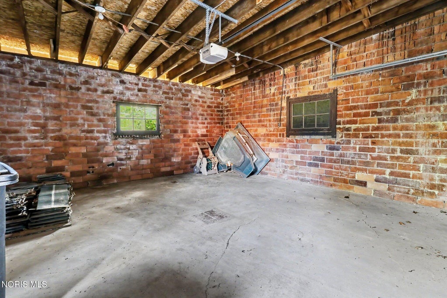
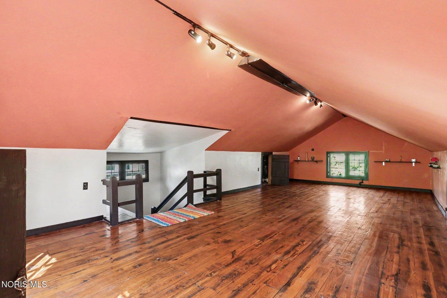
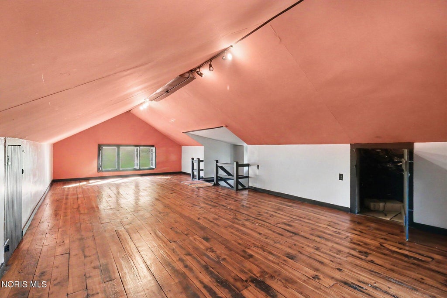
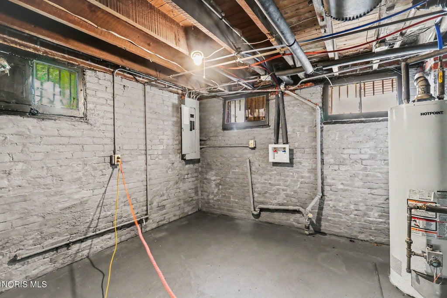
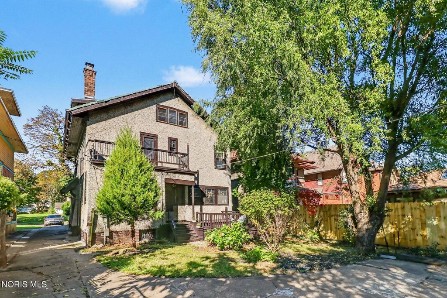
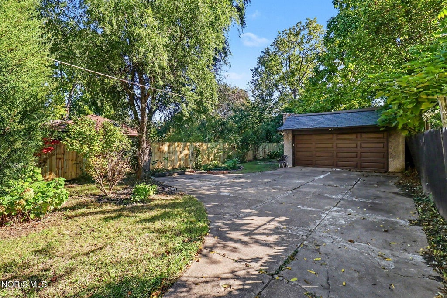
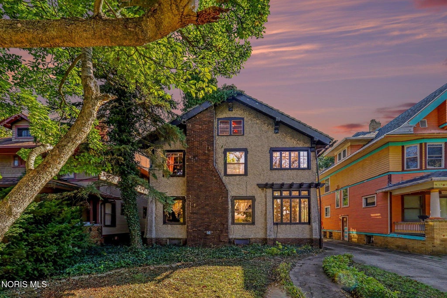
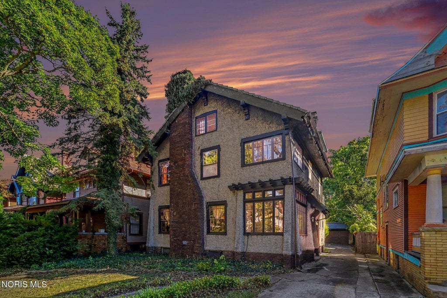
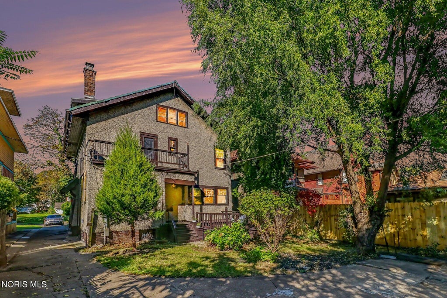
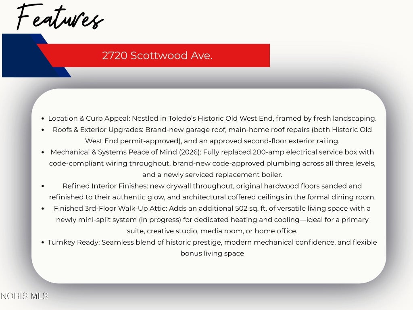
Step into history without compromising on modern reliability! Located in Toledo's Historic Old West End and framed by fresh new landscaping, this turn-key treasure blends timeless character with massive 2026 upgrades, highlighted by a brand-new garage roof, key main-home roof repairs (both OWE historic permit approved!), and an approved second-floor exterior railing. Mechanical peace of mind comes standard with a fully replaced 200-amp electrical service box, code-compliant wiring throughout, new plumbing across all three levels, and a newly serviced replacement boiler. Inside, enjoy new drywall, gorgeously refinished original hardwood floors, and elegant coffered ceilings in the formal dining room. The true standout is the versatile walk-up third-floor attic and dormer, offering an additional 500 sq. ft. of finished living space in process of being equipped with a brand-new mini-split system for dedicated heating and cooling"”making it an ideal luxury primary suite, creative studio, media room, or executive office. Historic prestige meets major modern mechanical confidence"”schedule your tour today!
Property Type(s):
Single Family
| Last Updated | 10/9/2026 | Tract | Collingwood Addn. |
|---|---|---|---|
| Year Built | 1914 | Garage Spaces | 1.0 |
| County | Lucas |
SCHOOLS
| Elementary School | Glenwood |
|---|---|
| Jr. High School | None |
| High School | Scott |
Additional Details
| AIR | Other |
|---|---|
| AIR CONDITIONING | Yes |
| APPLIANCES | Dishwasher, Gas Range, Microwave, Water Heater |
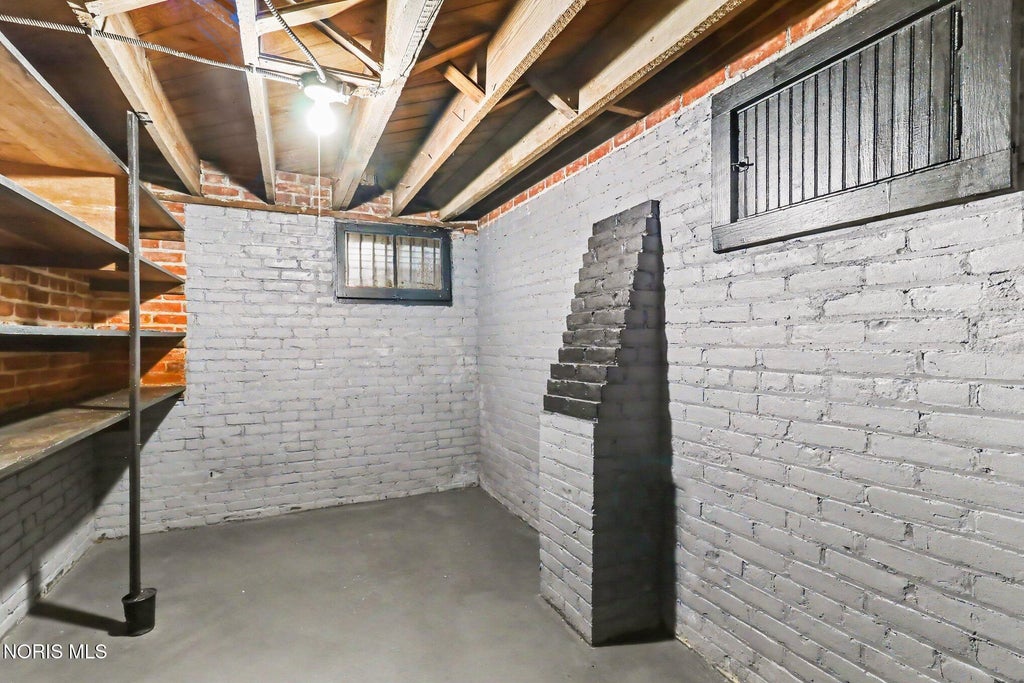
| BASEMENT | Full, Unfinished, Yes |
| CONSTRUCTION | Concrete, Stucco |
| FIREPLACE | Yes |
| GARAGE | Yes |
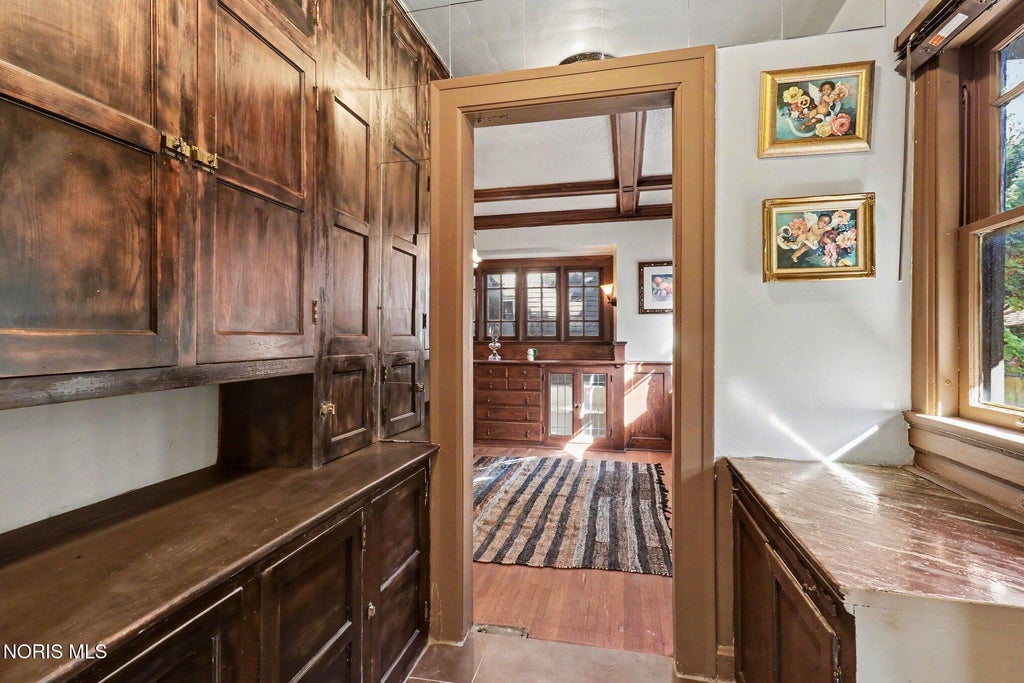
| INTERIOR | Built-in Features, Pantry |
| LOT | 10019 sq ft |
| LOT DIMENSIONS | 43X233 |
| PARKING | Concrete, Driveway, Off Street, On Street, Detached, Garage |
| SEWER | Public Sewer |
| STORIES | 3+ |
| STYLE | Traditional |
| SUBDIVISION | Collingwood Addn. |
| UTILITIES | Electricity Connected, Natural Gas Connected, Sewer Connected, Water Connected |
| WATER | Public |
Location
Contact us about this Property
| / | |
| We respect your online privacy and will never spam you. By submitting this form with your telephone number you are consenting for Michael Murry to contact you even if your name is on a Federal or State "Do not call List". | |
Listed with RE/MAX Preferred Associates
The data relating to real estate for sale on this website comes in part from the Broker Reciprocity Program of the NORIS MLS. Real estate listings held by brokerage firms other than Whalen Realty & Auction, Ltd are marked with the Broker Reciprocity logo or the Broker Reciprocity thumbnail logo (a little black house) and detailed information about them includes the name of the listing brokers.
Listing information is deemed reliable, but not guaranteed.
Copyright 2026 NORIS. All rights reserved.
Data last updated: 10/9/26 11:05 PM PDT
This IDX solution is (c) Diverse Solutions 2026.
 Twitter
 Facebook
 Email
Email