
 Request More Info
 Schedule a Showing
 Share
Share
 Print
Print
|
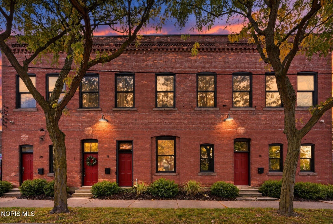
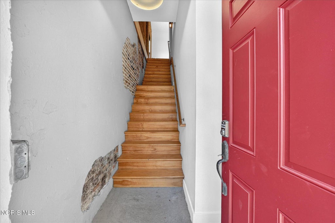
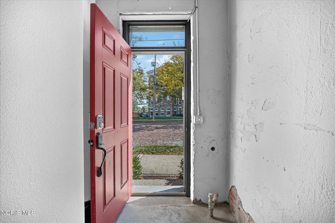
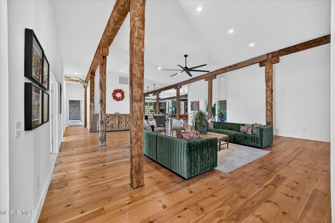
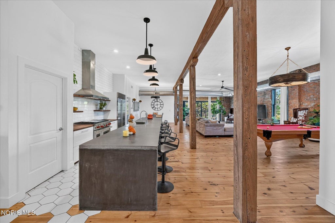
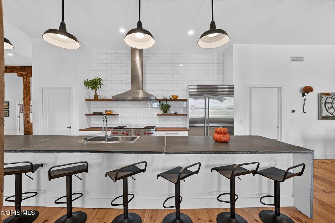
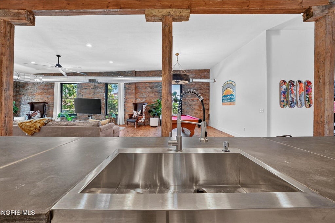
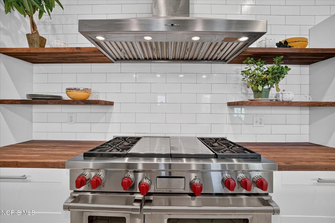
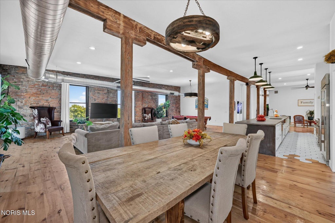
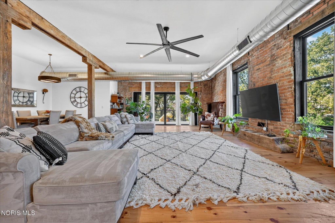
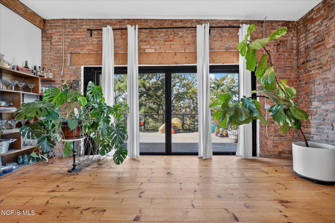
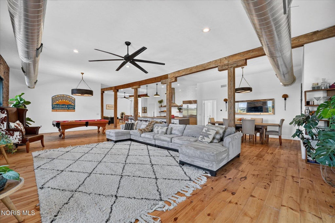
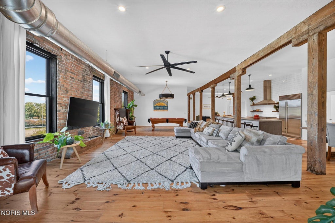
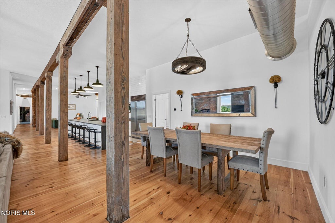
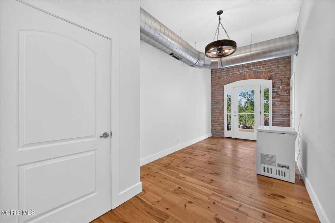
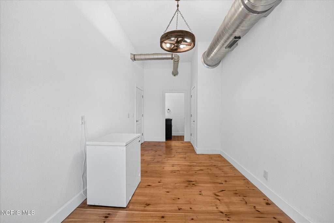
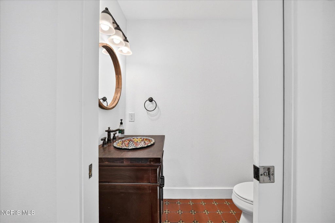
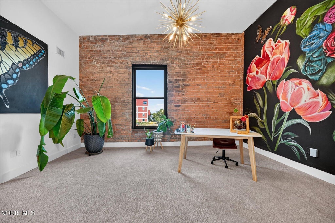
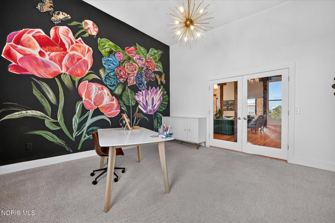
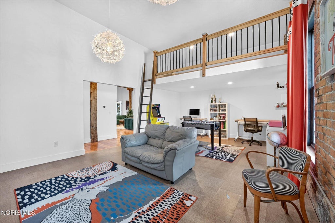
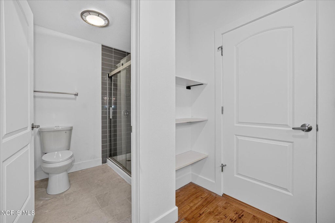
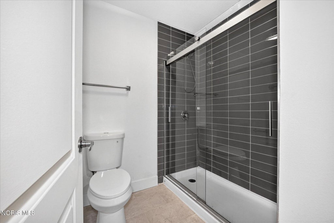
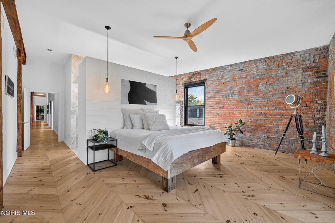
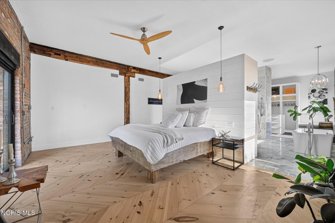
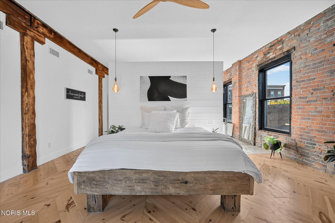
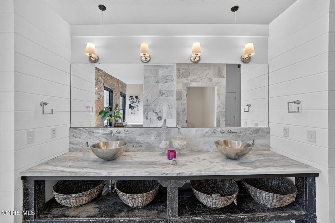
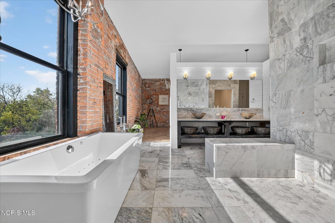
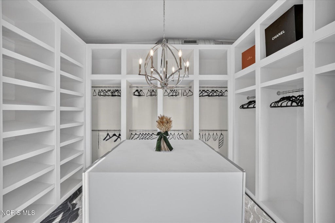
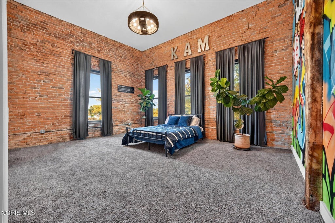
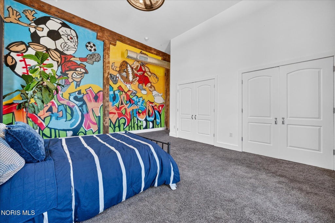
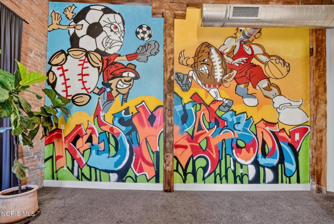
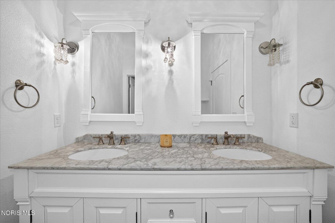
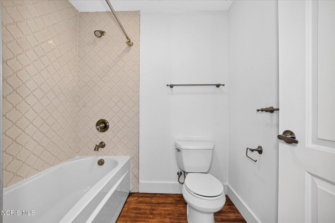
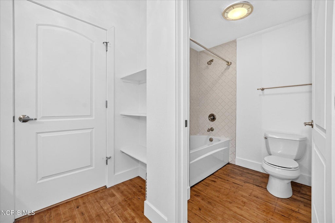
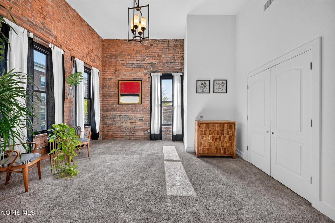
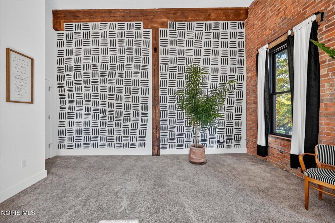
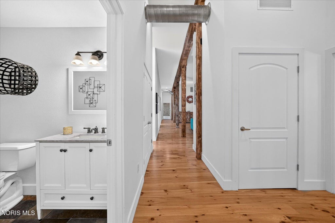
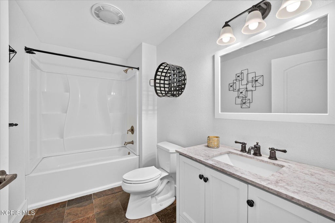
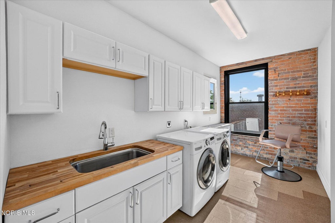
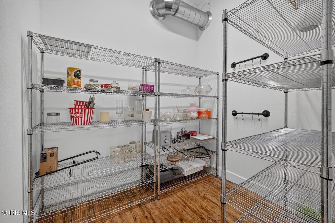
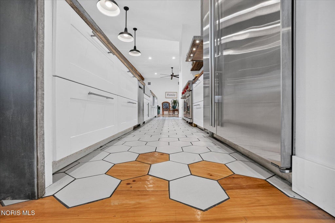
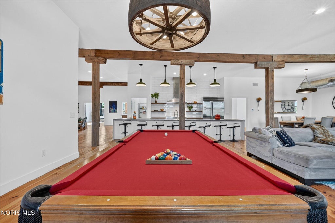
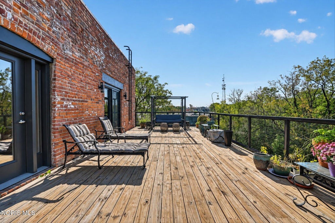
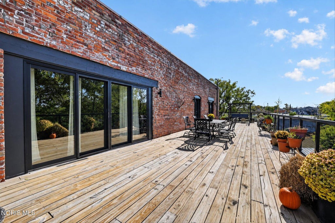
There is truly nothing else like this in Downtown Toledo! A VERY RARE offering, this spectacular PENTHOUSE spans the entire top floor of an iconic 1894 building, blending historic character with an incredible industrial-style loft design. Original exposed brick, wood beams & hardwood details have been beautifully preserved throughout. Private entry leads upstairs to an expansive open floor plan featuring 2 spacious living areas, his & hers offices w/ French doors & multiple bedroom wings offering exceptional flexibility. The gourmet kitchen is a showstopper w/ an oversized concrete waterfall island, white cabinetry, subway tile backsplash, commercial-grade appliance pkg, walk-in pantry w/ original hardwoods, open shelving & butcher block counters. Inlaid hexagon tile transitions beautifully into hardwood flooring. The primary suite is unforgettable, overlooking Swan Creek & the incredible 900 SF private deck! Enjoy a stunning marble bath w/ soaking tub, walk-in shower, dual vanity & custom closet. Sliders from both the primary suite & family room open directly to the deck. Additional spaces include 3 massive bedrooms, 3 full baths, a bonus room w/ its own loft, an area w/ half bath that could serve as a 5th bedroom, large laundry room w/ sink, custom lighting & murals throughout. New HVAC. 2 dedicated parking spaces. Unbeatable location directly across from The Oliver House and just steps from Maumee Bay Brewing, Fifth Third Field, Huntington Center, Middlegrounds Metropark, Promenade Park, restaurants, coffee shops, shopping & everything Downtown Toledo has to offer. A one-of-a-kind opportunity to own a piece of Toledo history. An absolute joy to see! Keys at closing!






























Property Type(s):
Condo/Townhouse/Co-Op
| Last Updated | 10/7/2026 | Tract | None |
|---|---|---|---|
| Year Built | 1894 | County | Lucas |
SCHOOLS
| Elementary School | Marshall Stemm Academy |
|---|---|
| Jr. High School | None |
| High School | Waite |
Additional Details
| AIR | Central Air |
|---|---|
| AIR CONDITIONING | Yes |
| AMENITIES | Sewer, Trash, Water |
| APPLIANCES | Double Oven, Dryer, Gas Cooktop, Gas Range, Range Hood, Refrigerator, Washer, Water Heater |
| CONSTRUCTION | Brick |
| HEAT | Central |
| HOA DUES | 601|Monthly |
| INTERIOR | Cathedral Ceiling(s), Ceiling Fan(s), Double Vanity, Eat-in Kitchen, Entrance Foyer, Open Floorplan, Pantry, Storage |
| PARKING | Off Street, On Street, Parking Pad |
| SEWER | Public Sewer |
| STORIES | 1 |
| SUBDIVISION | None |
| UTILITIES | Cable Connected, Electricity Connected, Natural Gas Connected, Sewer Connected, Water Connected |
| VIEW | Yes |
| VIEW DESCRIPTION | Downtown |
| WATER | Public |
Location
Contact us about this Property
| / | |
| We respect your online privacy and will never spam you. By submitting this form with your telephone number you are consenting for Michael Murry to contact you even if your name is on a Federal or State "Do not call List". | |
Listed with Keller Williams Citywide
The data relating to real estate for sale on this website comes in part from the Broker Reciprocity Program of the NORIS MLS. Real estate listings held by brokerage firms other than Whalen Realty & Auction, Ltd are marked with the Broker Reciprocity logo or the Broker Reciprocity thumbnail logo (a little black house) and detailed information about them includes the name of the listing brokers.
Listing information is deemed reliable, but not guaranteed.
Copyright 2026 NORIS. All rights reserved.
Data last updated: 10/8/26 3:01 AM PDT
This IDX solution is (c) Diverse Solutions 2026.
 Twitter
 Facebook
 Email
Email