
 Request More Info
 Schedule a Showing
 Share
Share
 Print
Print
|
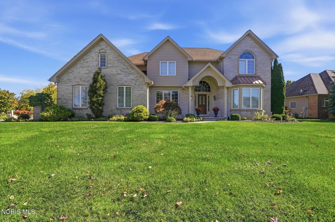
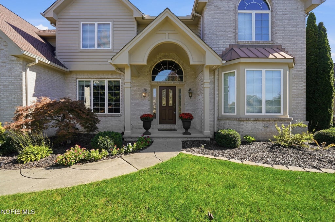
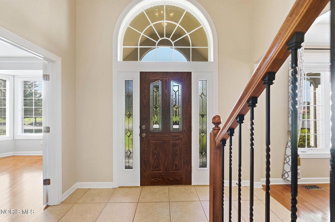
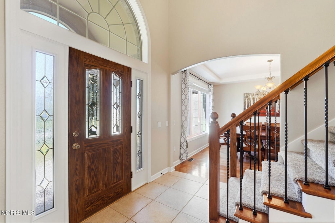
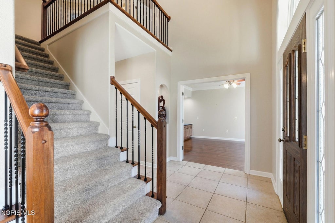
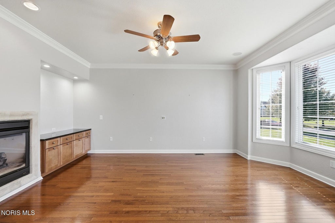
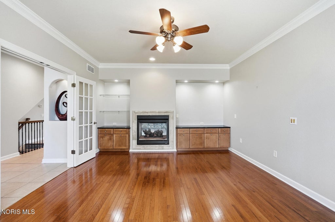
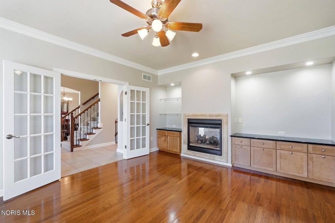
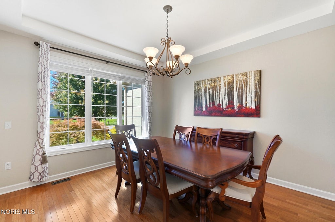
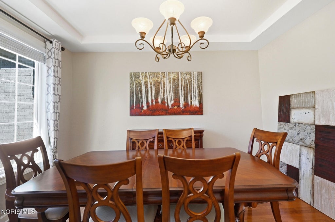
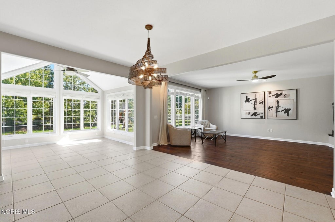
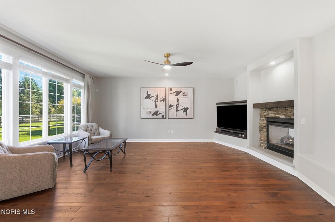
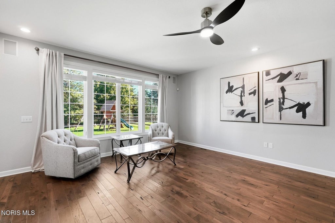
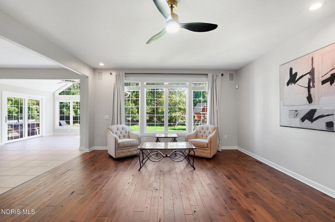
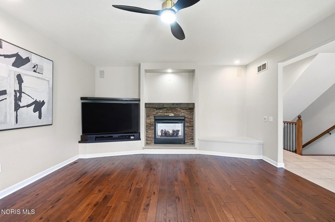
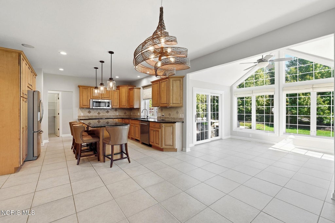
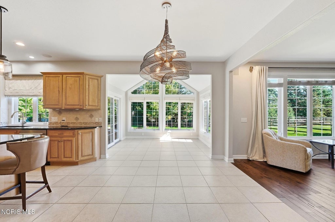
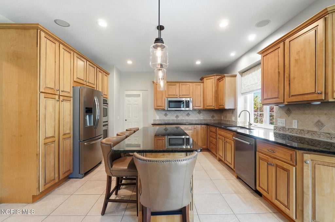
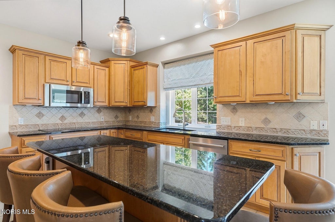
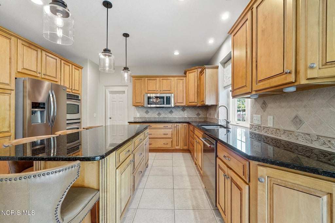
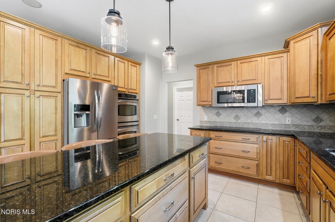
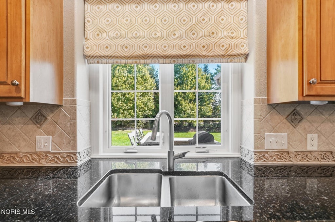
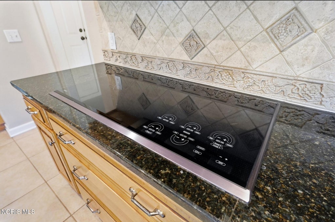
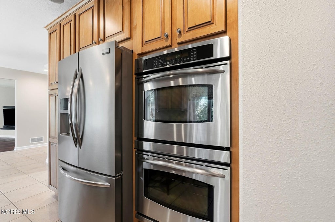
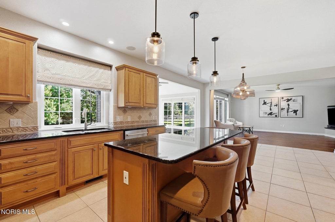
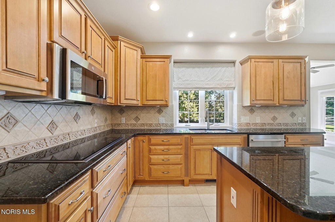
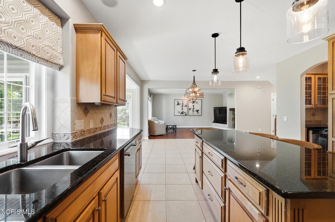
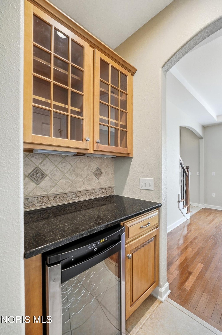
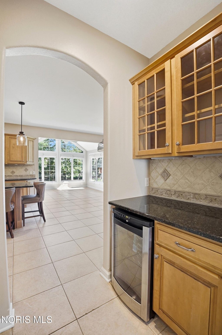
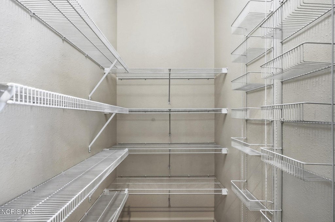
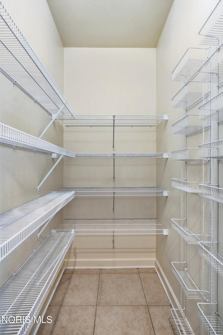
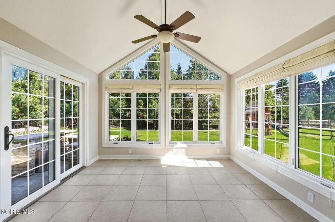
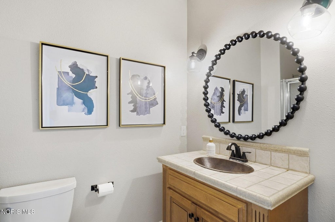
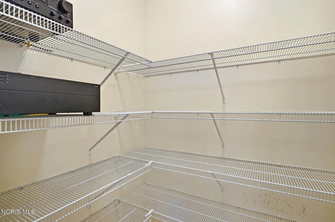
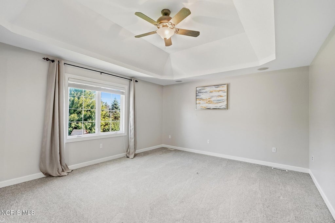
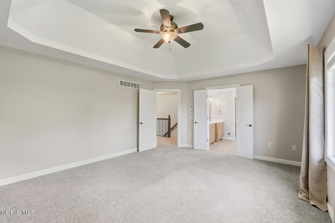
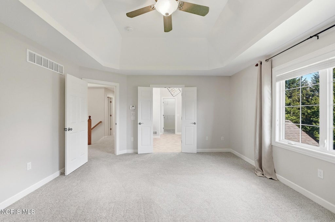
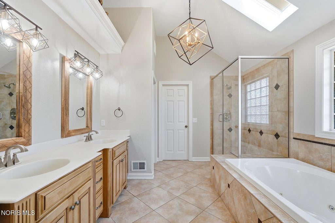
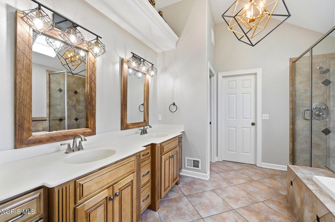
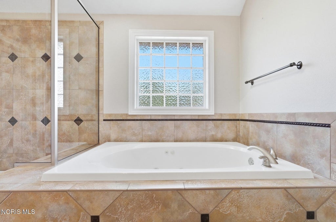
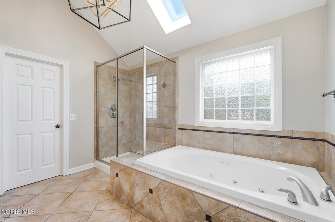
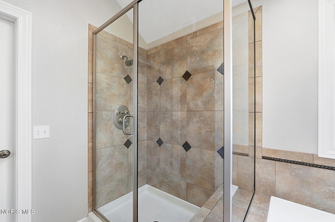
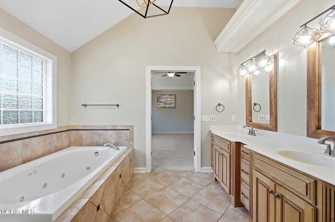
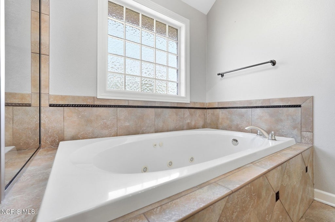
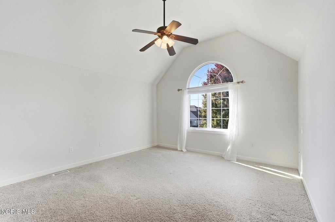
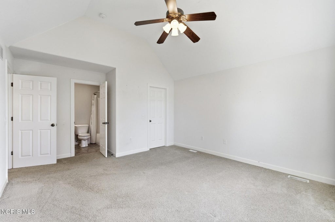
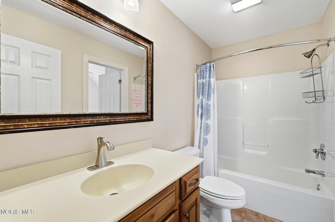
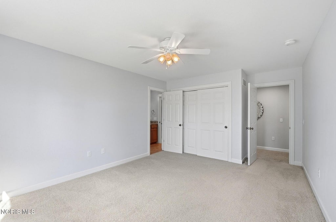
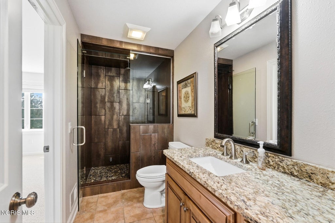
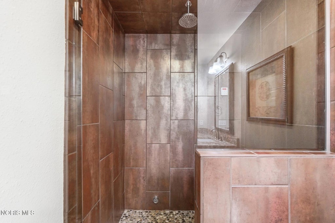
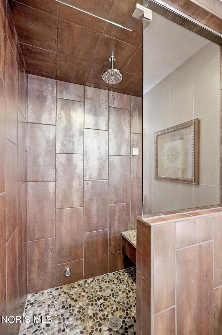
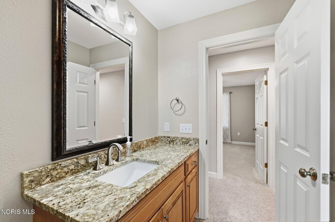
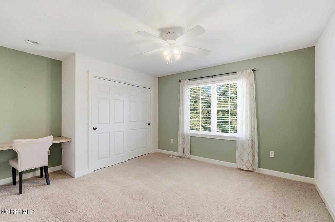
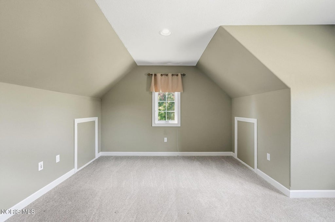
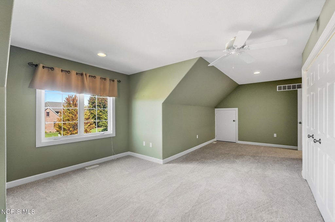
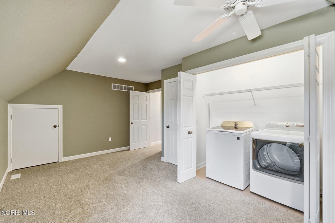
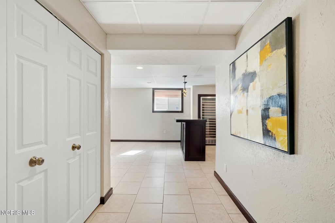
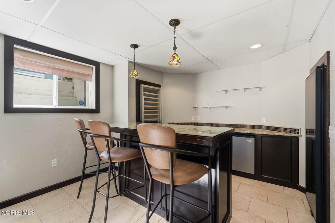
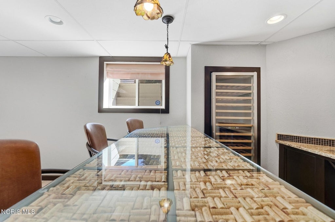
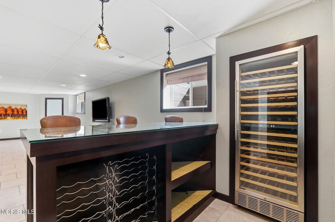
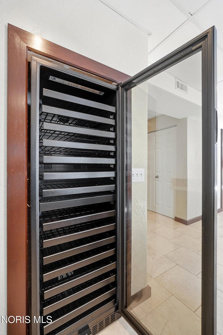
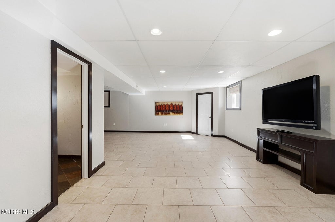
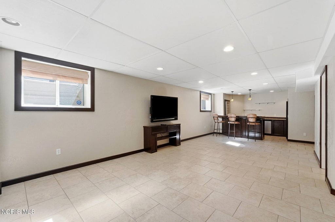
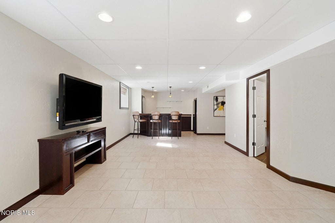
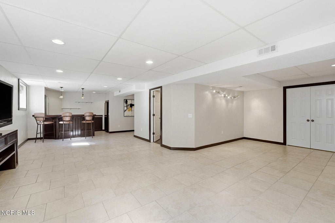
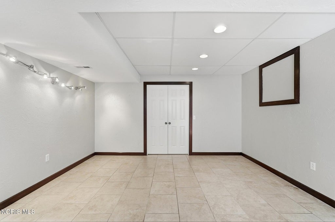
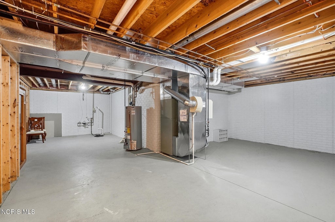
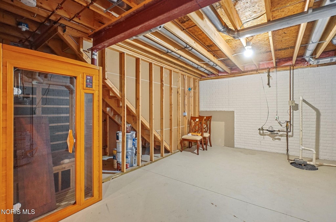
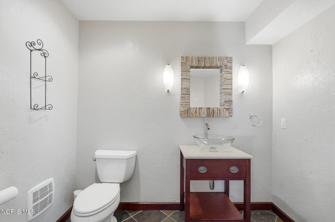
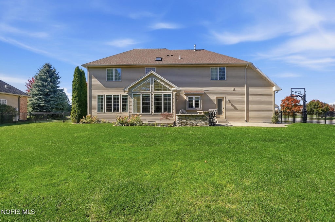
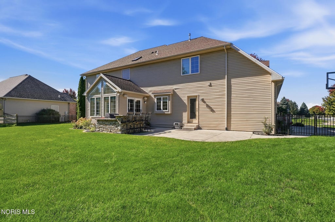
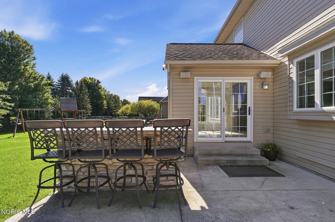
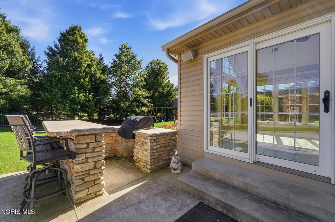
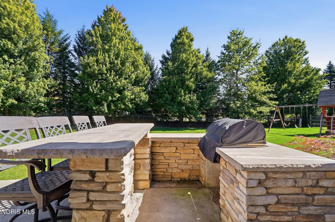
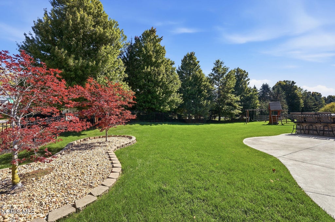
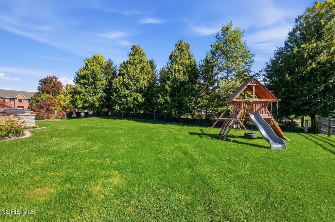
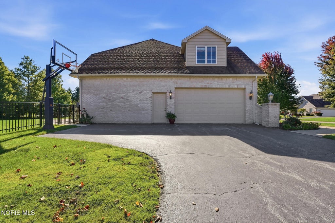
Welcome to exceptional luxury and effortless living in this gorgeous 5 bedroom, 4.5 bath home! Thoughtfully designed w/ generous spaces, refined finishes, & abundant natural light! An ideal blend of elegance, comfort, & entertaining! The gourmet kitchen features a Wolf cooktop, granite countertops, new stainless steel appliances, double oven, & two pantries. The bright, inviting layout flows seamlessly into the home's gathering spaces, while an large office shares the double sided gas fireplace. The sunroom provides a peaceful retreat filled with natural sunlight. The expansive basement is an entertainer's dream, complete with rec room, large bar & 2 wine refrigerators. Situated on a fenced in corner lot w/ patio & built in grill. Nearby walking paths & parks!

Property Type(s):
Single Family
| Last Updated | 10/6/2026 | Tract | Brookside |
|---|---|---|---|
| Year Built | 2005 | Garage Spaces | 2.5 |
| County | Lucas |
SCHOOLS
| Elementary School | Central Trail |
|---|---|
| Jr. High School | None |
| High School | Southview |
Additional Details
| AIR | Central Air |
|---|---|
| AIR CONDITIONING | Yes |
| APPLIANCES | Dishwasher, Disposal, Double Oven, Dryer, Electric Cooktop, Microwave, Refrigerator, Washer, Water Heater, Wine Refrigerator |
| BASEMENT | Full, Partially Finished, Sump Pump, Yes |
| CONSTRUCTION | Brick, Vinyl Siding |
| EXTERIOR | Built-in Barbecue |
| FIREPLACE | Yes |
| GARAGE | Yes |
| HEAT | Forced Air, Natural Gas |
| HOA DUES | 432|Annually |
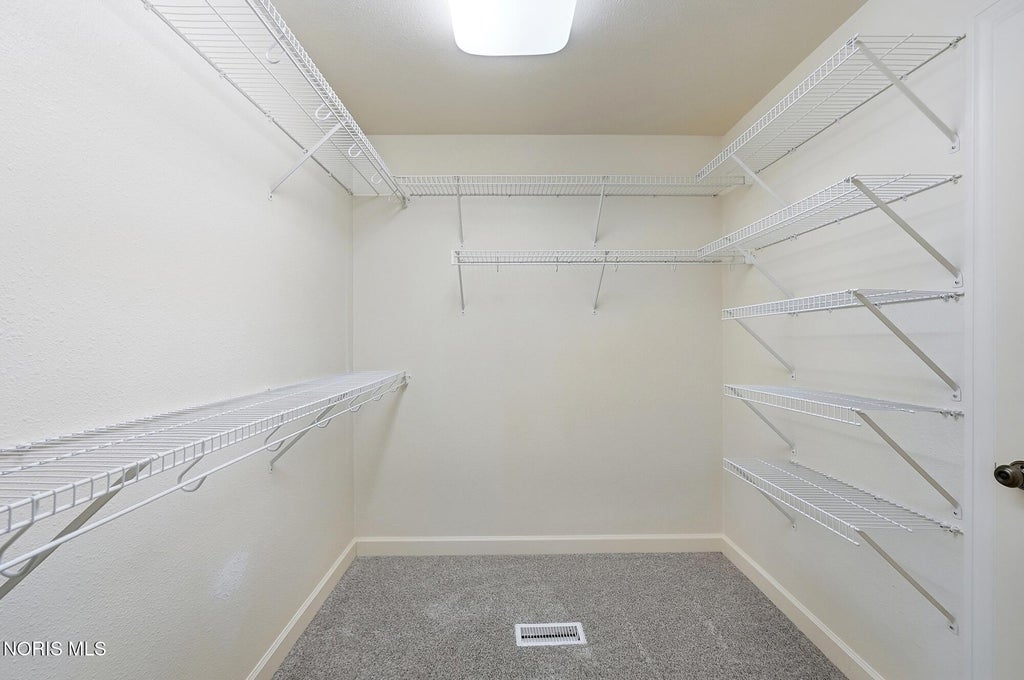
| INTERIOR | Ceiling Fan(s), Double Vanity, Eat-in Kitchen, Entrance Foyer, Open Floorplan, Pantry, Sound System, Walk-In Closet(s) |
| LOT | 0.45 acre(s) |
| LOT DESCRIPTION | Corner Lot, Landscaped, Sprinklers In Front, Sprinklers In Rear |
| LOT DIMENSIONS | 121 X IRREG |
| PARKING | Attached, Garage |
| SEWER | Public Sewer |
| STORIES | 2 |
| STYLE | Traditional |
| SUBDIVISION | Brookside |
| UTILITIES | Other, Sewer Available |
| WATER | Public |
Location
Contact us about this Property
| / | |
| We respect your online privacy and will never spam you. By submitting this form with your telephone number you are consenting for Michael Murry to contact you even if your name is on a Federal or State "Do not call List". | |
Listed with RE/MAX Preferred Associates
The data relating to real estate for sale on this website comes in part from the Broker Reciprocity Program of the NORIS MLS. Real estate listings held by brokerage firms other than Whalen Realty & Auction, Ltd are marked with the Broker Reciprocity logo or the Broker Reciprocity thumbnail logo (a little black house) and detailed information about them includes the name of the listing brokers.
Listing information is deemed reliable, but not guaranteed.
Copyright 2026 NORIS. All rights reserved.
Data last updated: 10/9/26 2:25 PM PDT
This IDX solution is (c) Diverse Solutions 2026.
 Twitter
 Facebook
 Email
Email