
 Request More Info
 Schedule a Showing
 Share
Share
 Print
Print

|
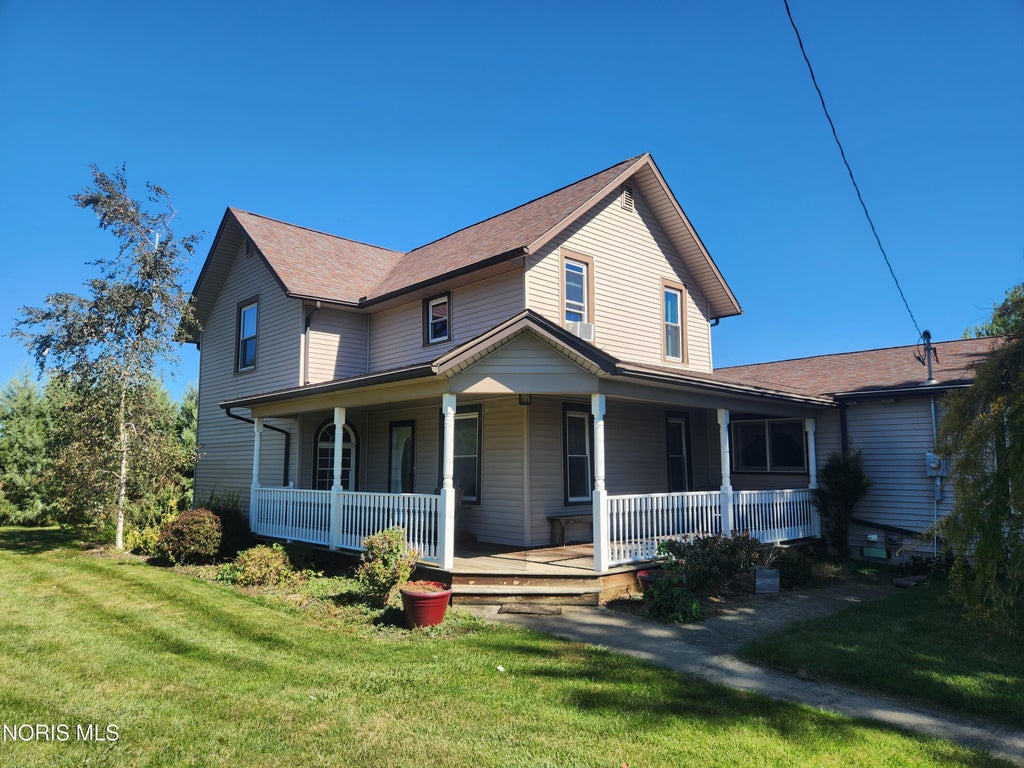
A large country home with over an acre of land w/ lovely updates throughout. From the covered porch wrapping around the front of the home right into the front sitting room this place feels like home from the moment you step in the door. A huge primary suite with heated tile floors and an oversized tile shower. A mud room directly off the attached 2-car garage. But the main feature is the kitchen. Ample countertop space and more than enough cabinets for all the gadgets you can imagine! The kitchen space paired with the dining and living room area in the back of the home make entertaining delightful. Not to mention the rear door from the living room that one can use to go directly onto the East facing outdoor patio that overlooks the sizable backyard. First floor primary with three closets and three additional beds up, all of decent size and sport walk-in closets. Around the yard, a concrete horseshoe driveway, a deep 1 car garage, and a good sized barn, partially finished and insulated that would make a great hobby/hangout space for anyone! The barn has an enclosed lean-to that has been used for animals in the past and also has an upstairs area that could be utilized for storage, crafting, or whatever else comes to mind! There is room and opportunity here for anyone, and it is priced to sell!


Property Type(s):
Single Family
| Last Updated | 10/6/2026 | Tract | None |
|---|---|---|---|
| Year Built | 1900 | Garage Spaces | 3.0 |
| County | Ottawa |
SCHOOLS
| Elementary School | Woodmore |
|---|---|
| Jr. High School | Woodmore |
| High School | Woodmore |
Additional Details
| AIR | Ceiling Fan(s), Window Unit(s) |
|---|---|
| AIR CONDITIONING | Yes |
| APPLIANCES | Dishwasher, Dryer, Electric Range, Microwave, Range Hood, Refrigerator, Washer, Water Softener Rented |
| BARN/EQUESTRIAN | Yes |
| BASEMENT | Block, Concrete, Sump Pump, Unfinished, Yes |
| CONSTRUCTION | Asphalt, Block, Metal Siding, Vinyl Siding |
| EXTERIOR | Storage |
| GARAGE | Yes |
| HEAT | Baseboard, Propane, Radiant |
| INTERIOR | Breakfast Bar, Ceiling Fan(s), Pantry, Storage, Walk-In Closet(s) |
| LOT | 1.35 acre(s) |
| LOT DESCRIPTION | Corner Lot, Landscaped, Level |
| LOT DIMENSIONS | 295x200 |
| PARKING | Additional Parking, Circular Driveway, Concrete, Garage Door Opener, Gravel, Off Street, Private, Storage, Attached, Detached, Garage |
| SEWER | Septic Tank |
| STORIES | 2 |
| STYLE | Traditional |
| SUBDIVISION | None |
| UTILITIES | Electricity Connected, Propane, Sewer Connected, Water Connected |
| VIEW | Yes |
| VIEW DESCRIPTION | Pasture |
| WATER | Well |
Location
Contact us about this Property
| / | |
| We respect your online privacy and will never spam you. By submitting this form with your telephone number you are consenting for Michael Murry to contact you even if your name is on a Federal or State "Do not call List". | |
Listed with Keller Williams Citywide
The data relating to real estate for sale on this website comes in part from the Broker Reciprocity Program of the NORIS MLS. Real estate listings held by brokerage firms other than Whalen Realty & Auction, Ltd are marked with the Broker Reciprocity logo or the Broker Reciprocity thumbnail logo (a little black house) and detailed information about them includes the name of the listing brokers.
Listing information is deemed reliable, but not guaranteed.
Copyright 2026 NORIS. All rights reserved.
Data last updated: 10/9/26 2:24 PM PDT
This IDX solution is (c) Diverse Solutions 2026.
 Twitter
 Facebook
 Email
Email