
 Request More Info
 Schedule a Showing
 Share
Share
 Print
Print
|
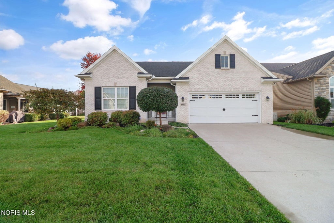
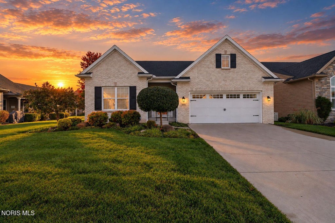
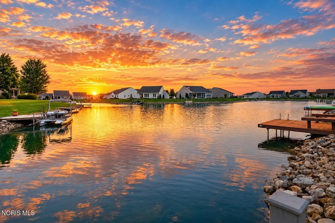
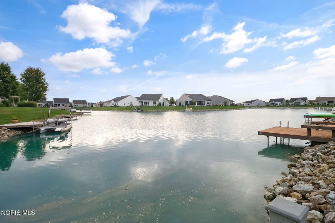
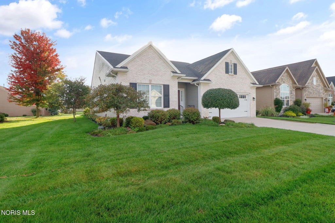
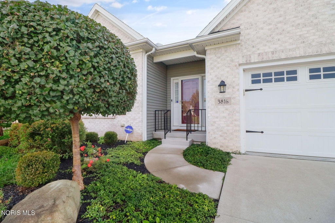
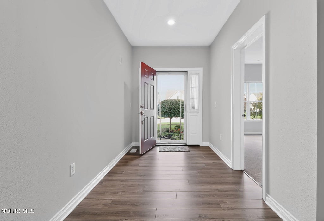
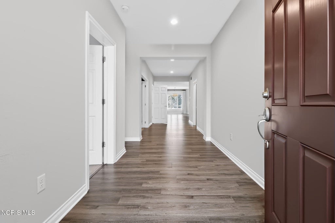
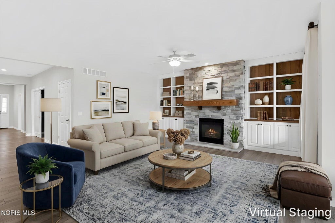
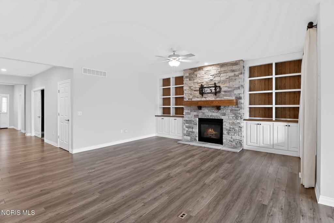
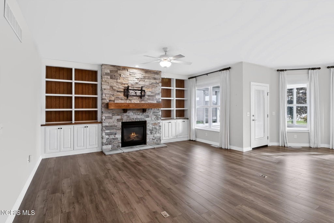
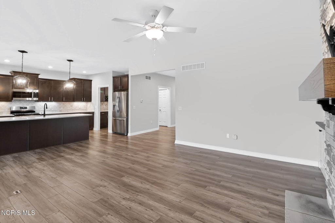
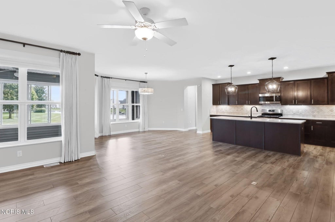
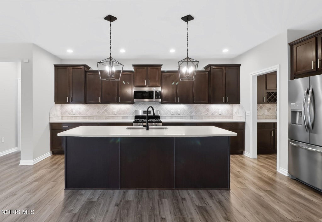
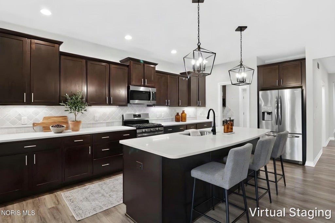
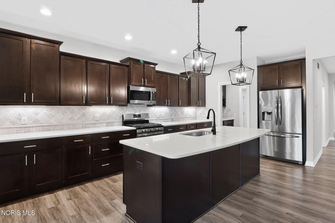
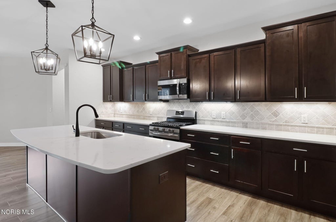
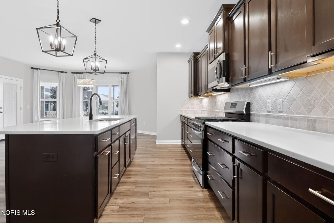
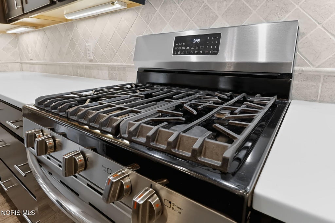
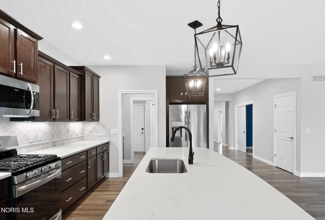
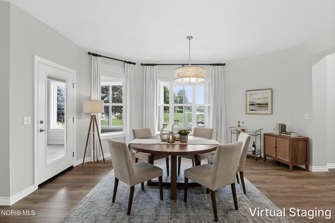
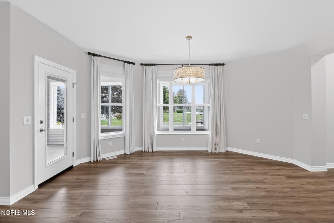
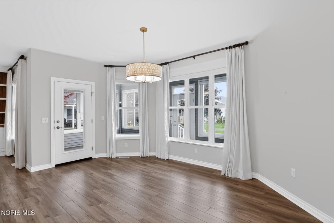
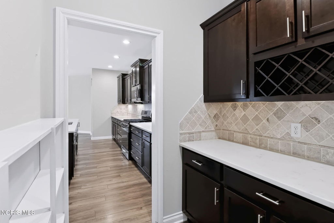
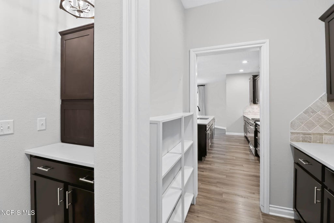
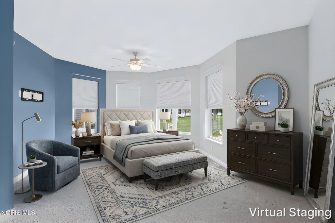
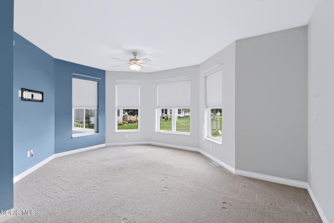
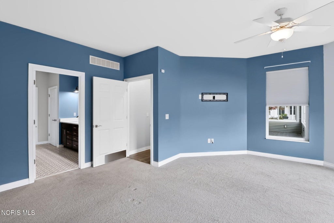
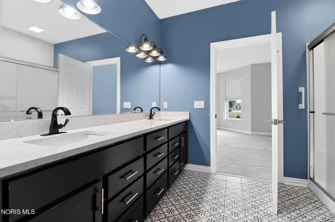
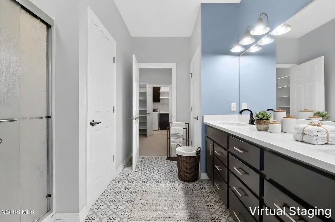
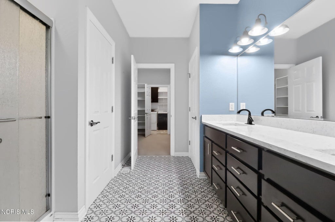
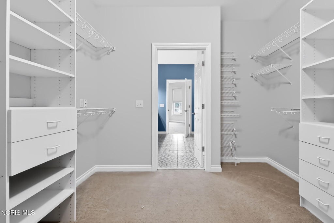
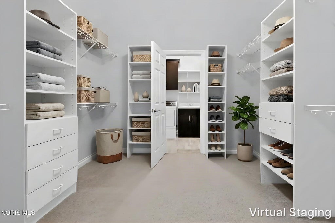
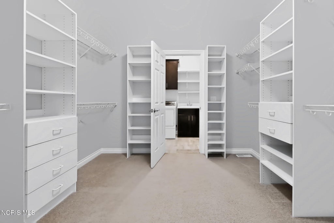
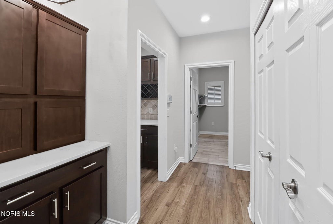
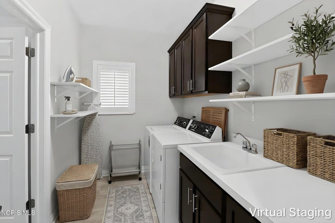
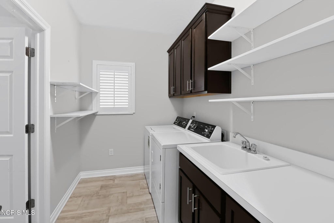
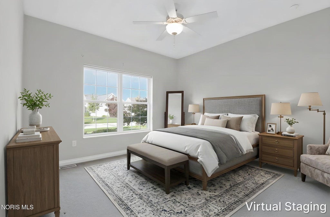
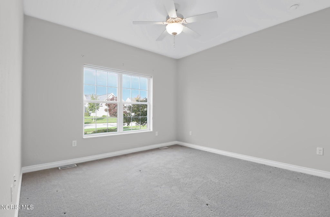
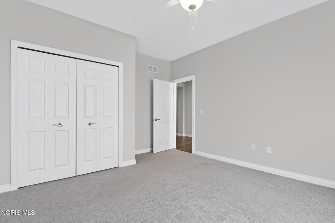
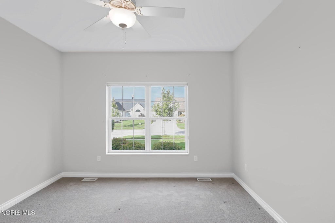
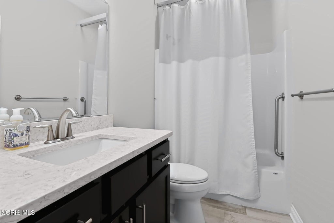
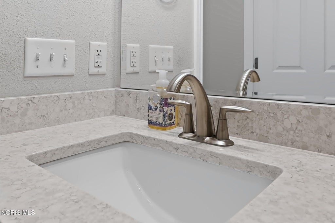
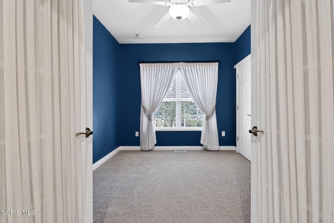
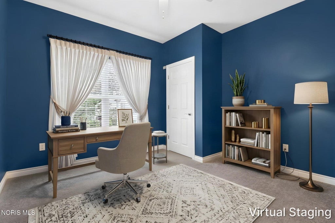
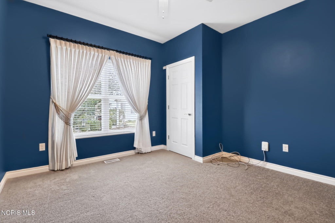
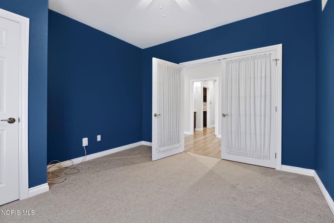
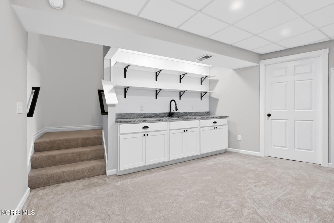
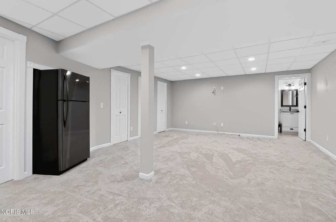
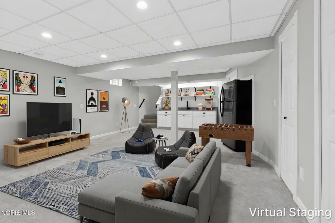
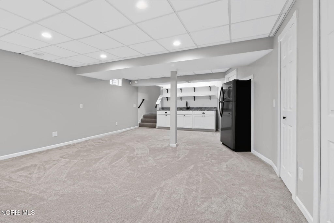
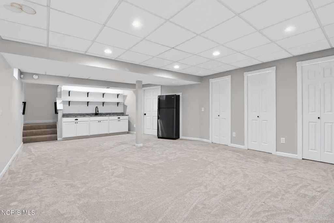
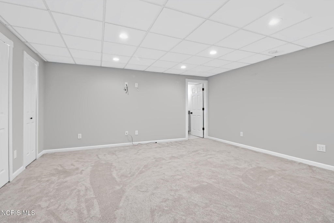
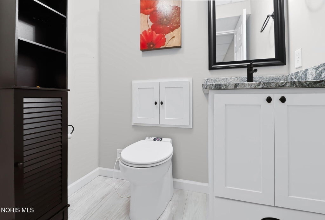
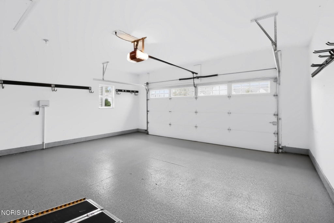
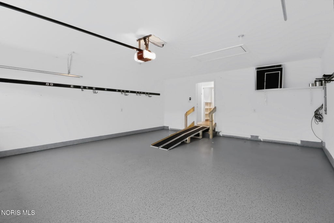
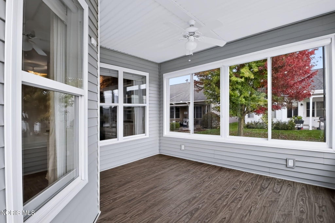
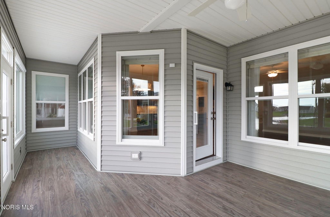
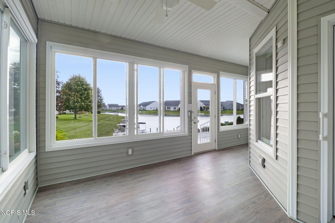
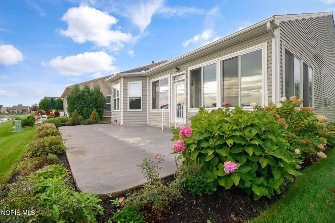
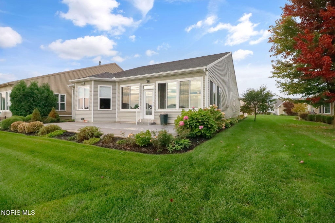
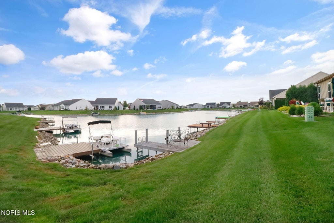
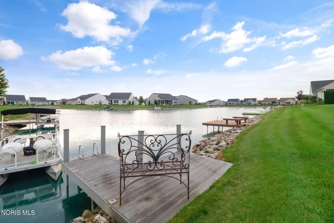
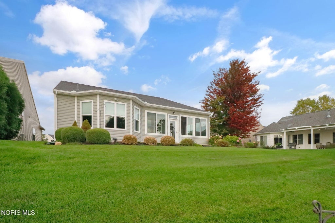
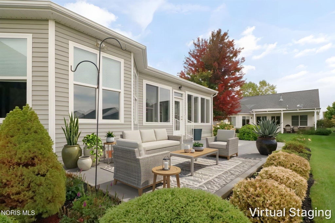
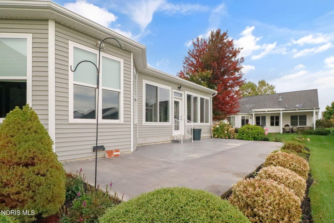
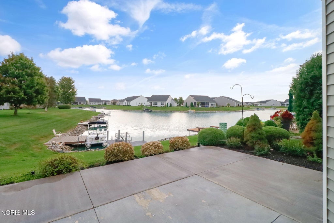
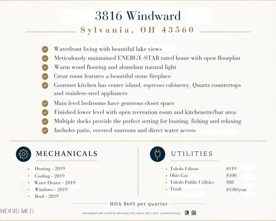
Stunning WATERFRONT LIVING with beautiful lake views and exceptional indoor-outdoor spaces! This ENERGY-STAR RATED home has been meticulously maintained and offers a bright, open layout designed for comfortable everyday living and effortless entertaining. The inviting foyer leads into spacious living areas featuring warm wood flooring, abundant natural light, and a beautiful stone fireplace flanked by custom Amish-built cabinetry and shelving. The gourmet kitchen is a true centerpiece, showcasing rich espresso cabinetry, crisp Quartz countertops, a large center island with seating and sink, stainless-steel appliances, decorative tile backsplash, and stylish pendant lighting. A convenient butler's pantry provides additional cabinetry, counter space, and storage. The adjoining dining area features walls of windows overlooking the picturesque surroundings. The sun-filled enclosed porch is the perfect place to relax while enjoying panoramic views of the water and beautifully landscaped grounds. The mainlevel bedroom spaces are complemented by generous closet storage, while the versatile o ice/3rd bedroom provides an ideal work-from-home space or flex room. The laundry room o ers excellent functionality with cabinetry, countertop workspace, shelving, and utility sink. The finished lower level expands the living space with a large open recreation area, kitchenette/bar area, abundant storage, and additional flexible space for entertaining, hobbies, guests, or a home gym. Outside, the property truly shines with beautifully landscaped grounds, a spacious patio, covered porch/sunroom, and direct water access. Multiple docks provide the perfect setting for boating, fishing, relaxing by the water, or enjoying spectacular sunrises. The expansive lake views create a peaceful backdrop that can be enjoyed from both inside and outside the home. A rare opportunity to enjoy resort-style waterfront living with thoughtful updates, beautiful finishes, abundant living space, and incredible views"”all in one exceptional property!
Property Type(s):
Single Family
| Last Updated | 10/2/2026 | Tract | Waterside Sylvania |
|---|---|---|---|
| Year Built | 2019 | Garage Spaces | 2.0 |
| County | Lucas |
SCHOOLS
| Elementary School | Evergreen |
|---|---|
| Jr. High School | Evergreen |
| High School | Evergreen |
Additional Details
| AIR | Attic Fan, Ceiling Fan(s), Central Air, Electric, ENERGY STAR Qualified Equipment, Whole House Fan |
|---|---|
| AIR CONDITIONING | Yes |
| AMENITIES | Maintenance Grounds, Snow Removal |
| APPLIANCES | Built-In Freezer, Convection Oven, Dishwasher, Disposal, Dryer, ENERGY STAR Qualified Appliances, Exhaust Fan, Gas Cooktop, Gas Oven, Gas Range, Humidifier, Ice Maker, Microwave, Range Hood, Refrigerator, Washer, Water Heater |
| BASEMENT | Crawl Space, Finished, Interior Entry, Partial, Sump Pump, Yes |
| CONSTRUCTION | Batts Insulation, Block, Brick, Concrete, Frame |
| EXTERIOR | Garden, Lighting, Private Yard, Storage |
| FIREPLACE | Yes |
| GARAGE | Yes |
| HEAT | ENERGY STAR Qualified Equipment, Floor Furnace, Forced Air, Natural Gas |
| HOA DUES | 645|Quarterly |
| INTERIOR | Breakfast Bar, Built-in Features, Ceiling Fan(s), Double Vanity, Entrance Foyer, Open Floorplan, Pantry, Smart Thermostat, Storage, Walk-In Closet(s) |
| LOT | 7405 sq ft |
| LOT DESCRIPTION | Landscaped, Rolling Slope, Sprinklers In Front, Sprinklers In Rear |
| LOT DIMENSIONS | 52 FF |
| PARKING | Concrete, Driveway, Garage Door Opener, Attached, Garage |
| SEWER | Public Sewer |
| STORIES | 1 |
| STYLE | Contemporary |
| SUBDIVISION | Waterside Sylvania |
| UTILITIES | Cable Available, Electricity Connected, Natural Gas Connected, Sewer Connected, Underground Utilities, Water Connected |
| WATER | Public |
| WATERFRONT | Yes |
| WATERFRONT DESCRIPTION | Lake |
Location
Contact us about this Property
| / | |
| We respect your online privacy and will never spam you. By submitting this form with your telephone number you are consenting for Michael Murry to contact you even if your name is on a Federal or State "Do not call List". | |
Listed with RE/MAX Preferred Associates
The data relating to real estate for sale on this website comes in part from the Broker Reciprocity Program of the NORIS MLS. Real estate listings held by brokerage firms other than Whalen Realty & Auction, Ltd are marked with the Broker Reciprocity logo or the Broker Reciprocity thumbnail logo (a little black house) and detailed information about them includes the name of the listing brokers.
Listing information is deemed reliable, but not guaranteed.
Copyright 2026 NORIS. All rights reserved.
Data last updated: 10/4/26 8:42 PM PDT
This IDX solution is (c) Diverse Solutions 2026.
 Twitter
 Facebook
 Email
Email