
 Request More Info
 Schedule a Showing
 Share
Share
 Print
Print

|
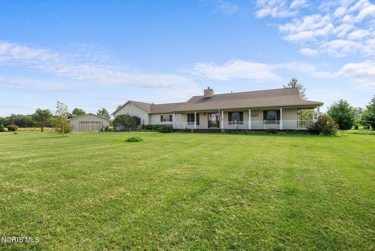
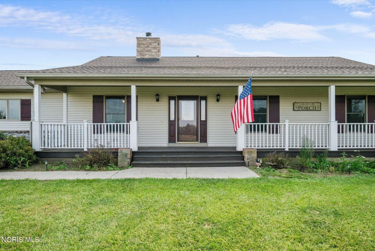
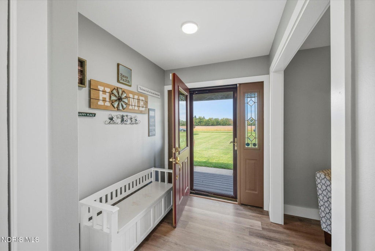
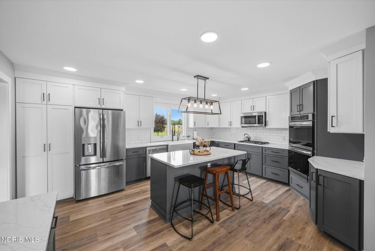
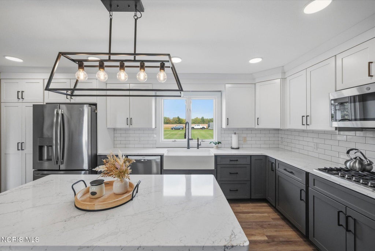
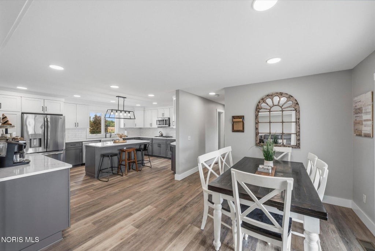
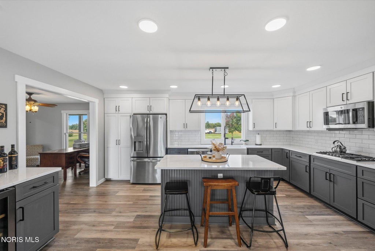
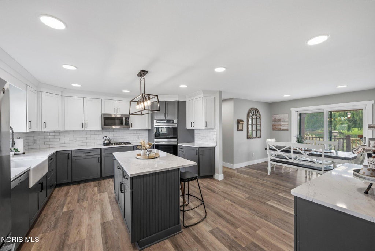
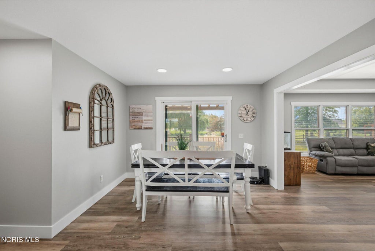
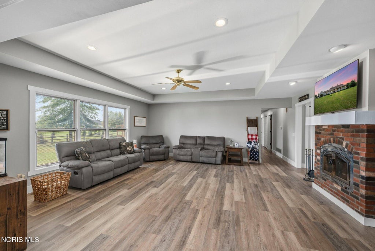
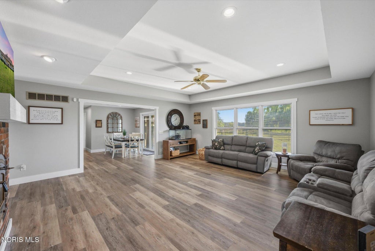
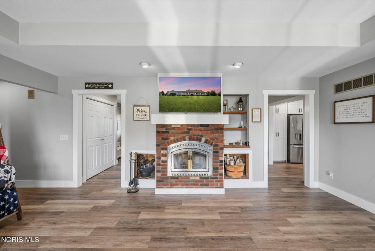
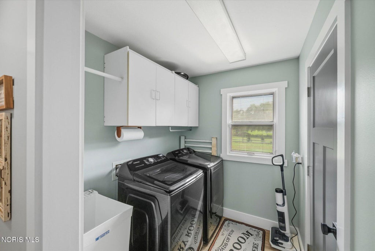
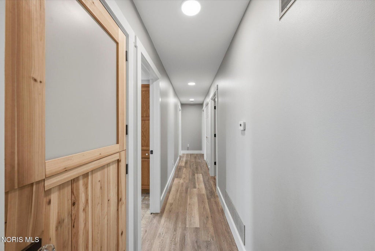
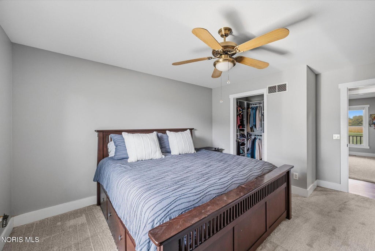
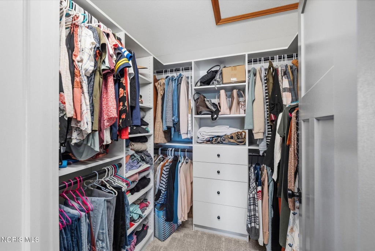
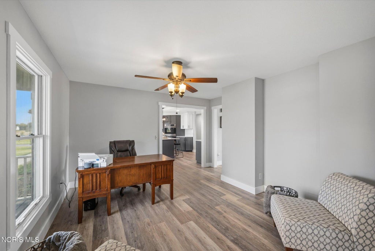
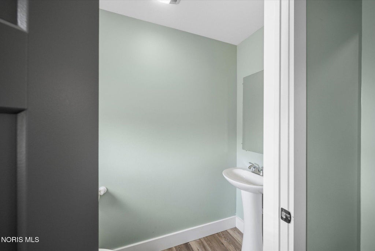
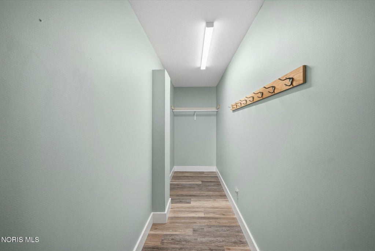
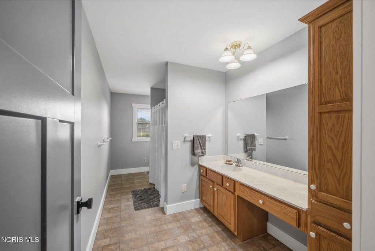
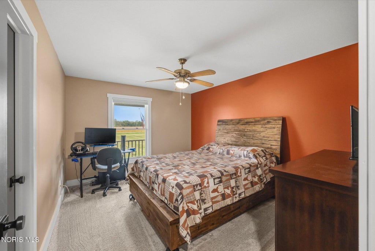
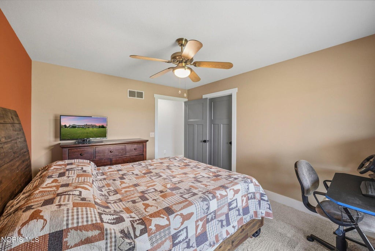
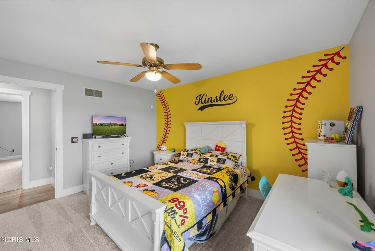
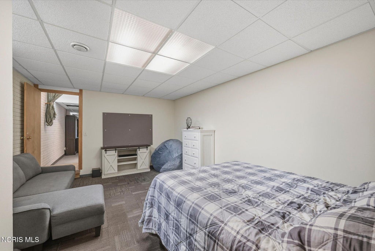
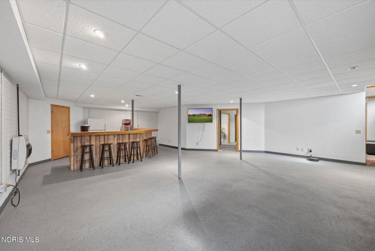
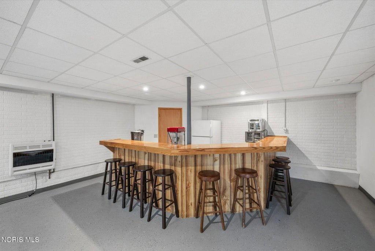
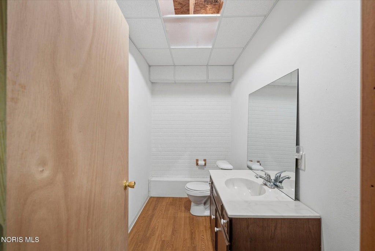
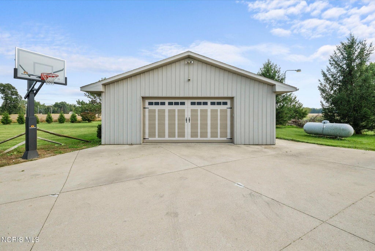
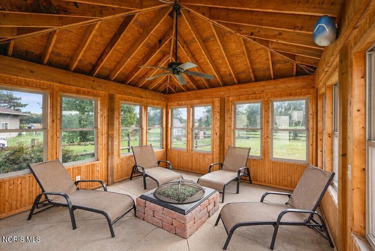
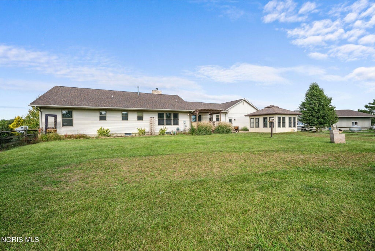
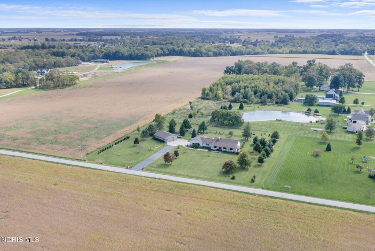
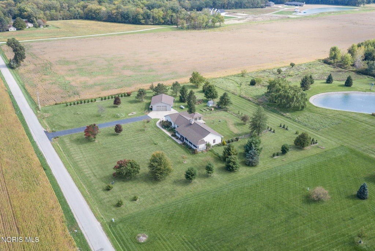
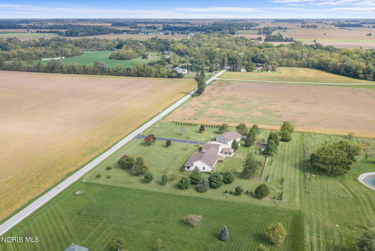
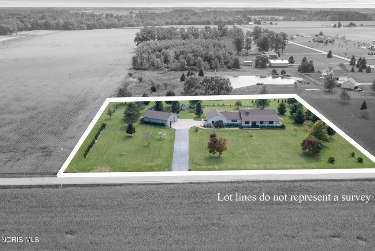
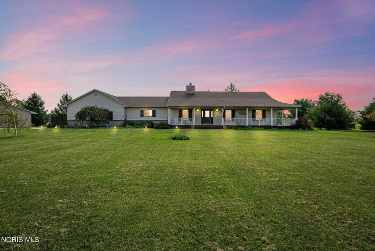
Looking for the whole package? This custom-built 1999 ranch, situated on 2.61 acres, offers the full country-living experience while still being just minutes from modern-day conveniences. Pull into your two-car garage and enter through a convenient drop zone for coats and everyday belongings. Just off the entry hall, you'll find the main-floor laundry room with utility sink and a conveniently located half bath. Continue into the spacious open floor plan featuring an updated modern kitchen and a large family room centered around a cozy wood-burning fireplace. Recessed lighting creates the perfect atmosphere in the evenings, while an abundance of windows fills the space with natural light during the day. The main level offers generously sized bedrooms, each with its own walk-in closet, including a spacious primary suite with private bath. Ready to entertain? Head downstairs to the full basement, where you'll find an additional fourth bedroom, a large bar and gathering area, another half bath, and plenty of additional storage space. With 2.61 acres to enjoy, a functional floor plan, updated kitchen, full basement, and room for both everyday living and entertaining, this home truly offers the whole package"”all within the Otsego Local School District.






Property Type(s):
Single Family
| Last Updated | 10/2/2026 | Tract | None |
|---|---|---|---|
| Year Built | 1999 | Garage Spaces | 2.5 |
| County | Wood |
SCHOOLS
| Elementary School | Otsego |
|---|---|
| Jr. High School | None |
| High School | Otsego |
Additional Details
| AIR | Central Air |
|---|---|
| AIR CONDITIONING | Yes |
| APPLIANCES | Bar Fridge, Dishwasher, Dryer, Gas Range, Microwave, Refrigerator, Washer, Water Heater |
| BARN/EQUESTRIAN | Yes |
| BASEMENT | Partially Finished, Yes |
| CONSTRUCTION | Vinyl Siding |
| FIREPLACE | Yes |
| GARAGE | Yes |
| HEAT | Forced Air |
| INTERIOR | Ceiling Fan(s), Open Floorplan, Walk-In Closet(s) |
| LOT | 2.61 acre(s) |
| LOT DIMENSIONS | 113,692 |
| PARKING | Concrete, Driveway, Garage Door Opener, Attached, Garage |
| SEWER | Septic Tank |
| STORIES | 1 |
| STYLE | Traditional |
| SUBDIVISION | None |
| UTILITIES | Electricity Connected |
| WATER | Well |
Location
Contact us about this Property
| / | |
| We respect your online privacy and will never spam you. By submitting this form with your telephone number you are consenting for Michael Murry to contact you even if your name is on a Federal or State "Do not call List". | |
Listed with The Danberry Co
The data relating to real estate for sale on this website comes in part from the Broker Reciprocity Program of the NORIS MLS. Real estate listings held by brokerage firms other than Whalen Realty & Auction, Ltd are marked with the Broker Reciprocity logo or the Broker Reciprocity thumbnail logo (a little black house) and detailed information about them includes the name of the listing brokers.
Listing information is deemed reliable, but not guaranteed.
Copyright 2026 NORIS. All rights reserved.
Data last updated: 10/4/26 8:41 PM PDT
This IDX solution is (c) Diverse Solutions 2026.
 Twitter
 Facebook
 Email
Email