
 Request More Info
 Schedule a Showing
 Share
Share
 Print
Print
|
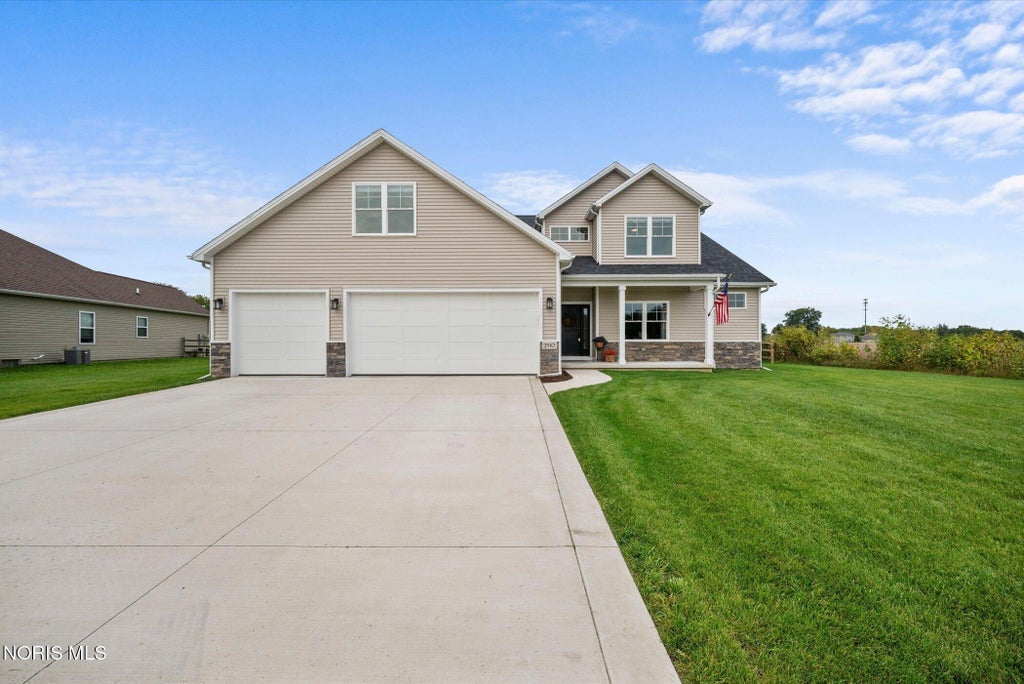
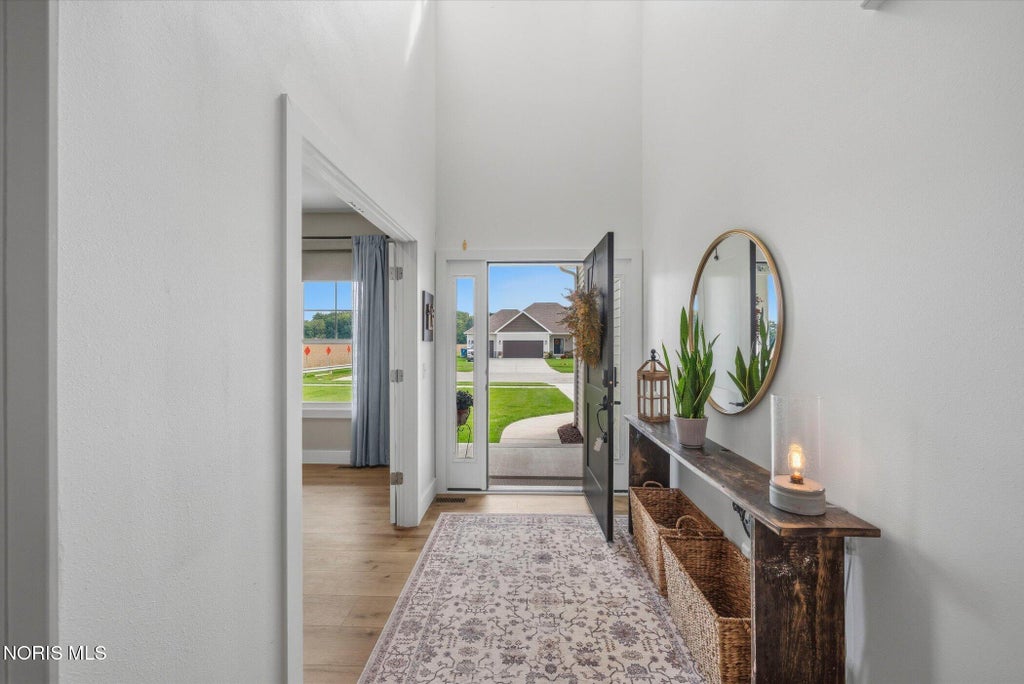
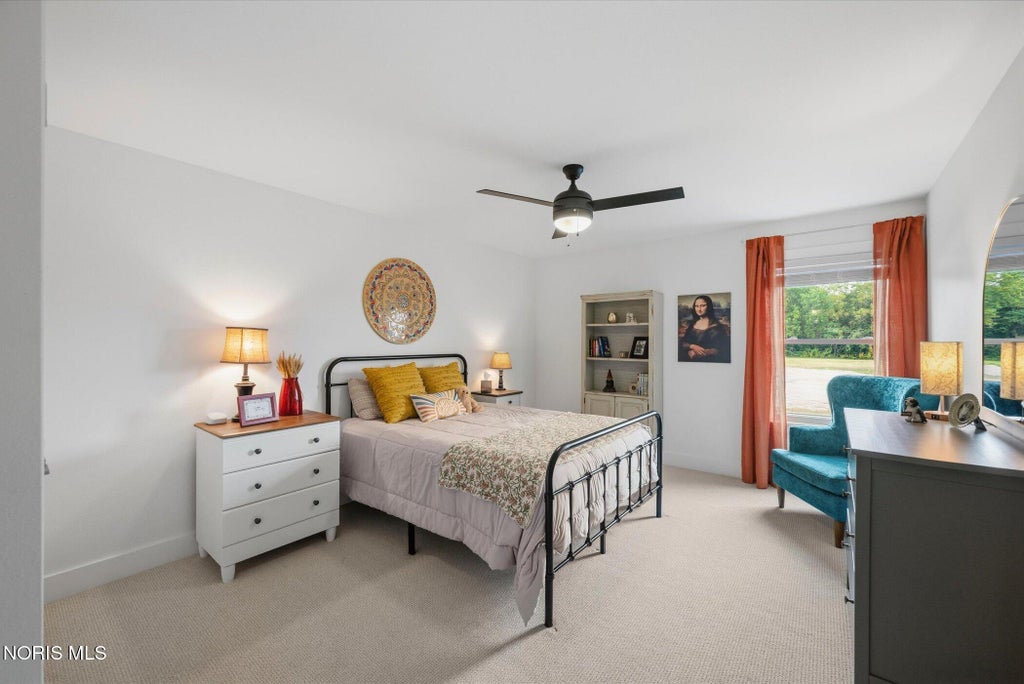
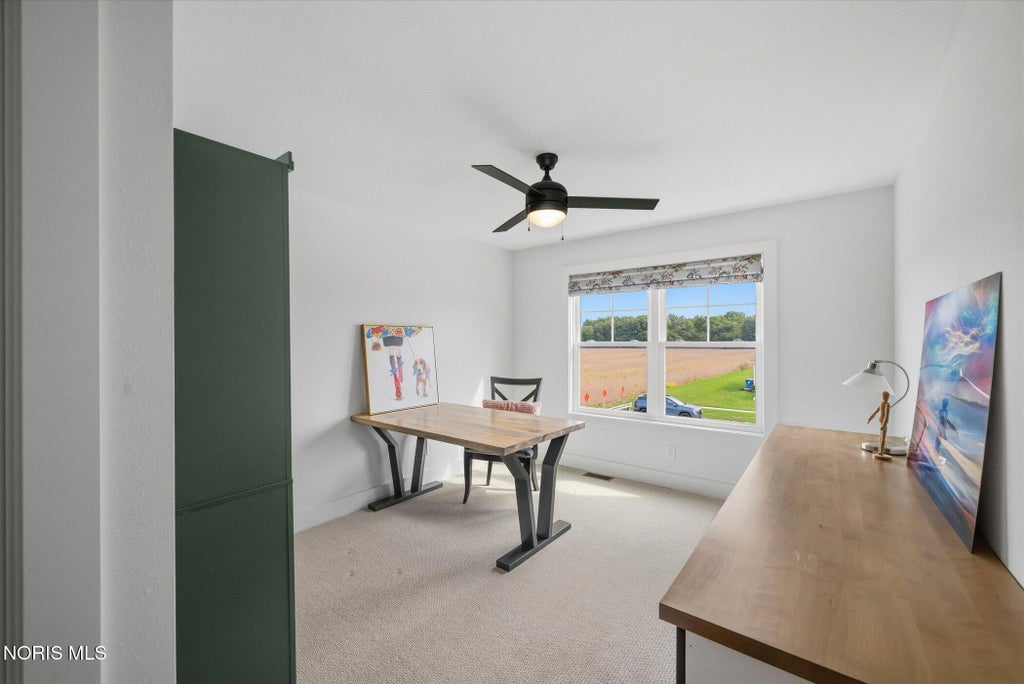
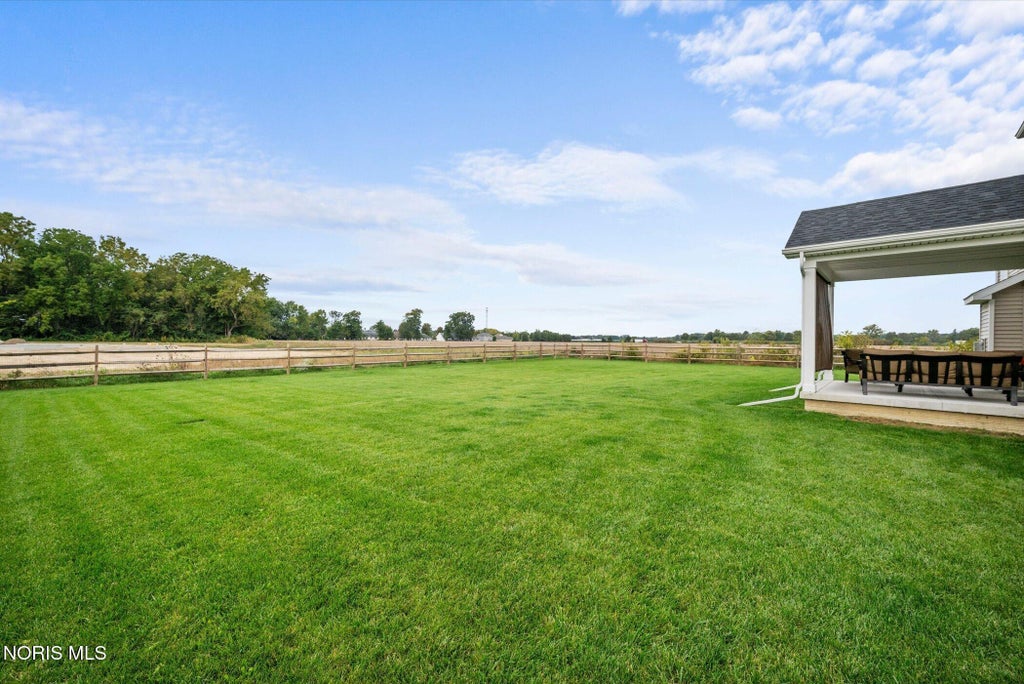
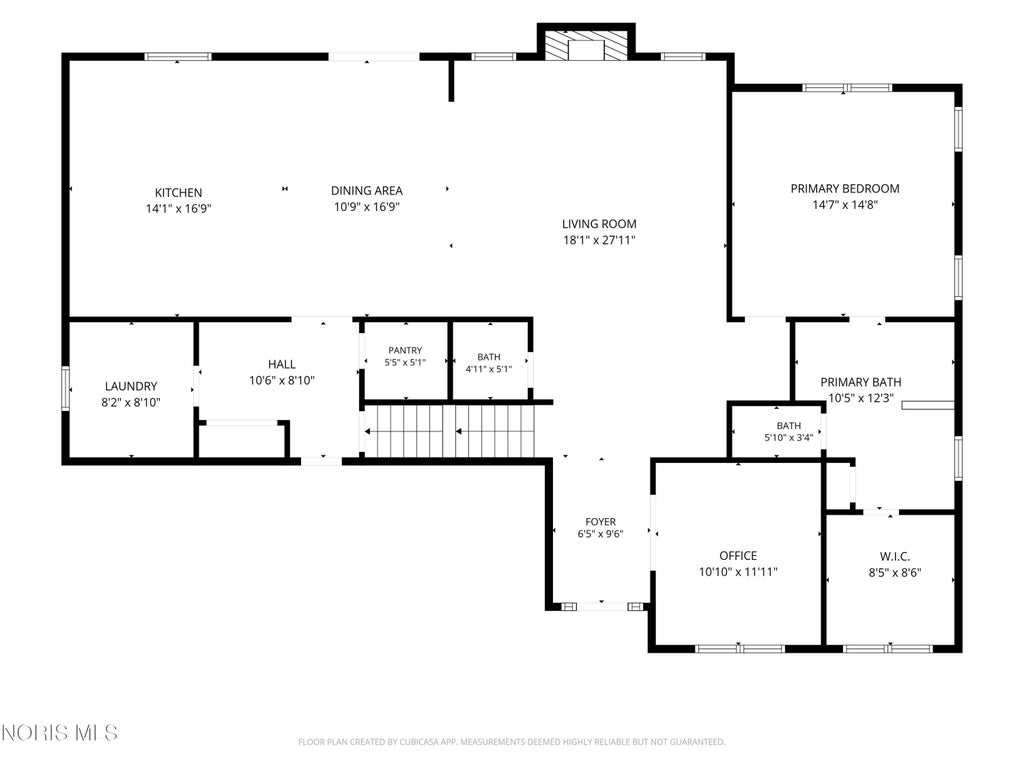
Why wait to build when your dream home is already waiting for you? Step into this practically new 2024 home in desirable Stonegate, where modern design, thoughtful touches and effortless living come together beautifully. With over 3,200 square feet, a spacious open floor plan and a setting in the highly sought-after Anthony Wayne School District, this home offers the space and lifestyle you've been looking for"”without the wait, uncertainty or hassle of new construction. From the moment you enter, you'll appreciate the open, inviting design created for the way we live today. Gather with family, entertain friends or simply enjoy the comfort of having room to spread out. The living room has been transformed into a private office, creating a quiet and stylish space for working from home, studying or pursuing your favorite hobbies. The kitchen is designed to be both beautiful and functional, featuring under-cabinet LED lighting, while the fireplace has been enhanced with faux stone for a dramatic focal point. Every detail feels intentional and thoughtfully chosen. The expansive three-car garage is another standout, complete with an epoxy-coated floor that brings both durability and polished style. Outside, the large fenced yard provides wonderful space to relax, entertain, garden or let four-legged family members run and play. And with great neighbors and a welcoming Stonegate setting, you'll quickly feel at home. With four bedrooms, 5th bedroom or bonus room, 2½ baths, a full basement offering endless possibilities and a 3-car attached garage, there is room for today's needs and tomorrow's dreams. Nearly new. Beautifully cared for. Thoughtfully enhanced. This is your opportunity to enjoy the best of new construction without starting from scratch. Come see why this home feels like the one you've been waiting for.
















Property Type(s):
Single Family
| Last Updated | 10/2/2026 | Tract | Stonegate |
|---|---|---|---|
| Year Built | 2024 | Garage Spaces | 3.5 |
| County | Lucas |
SCHOOLS
| Elementary School | Monclova |
|---|---|
| Jr. High School | Fallen Timbers |
| High School | Anthony Wayne |
Additional Details
| AIR | Ceiling Fan(s), Central Air |
|---|---|
| AIR CONDITIONING | Yes |
| APPLIANCES | Dishwasher, Disposal, Electric Oven, Microwave, Water Heater |
| BASEMENT | Full, Yes |
| CONSTRUCTION | Stone, Vinyl Siding |
| EXTERIOR | Private Entrance, Private Yard |
| FIREPLACE | Yes |
| GARAGE | Yes |
| HEAT | Forced Air, Natural Gas |
| INTERIOR | Cathedral Ceiling(s), Ceiling Fan(s), Double Vanity, Eat-in Kitchen, Entrance Foyer, Open Floorplan, Pantry, Vaulted Ceiling(s), Walk-In Closet(s) |
| LOT | 0.39 acre(s) |
| LOT DIMENSIONS | 96 FF |
| PARKING | Concrete, Driveway, On Street, Attached, Garage |
| STORIES | 2 |
| STYLE | Traditional |
| SUBDIVISION | Stonegate |
| UTILITIES | Electricity Connected, Natural Gas Connected, Water Connected, Sewer Available |
| VIEW | Yes |
| VIEW DESCRIPTION | Trees/Woods |
| WATER | Public |
Location
Contact us about this Property
| / | |
| We respect your online privacy and will never spam you. By submitting this form with your telephone number you are consenting for Michael Murry to contact you even if your name is on a Federal or State "Do not call List". | |
Listed with The Danberry Co.
The data relating to real estate for sale on this website comes in part from the Broker Reciprocity Program of the NORIS MLS. Real estate listings held by brokerage firms other than Whalen Realty & Auction, Ltd are marked with the Broker Reciprocity logo or the Broker Reciprocity thumbnail logo (a little black house) and detailed information about them includes the name of the listing brokers.
Listing information is deemed reliable, but not guaranteed.
Copyright 2026 NORIS. All rights reserved.
Data last updated: 10/4/26 8:41 PM PDT
This IDX solution is (c) Diverse Solutions 2026.
 Twitter
 Facebook
 Email
Email