
 Request More Info
 Schedule a Showing
 Share
Share
 Print
Print
|
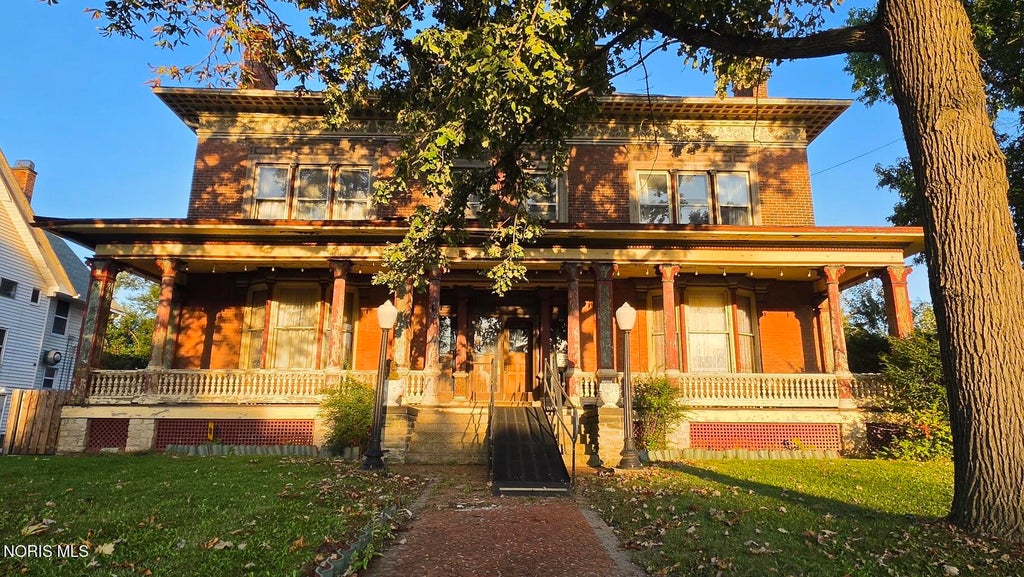
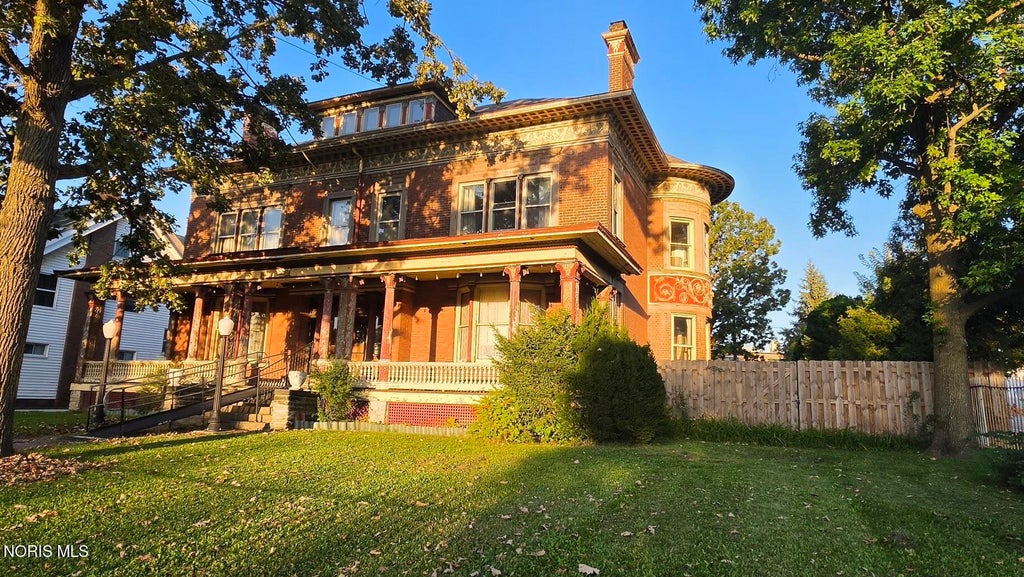
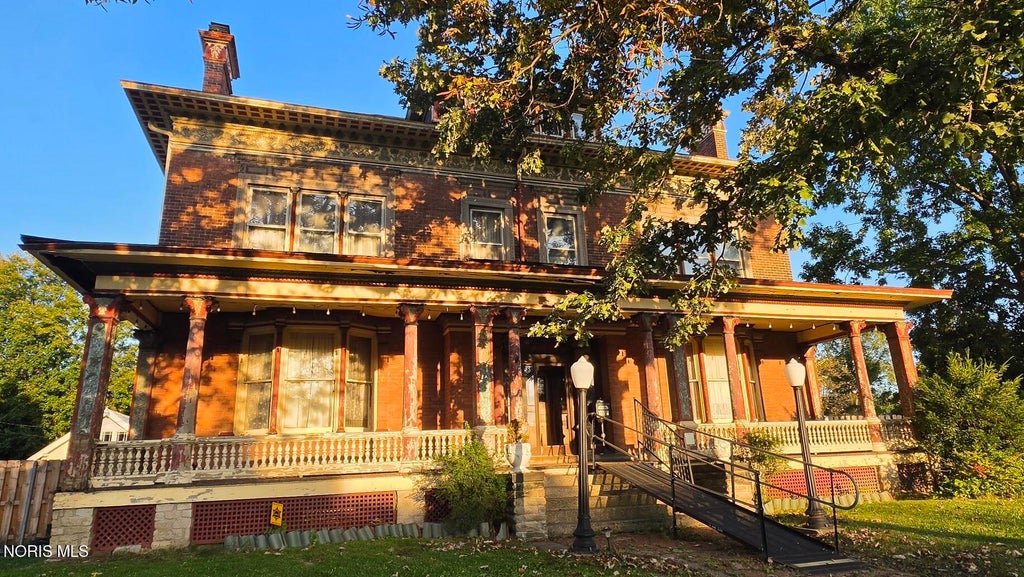
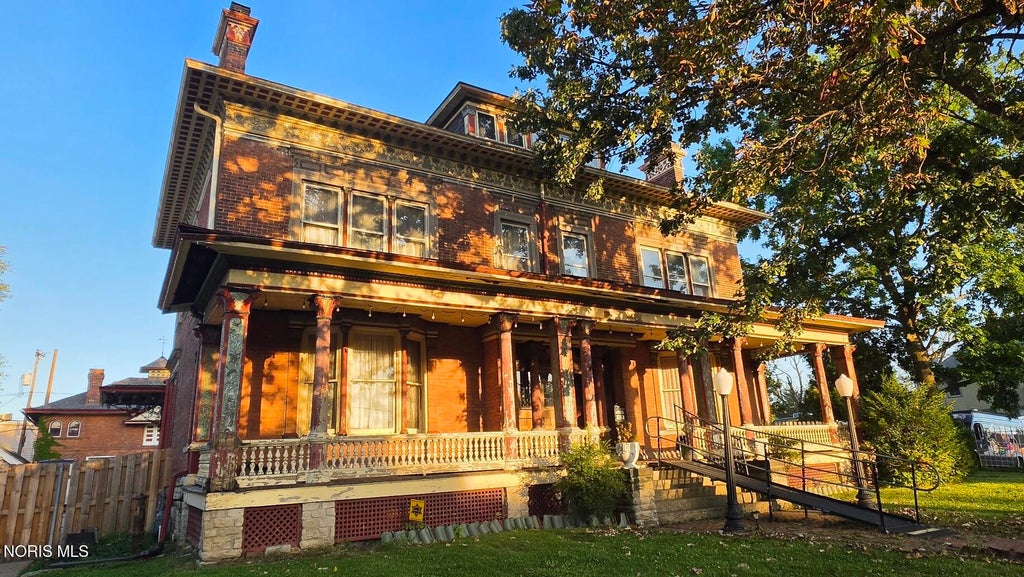
The John Waite House designed by Toledo architect E.O. Fallis a magnificent example of the Italian Renaissance style. It features myriad details from its many owners overs the years, including parquet floors, African Mahogany, birds-eye and ribbon maple, cherry, and white oak woodwork. Its current stewards replaced the roof over the main house and carriage house, updated plumbing and electrical, and enclosed the back yard with a new privacy fence and gate. It is ready for new stewards to continue restoring it. The possibilities are endless with three floors plus basement and 2 story carriage house.
Property Type(s):
Single Family
| Last Updated | 10/2/2026 | Tract | None |
|---|---|---|---|
| Year Built | 1892 | Garage Spaces | 4.0 |
| County | Lucas |
SCHOOLS
| Elementary School | Glenwood |
|---|---|
| Jr. High School | None |
| High School | Scott |
Additional Details
| AIR | Ceiling Fan(s), Window Unit(s) |
|---|---|
| AIR CONDITIONING | Yes |
| APPLIANCES | Dishwasher, ENERGY STAR Qualified Appliances, Exhaust Fan, Gas Oven, Gas Range, Ice Maker, Range Hood, Refrigerator, Water Heater |
| BASEMENT | Block, Concrete, Daylight, Exterior Entry, Full, Partially Finished, Sump Pump, Yes |
| CONSTRUCTION | Brick, Metal Siding, Stone, Wood Siding |
| EXTERIOR | Balcony, Fire Pit, Lighting, Private Yard |
| FIREPLACE | Yes |
| GARAGE | Yes |
| HEAT | Hot Water, Natural Gas, Radiant, Wood Stove |
| INTERIOR | Bidet, Built-in Features, Ceiling Fan(s), Crown Molding, Entrance Foyer, Pantry, Smart Thermostat, Storage, Walk-In Closet(s) |
| LOT | 0.4591 acre(s) |
| LOT DIMENSIONS | 100 x 200 |
| PARKING | Circular Driveway, Concrete, Driveway, Gravel, Off Street, Oversized, Detached, Garage |
| SEWER | Public Sewer |
| STORIES | 3+ |
| STYLE | Victorian |
| SUBDIVISION | None |
| UTILITIES | Other |
| WATER | Public |
Location
Contact us about this Property
| / | |
| We respect your online privacy and will never spam you. By submitting this form with your telephone number you are consenting for Michael Murry to contact you even if your name is on a Federal or State "Do not call List". | |
Listed with Howard Hanna
The data relating to real estate for sale on this website comes in part from the Broker Reciprocity Program of the NORIS MLS. Real estate listings held by brokerage firms other than Whalen Realty & Auction, Ltd are marked with the Broker Reciprocity logo or the Broker Reciprocity thumbnail logo (a little black house) and detailed information about them includes the name of the listing brokers.
Listing information is deemed reliable, but not guaranteed.
Copyright 2026 NORIS. All rights reserved.
Data last updated: 10/4/26 8:44 PM PDT
This IDX solution is (c) Diverse Solutions 2026.
 Twitter
 Facebook
 Email
Email