
 Request More Info
 Schedule a Showing
 Share
Share
 Print
Print
|
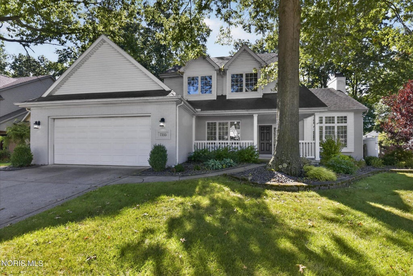
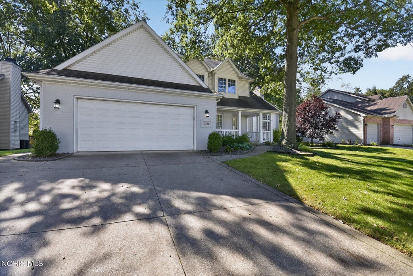
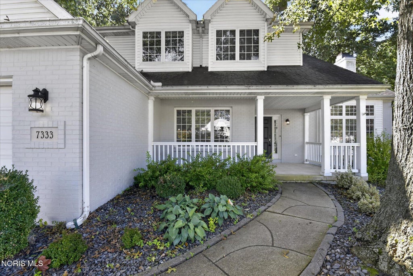
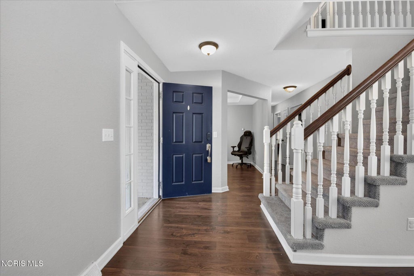
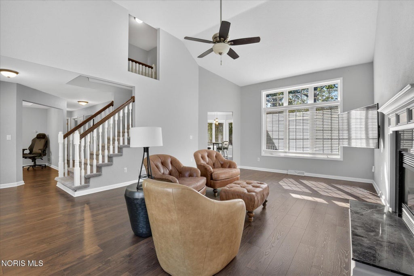
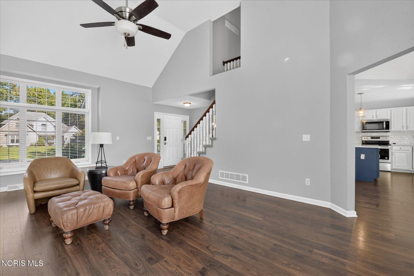
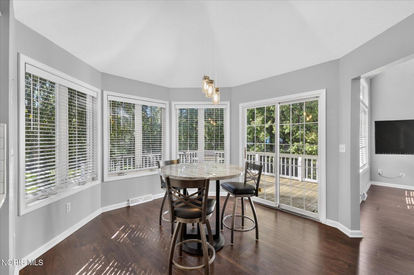
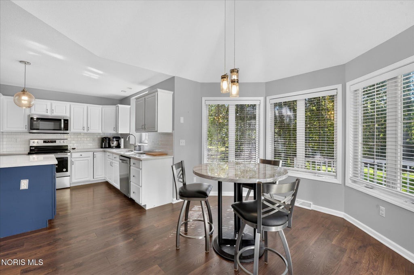
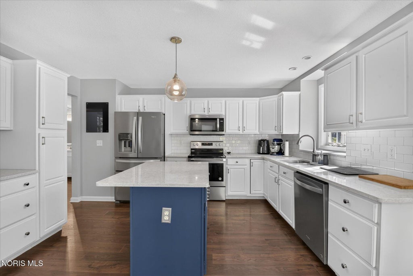
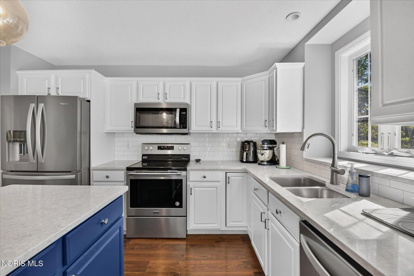
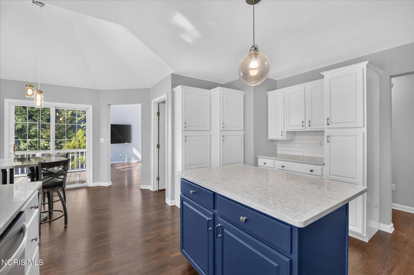
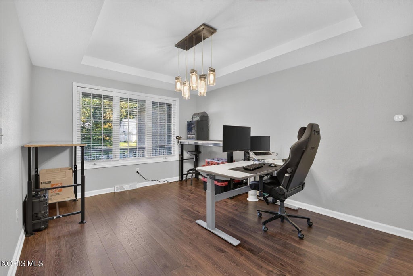
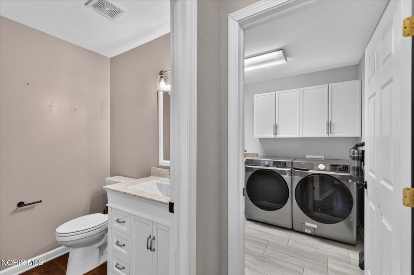
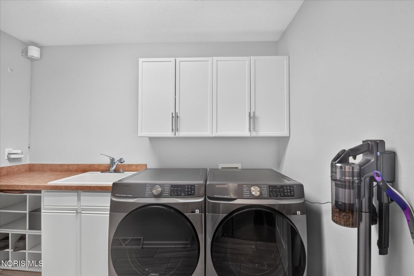
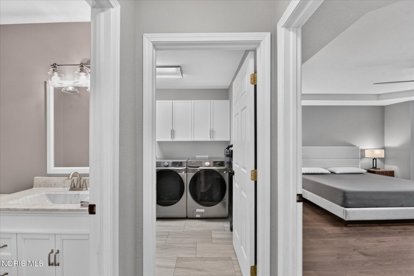
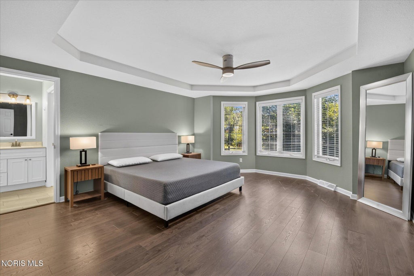
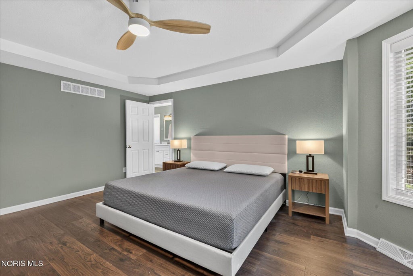
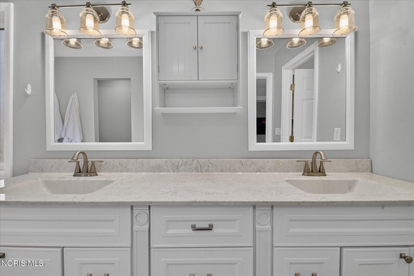
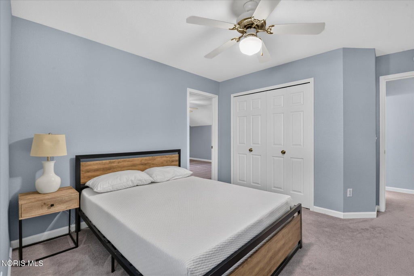
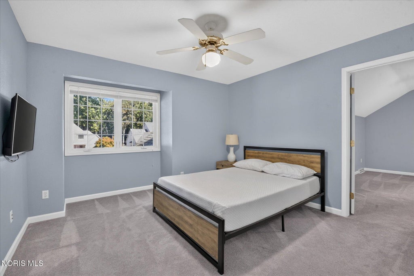
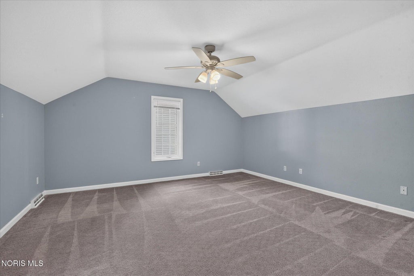
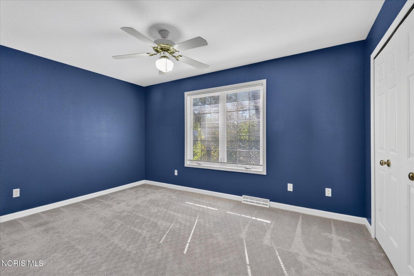
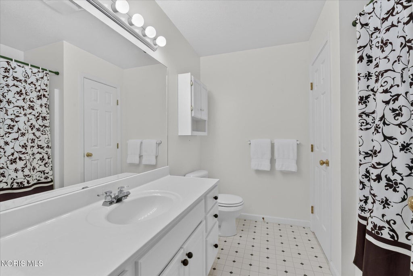
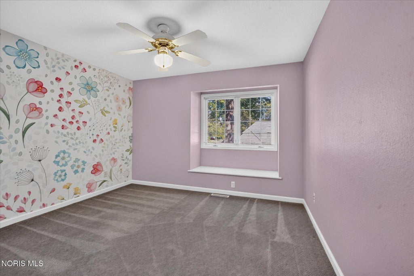
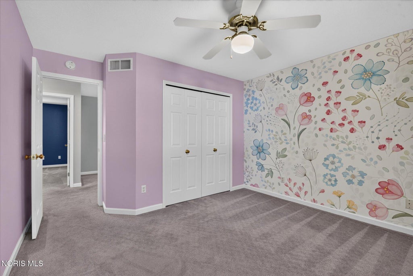
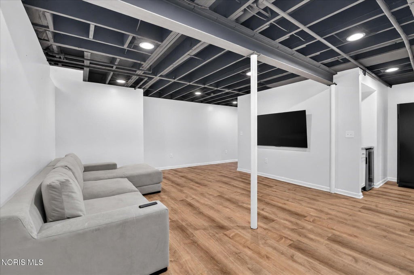
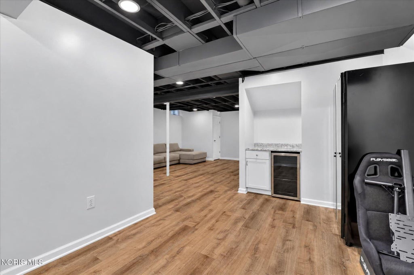
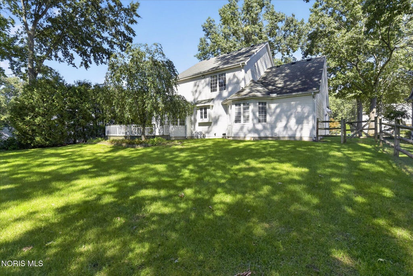
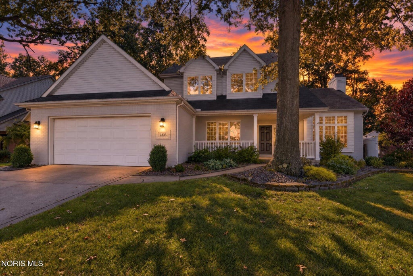
Clean, neutral, and move-in ready home in Deerfield Forest! The spacious living room is filled with natural light and features soaring 14-foot vaulted ceilings, oversized windows and a gas fireplace. The well-appointed kitchen offers stainless steel appliances, quartz countertops, abundant cabinetry for maximum storage, as well as an adjoining breakfast room highlighted by charming bow windows with an access door to the back deck. A formal dining room with tray ceilings and large windows overlooks the front porch. The spacious main-floor primary suite features tray ceilings, attractive bow windows, and a private en suite with a separate jetted tub and shower, dual vanities, and a generous walk-in closet. Convenient main-floor laundry is tucked away just steps from the primary suite. New blinds throughout the home add a fresh finishing touch. Upstairs offers three nicely sized bedrooms, including one with an attached bonus room"”ideal for a playroom, home office, guest space, or flexible additional living area. The finished lower level provides even more room to spread out and entertain, featuring several separate spaces offering endless possibilities for recreation, hobbies, a home gym, office, or media room. Outside, enjoy the deck off the kitchen overlooking the private, tree-lined backyard. A well-maintained, inviting home with abundant living space and a versatile layout, ready for its next owner!






















Property Type(s):
Single Family
| Last Updated | 10/1/2026 | Tract | Deerfield Forest |
|---|---|---|---|
| Year Built | 1998 | Garage Spaces | 2.5 |
| County | Lucas |
SCHOOLS
| Elementary School | Dorr |
|---|---|
| Jr. High School | Springfield |
| High School | Springfield |
Additional Details
| AIR | Central Air |
|---|---|
| AIR CONDITIONING | Yes |
| APPLIANCES | Bar Fridge, Dishwasher, Disposal, Dryer, Electric Oven, Electric Range, Microwave, Refrigerator, Washer, Water Heater |
| BASEMENT | Concrete, Crawl Space, Full, Yes |
| CONSTRUCTION | Brick, Vinyl Siding |
| FIREPLACE | Yes |
| GARAGE | Yes |
| HEAT | Forced Air, Natural Gas |
| INTERIOR | Ceiling Fan(s), Entrance Foyer, Tray Ceiling(s), Vaulted Ceiling(s), Walk-In Closet(s) |
| LOT | 0.28 acre(s) |
| LOT DIMENSIONS | 75X160 |
| PARKING | Driveway, Attached, Garage |
| SEWER | Public Sewer |
| STORIES | 2 |
| STYLE | Traditional |
| SUBDIVISION | Deerfield Forest |
| UTILITIES | Cable Available, Electricity Connected, Natural Gas Connected, Sewer Connected, Water Connected, Sewer Available |
| WATER | Private |
Location
Contact us about this Property
| / | |
| We respect your online privacy and will never spam you. By submitting this form with your telephone number you are consenting for Michael Murry to contact you even if your name is on a Federal or State "Do not call List". | |
Listed with Loss Realty Group
The data relating to real estate for sale on this website comes in part from the Broker Reciprocity Program of the NORIS MLS. Real estate listings held by brokerage firms other than Whalen Realty & Auction, Ltd are marked with the Broker Reciprocity logo or the Broker Reciprocity thumbnail logo (a little black house) and detailed information about them includes the name of the listing brokers.
Listing information is deemed reliable, but not guaranteed.
Copyright 2026 NORIS. All rights reserved.
Data last updated: 10/2/26 12:51 AM PDT
This IDX solution is (c) Diverse Solutions 2026.
 Twitter
 Facebook
 Email
Email