
 Request More Info
 Schedule a Showing
 Share
Share
 Print
Print
|
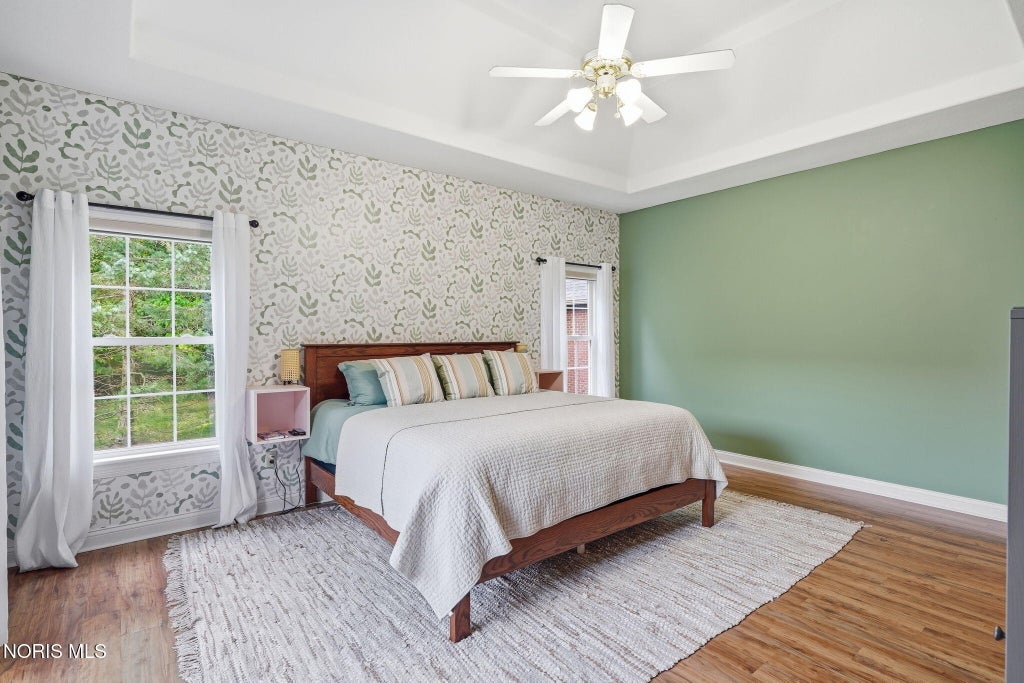
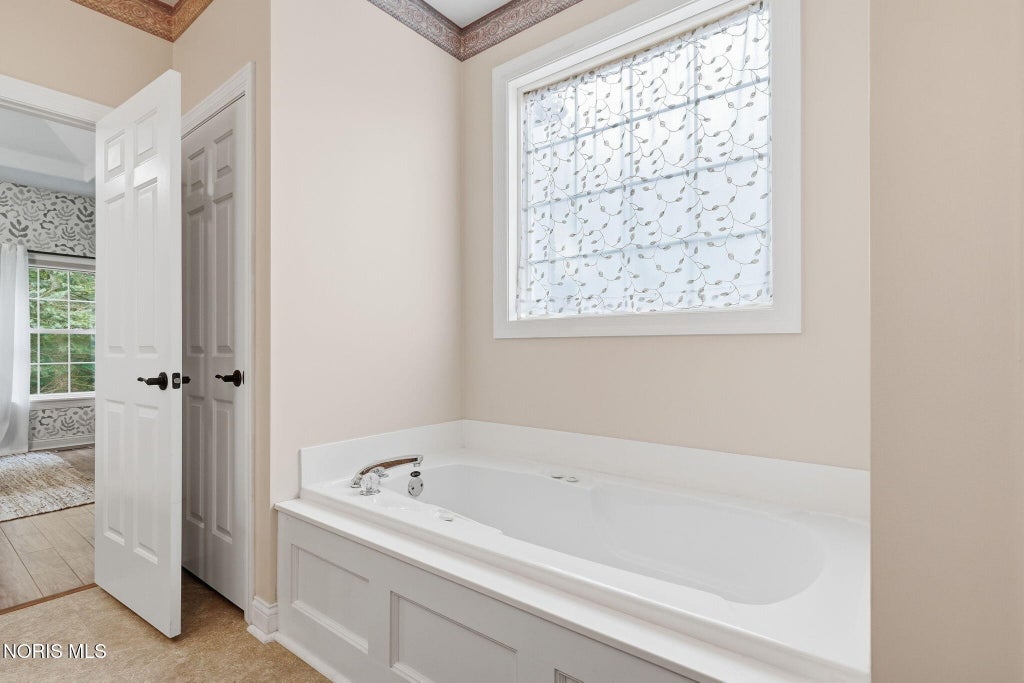
Welcome to low-maintenance living in a quiet, established Eastside Findlay subdivision! Situated in a peaceful cul-de-sac just minutes from local shopping, dining, and groceries, this bright and cheerful main-floor villa offers true turn-key convenience with your monthly Association fee covering lawn care, snow removal, and trash service. Be greeted by an open and spacious layout with vaulted ceilings and a thoughtful floor plan creating an inviting space for family and entertaining, featuring three bedrooms and two full bathrooms. Beautiful new Pergo Outlast+ with SpillProtect flooring spans the main living areas and bedrooms, paired with stylish new lighting throughout and refreshed bathrooms featuring new fixtures, paint, and Lifeproof flooring. Enjoy a private owner's retreat complete with a spacious walk-in closet. Move in with total peace of mind thanks to a new roof installed in 2022 (featuring a 50-year transferable warranty), new Trane HVAC and A/C units from 2023 regularly serviced, and new sump pump with alarm. The kitchen has been updated with new matching kitchen appliances, new landscaping makes outside work a breeze, and proactive pest prevention measures have been installed by Orkin (including vent/attic screening and regular service). Enjoy the quiet stillness of nature while on the back patio and watch the wildlife daily as they migrate through the backyard. This meticulously maintained home provides everything you need for safe, comfortable, and carefree main-floor living. Schedule your showing today.






Property Type(s):
Single Family
| Last Updated | 9/30/2026 | Tract | Lakeview Park Estate 1st Addn. |
|---|---|---|---|
| Year Built | 1998 | Garage Spaces | 2.0 |
| County | Hancock |
SCHOOLS
| Elementary School | Whittier |
|---|---|
| Jr. High School | Glenwood |
| High School | Findlay |
Additional Details
| AIR | Central Air |
|---|---|
| AIR CONDITIONING | Yes |
| AMENITIES | Maintenance Grounds, Snow Removal, Trash |
| APPLIANCES | Dishwasher, Disposal, Dryer, Gas Cooktop, Gas Range, Microwave, Refrigerator, Washer, Water Heater |
| BASEMENT | Concrete, Sump Pump, Unfinished, Yes |
| CONSTRUCTION | Brick |
| FIREPLACE | Yes |
| GARAGE | Yes |
| HEAT | Forced Air |
| HOA DUES | 1542|Annually |
| INTERIOR | Breakfast Bar, Ceiling Fan(s), Double Vanity, Eat-in Kitchen, Open Floorplan, Storage, Tray Ceiling(s), Vaulted Ceiling(s), Walk-In Closet(s) |
| LOT DESCRIPTION | Cul-de-sac |
| PARKING | Concrete, Driveway, Garage Door Opener, Attached, Garage |
| SEWER | Public Sewer |
| STORIES | 1 |
| STYLE | Traditional |
| SUBDIVISION | Lakeview Park Estate 1st Addn. |
| UTILITIES | Electricity Connected, Natural Gas Connected, Sewer Connected, Water Connected |
| VIEW | Yes |
| VIEW DESCRIPTION | Trees/Woods |
| WATER | Public |
Location
Contact us about this Property
| / | |
| We respect your online privacy and will never spam you. By submitting this form with your telephone number you are consenting for Michael Murry to contact you even if your name is on a Federal or State "Do not call List". | |
Listed with Berkshire Hathaway HS Koehler
The data relating to real estate for sale on this website comes in part from the Broker Reciprocity Program of the NORIS MLS. Real estate listings held by brokerage firms other than Whalen Realty & Auction, Ltd are marked with the Broker Reciprocity logo or the Broker Reciprocity thumbnail logo (a little black house) and detailed information about them includes the name of the listing brokers.
Listing information is deemed reliable, but not guaranteed.
Copyright 2026 NORIS. All rights reserved.
Data last updated: 10/2/26 4:25 AM PDT
This IDX solution is (c) Diverse Solutions 2026.
 Twitter
 Facebook
 Email
Email