
 Request More Info
 Schedule a Showing
 Share
Share
 Print
Print
|
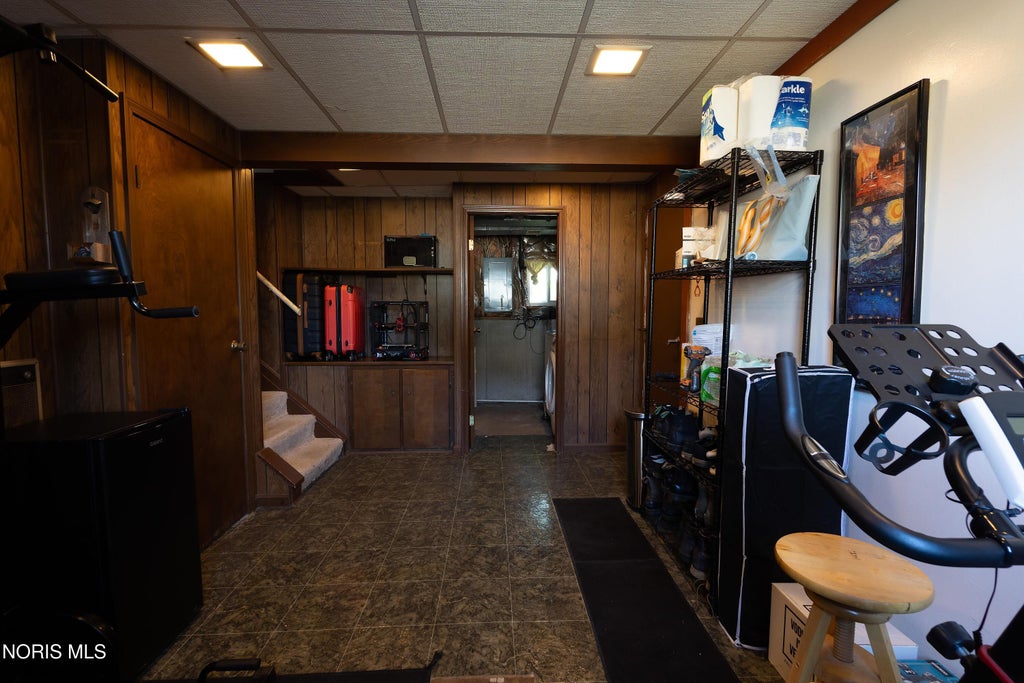
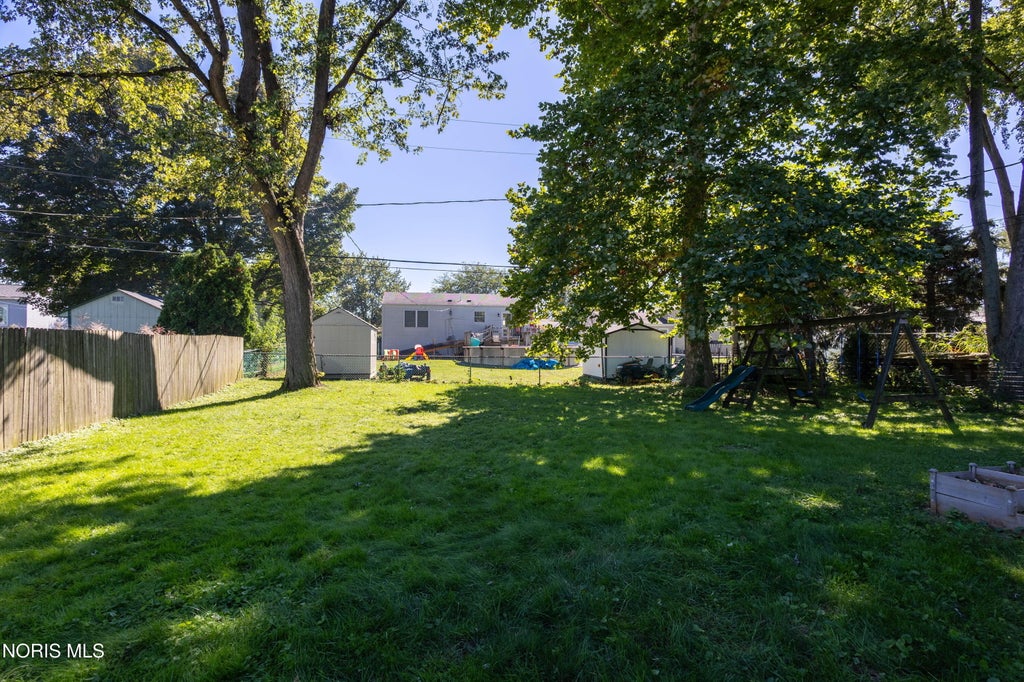
This well-maintained home offers exceptional value with numerous major updates already completed, giving buyers peace of mind and minimizing future expenses. Significant investments include an updated HVAC system (2021), roof replacement (2016), and garage door (2020). The exterior has been thoughtfully enhanced with a brand-new expanded double-wide asphalt driveway, attractive dual stone retaining walls, an integrated driveway sump drainage system for proactive water management, and custom tiered front entry steps that create outstanding curb appeal. Inside, the bright and inviting main level features soaring vaulted ceilings and an open-concept design that feels both spacious and welcoming. The kitchen is equipped with stainless steel appliances, a charming garden window, ample counter space, and a breakfast bar peninsula that flows effortlessly into the dining area. A newly installed sliding glass door fills the space with natural light while providing convenient access to the backyard. The fully remodeled bathroom showcases a new vanity, updated fixtures, fresh paint, durable plank flooring, and a pristine tub with integrated surround, creating a clean and modern aesthetic. The upper level offers three comfortable bedrooms, including flexible space ideal for a home office or remote work setup. Downstairs, the finished lower level provides additional living space that can easily accommodate a recreation room, home gym, workshop, or hobby area. Outdoors, you'll find a fully fenced backyard complete with a spacious concrete patio, storage shed, and mature shade trees that create a private setting for relaxation or entertaining. With major mechanical systems updated, extensive exterior improvements already completed, and an attractive price point under $200,000, this move-in-ready property presents a rare opportunity to enjoy both value and convenience from day one.






Property Type(s):
Single Family
| Last Updated | 9/29/2026 | Tract | Heritage Park |
|---|---|---|---|
| Year Built | 1975 | Garage Spaces | 1.0 |
| County | Wood |
SCHOOLS
| Elementary School | Northwood |
|---|---|
| Jr. High School | None |
| High School | Northwood |
Additional Details
| AIR | Ceiling Fan(s), Central Air |
|---|---|
| AIR CONDITIONING | Yes |
| APPLIANCES | Dishwasher, Dryer, Exhaust Fan, Gas Oven, Ice Maker, Microwave, Refrigerator, Washer, Water Heater |
| BASEMENT | Crawl Space |
| CONSTRUCTION | Aluminum Siding, Brick |
| EXTERIOR | Garden, Private Yard |
| GARAGE | Yes |
| HEAT | Central, Forced Air, Natural Gas |
| INTERIOR | Entrance Foyer, Smart Thermostat, Vaulted Ceiling(s) |
| LOT | 7405 sq ft |
| LOT DIMENSIONS | 62X120 |
| PARKING | Asphalt, Driveway |
| SEWER | Public Sewer |
| STORIES | 3+ |
| STYLE | Split Level |
| SUBDIVISION | Heritage Park |
| UTILITIES | Electricity Connected, Natural Gas Available, Sewer Connected, Water Connected |
| WATER | Public |
Location
Contact us about this Property
| / | |
| We respect your online privacy and will never spam you. By submitting this form with your telephone number you are consenting for Michael Murry to contact you even if your name is on a Federal or State "Do not call List". | |
Listed with Ohio Broker Direct, LLC
The data relating to real estate for sale on this website comes in part from the Broker Reciprocity Program of the NORIS MLS. Real estate listings held by brokerage firms other than Whalen Realty & Auction, Ltd are marked with the Broker Reciprocity logo or the Broker Reciprocity thumbnail logo (a little black house) and detailed information about them includes the name of the listing brokers.
Listing information is deemed reliable, but not guaranteed.
Copyright 2026 NORIS. All rights reserved.
Data last updated: 9/30/26 6:51 AM PDT
This IDX solution is (c) Diverse Solutions 2026.
 Twitter
 Facebook
 Email
Email