
 Request More Info
 Schedule a Showing
 Share
Share
 Print
Print
|
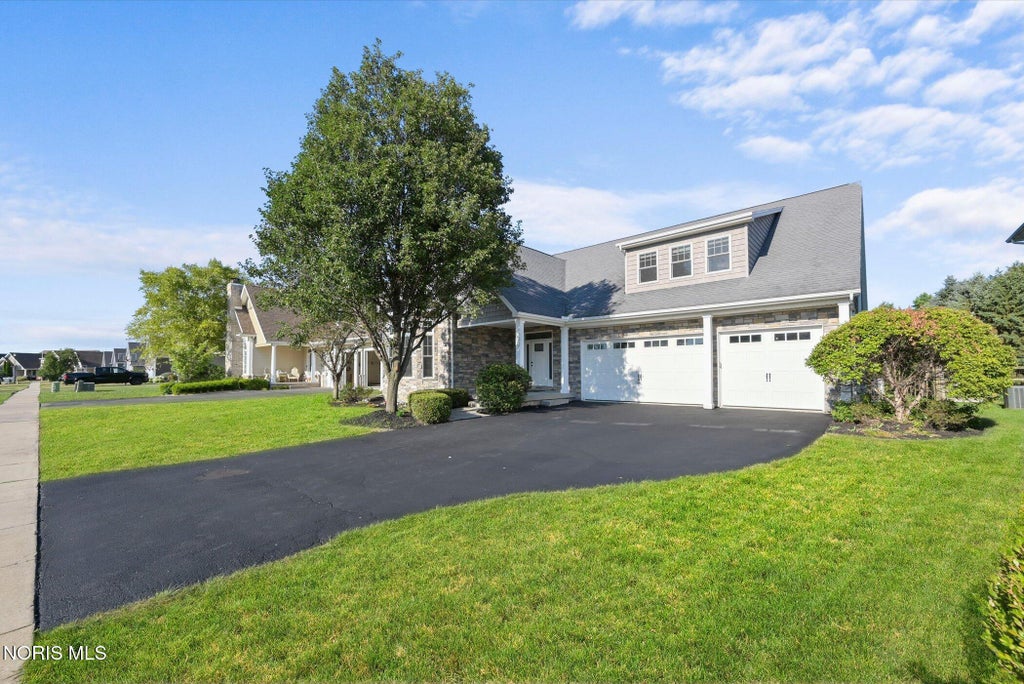
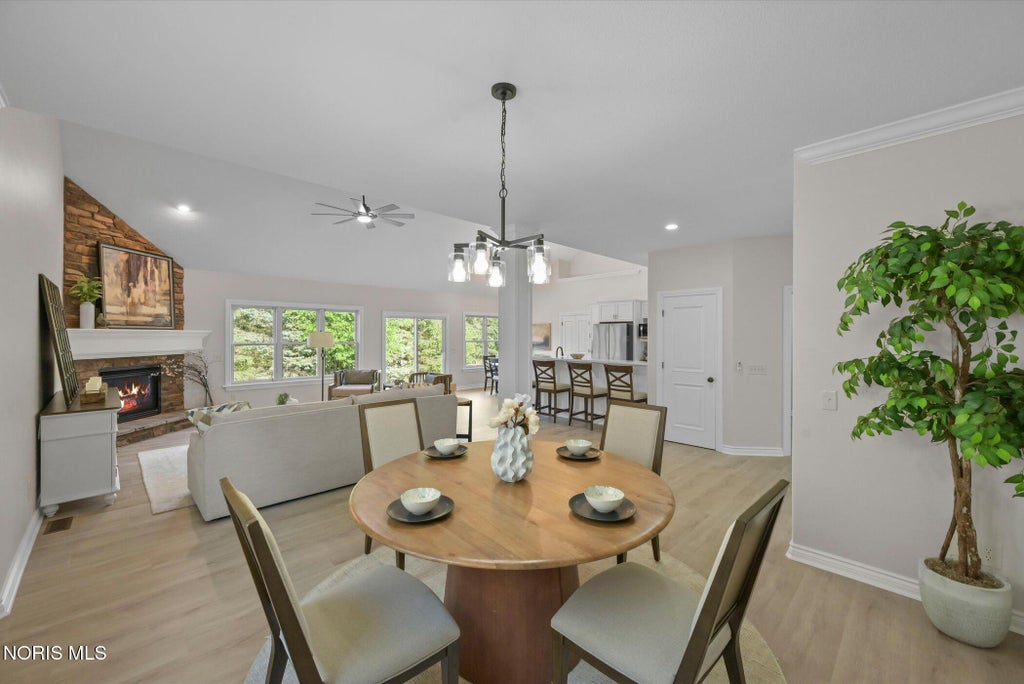
Fully remodeled, with a first-floor primary suite and an attached 5.5-car garage. You rarely find all three in one house. Live entirely on the main level: primary suite, laundry, and everything you use daily on one floor. Upstairs, a second primary suite works for guests, family, or a private office. The living room opens up to 17-foot ceilings and bright natural light, with the kitchen right in the middle of it all. Out back, a mature tree line gives you a completely private yard. No neighbors, just green. Every finish is new. Nothing left to fix. And the garage: nearly 1,400 square feet, five and a half bays, attached. Room for your vehicles, a workshop, and all your toys, and you never step outside in February. All in Sylvania, close to trails, parks, and everything else. Come see it in person.








Property Type(s):
Single Family
| Last Updated | 9/29/2026 | Tract | Walnut Springs |
|---|---|---|---|
| Year Built | 2007 | Garage Spaces | 5.5 |
| County | Lucas |
SCHOOLS
| Elementary School | Highland |
|---|---|
| Jr. High School | None |
| High School | Northview |
Additional Details
| AIR | Central Air |
|---|---|
| AIR CONDITIONING | Yes |
| APPLIANCES | Dishwasher, Microwave, Refrigerator |
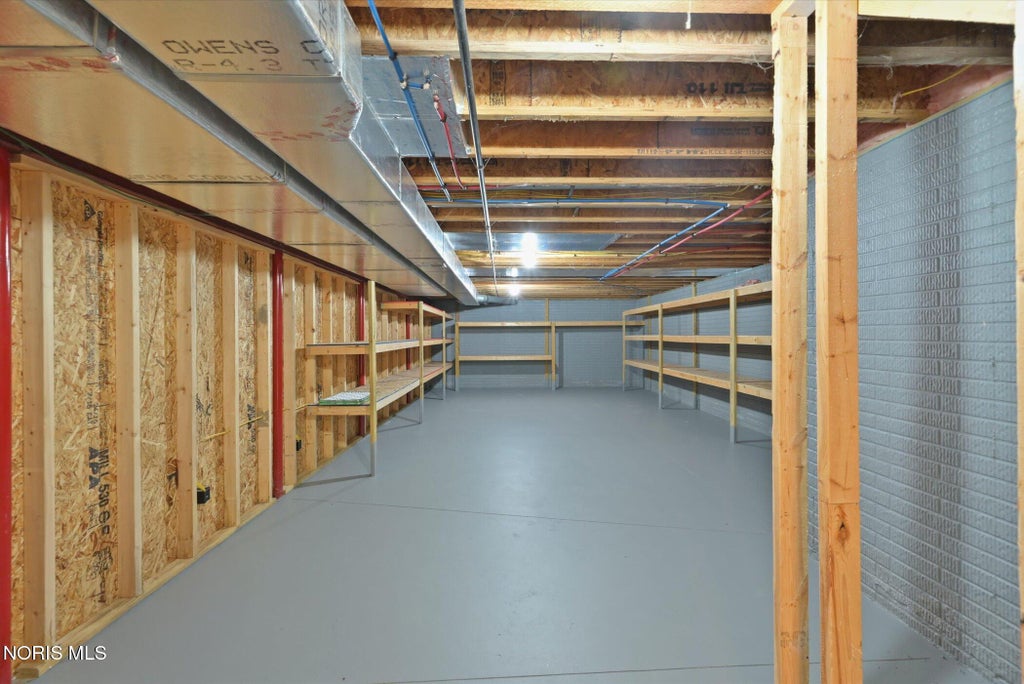
| BASEMENT | Full, Partially Finished, Yes |
| CONSTRUCTION | Stone, Vinyl Siding |
| FIREPLACE | Yes |
| GARAGE | Yes |
| HEAT | Forced Air, Natural Gas |
| HOA DUES | 350|Annually |
| INTERIOR | Ceiling Fan(s), Double Vanity, Eat-in Kitchen, Entrance Foyer, Open Floorplan, Walk-In Closet(s) |
| LOT | 10019 sq ft |
| LOT DESCRIPTION | Near Golf Course, Secluded |
| LOT DIMENSIONS | 70X145 |
| PARKING | Asphalt, Additional Parking, Driveway, On Street, Oversized, Private, Storage, Attached, Garage |
| SEWER | Public Sewer |
| STORIES | 2 |
| SUBDIVISION | Walnut Springs |
| UTILITIES | Cable Available, Electricity Connected, Natural Gas Connected, Sewer Connected, Underground Utilities, Water Connected |
| WATER | Public |
Location
Contact us about this Property
| / | |
| We respect your online privacy and will never spam you. By submitting this form with your telephone number you are consenting for Michael Murry to contact you even if your name is on a Federal or State "Do not call List". | |
Listed with The Real T Company
The data relating to real estate for sale on this website comes in part from the Broker Reciprocity Program of the NORIS MLS. Real estate listings held by brokerage firms other than Whalen Realty & Auction, Ltd are marked with the Broker Reciprocity logo or the Broker Reciprocity thumbnail logo (a little black house) and detailed information about them includes the name of the listing brokers.
Listing information is deemed reliable, but not guaranteed.
Copyright 2026 NORIS. All rights reserved.
Data last updated: 9/30/26 6:52 AM PDT
This IDX solution is (c) Diverse Solutions 2026.
 Twitter
 Facebook
 Email
Email