
 Request More Info
 Schedule a Showing
 Share
Share
 Print
Print
|
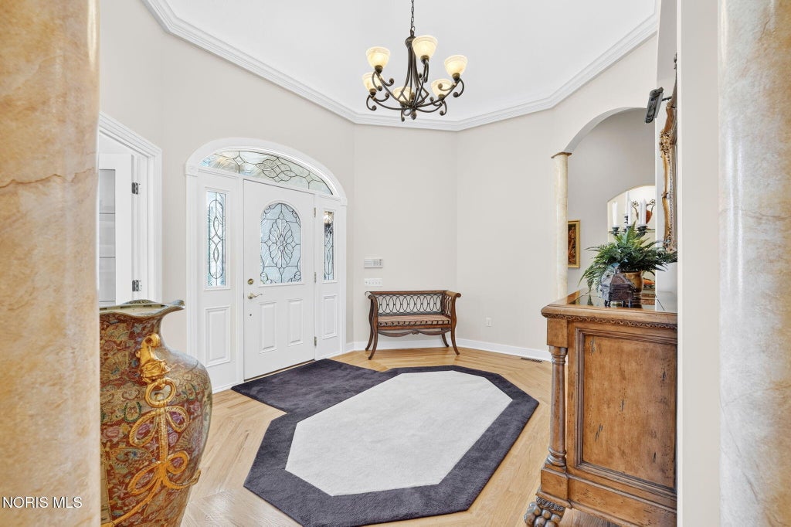
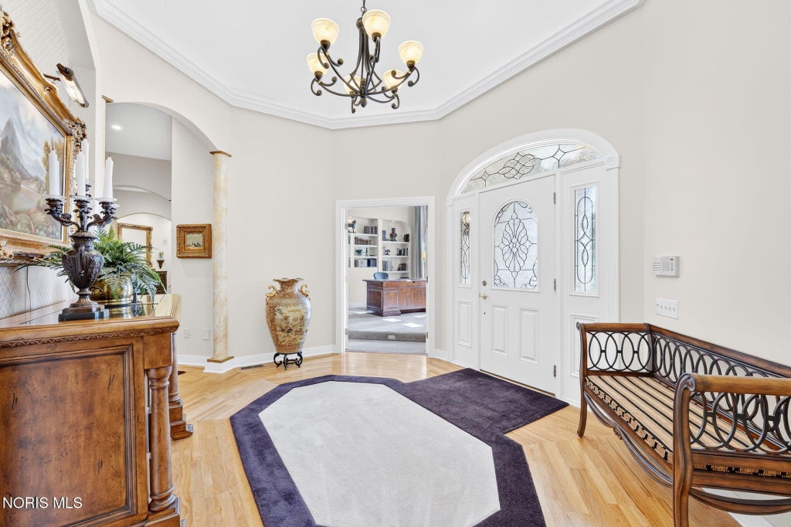
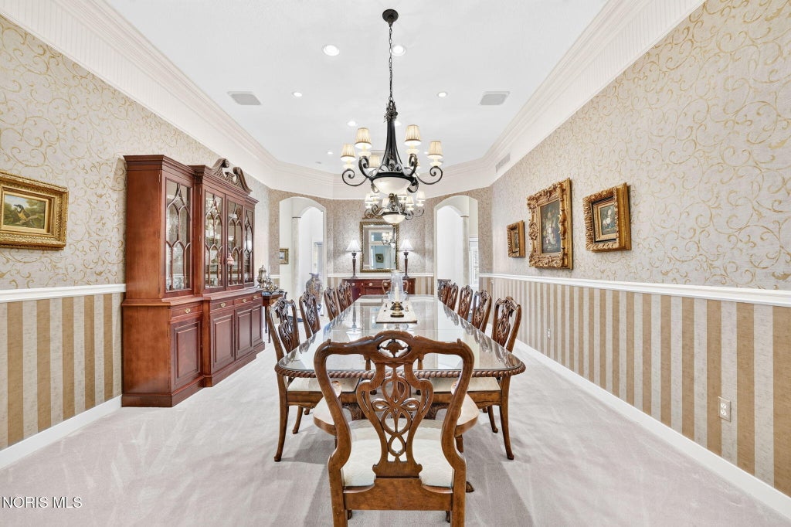
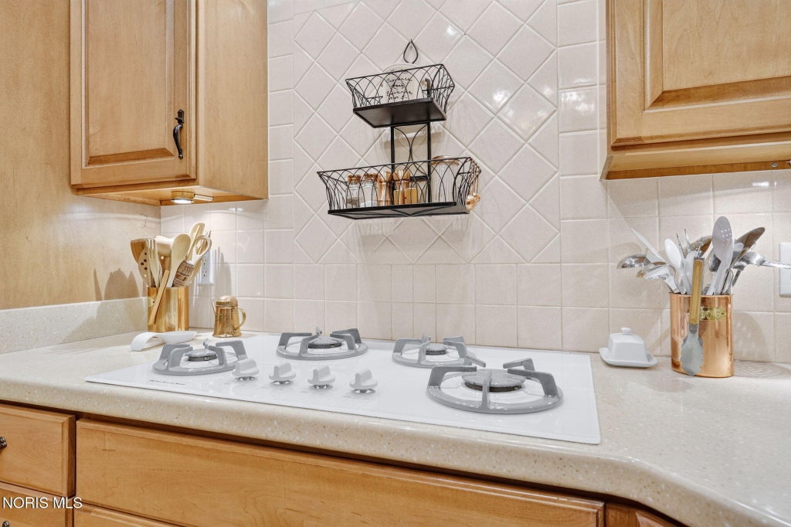
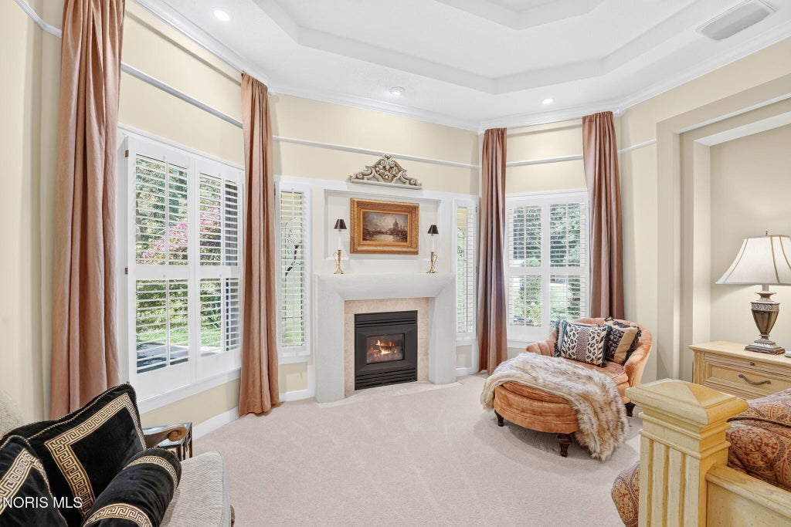
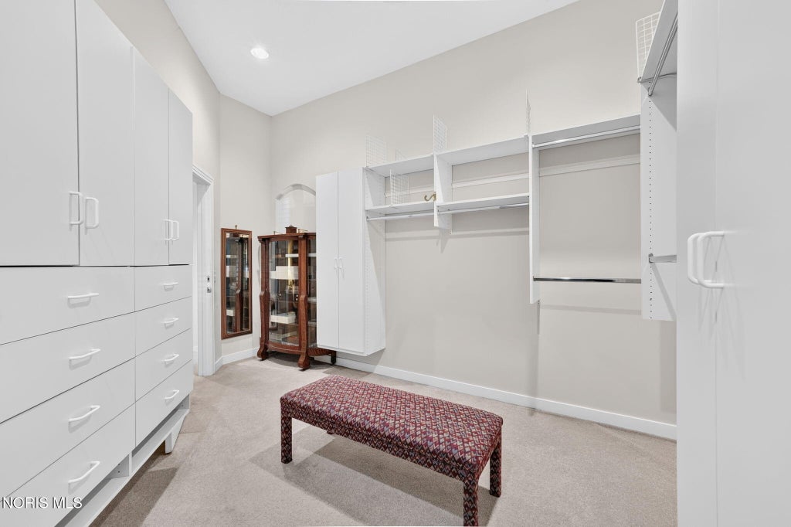
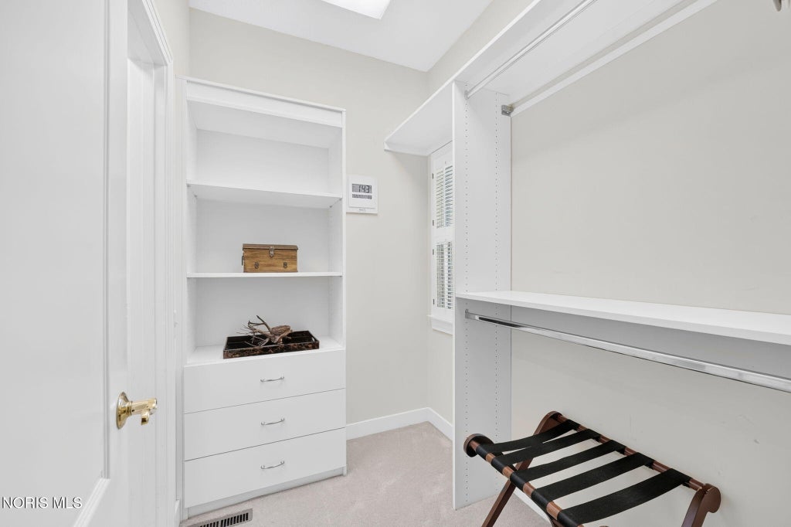
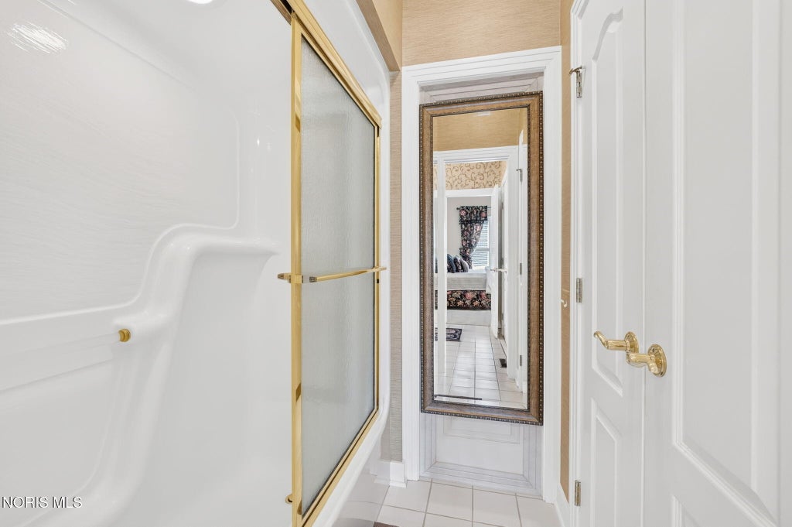
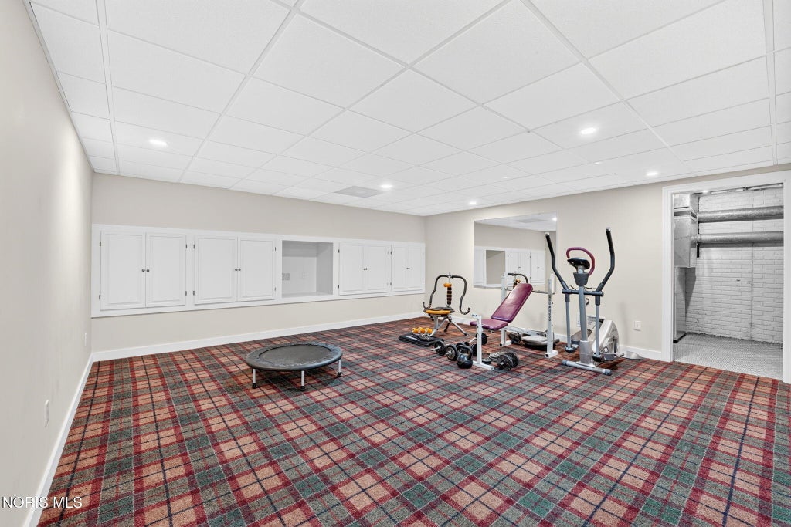
Experience exceptional craftsmanship in this custom Gordon Fisher home located in the desirable Pheasant Run neighborhood. This property was thoughtfully designed with multiple living spaces, perfect for versatile living and entertaining. The family room features a fireplace, built-ins, and a breakfast nook, ideal for game nights and casual gatherings. A formal living room with library adds a touch of elegance, while a private office provides a quiet workspace. A fully-finished sunroom filled with natural light provides an additional living area and peaceful retreat. The kitchen boasts custom cabinetry, center island, solid-surface counters, and a large walk-in pantry. The grand formal dining room was designed to accommodate large gatherings. The spacious primary suite features a cozy fireplace, two generous walk-in closets, and an expansive bath complete with dual vanities, a separate tub and custom shower. Two additional bedrooms are strategically positioned for privacy, each boasting an en-suite bath. The partially finished basement expands the living space. Outside, enjoy time on the patio overlooking a meticulously maintained, private backyard. The oversized 2.5-car garage includes a walk-up attic, currently set up with sports netting and recreational space, offering ample storage space. This home is truly a must-see!

















Property Type(s):
Single Family
| Last Updated | 9/28/2026 | Tract | None |
|---|---|---|---|
| Year Built | 1996 | Garage Spaces | 2.5 |
| County | Hancock |
SCHOOLS
| Elementary School | Whittier |
|---|---|
| Jr. High School | Donnell |
| High School | Findlay |
Additional Details
| AIR | Central Air |
|---|---|
| AIR CONDITIONING | Yes |
| AMENITIES | Trash |
| APPLIANCES | Dishwasher, Disposal, Dryer, Gas Cooktop, Microwave, Refrigerator, Washer |
| BASEMENT | Concrete, Partial, Partially Finished, Sump Pump, Yes |
| CONSTRUCTION | Brick |
| EXTERIOR | Private Yard |
| FIREPLACE | Yes |
| GARAGE | Yes |
| HEAT | Forced Air, Natural Gas |
| HOA DUES | 800|Annually |
| INTERIOR | Central Vacuum, Double Vanity, Entrance Foyer, Pantry, Storage |
| LOT | 0.53 acre(s) |
| LOT DIMENSIONS | 128X179 |
| PARKING | Concrete, Driveway, Attached, Garage |
| SEWER | Public Sewer |
| STORIES | 1 |
| STYLE | Ranch, Traditional |
| SUBDIVISION | None |
| UTILITIES | Cable Connected, Electricity Connected, Natural Gas Connected, Sewer Connected, Water Connected |
| WATER | Public |
Location
Contact us about this Property
| / | |
| We respect your online privacy and will never spam you. By submitting this form with your telephone number you are consenting for Michael Murry to contact you even if your name is on a Federal or State "Do not call List". | |
Listed with The Danberry Co
The data relating to real estate for sale on this website comes in part from the Broker Reciprocity Program of the NORIS MLS. Real estate listings held by brokerage firms other than Whalen Realty & Auction, Ltd are marked with the Broker Reciprocity logo or the Broker Reciprocity thumbnail logo (a little black house) and detailed information about them includes the name of the listing brokers.
Listing information is deemed reliable, but not guaranteed.
Copyright 2026 NORIS. All rights reserved.
Data last updated: 10/3/26 11:01 AM PDT
This IDX solution is (c) Diverse Solutions 2026.
 Twitter
 Facebook
 Email
Email