
 Request More Info
 Schedule a Showing
 Share
Share
 Print
Print
|
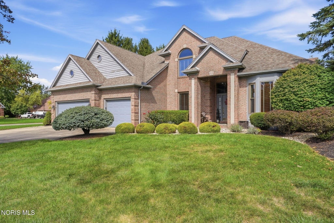
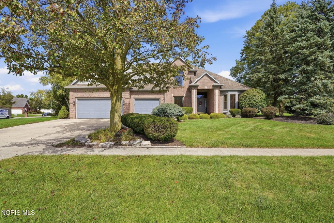
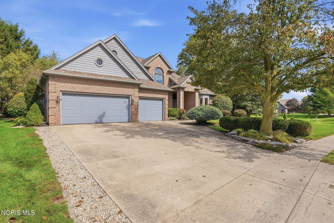
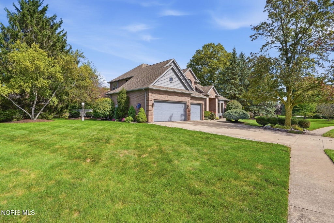
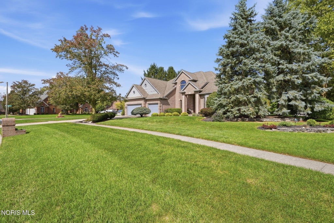
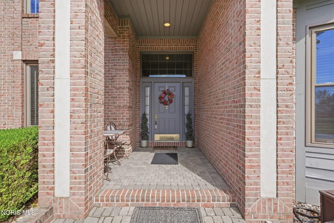
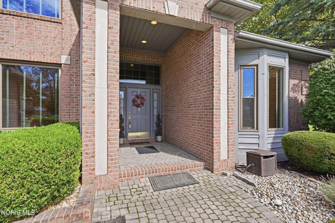
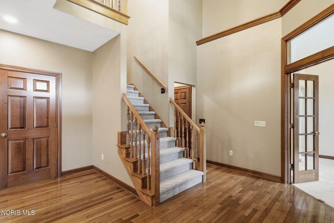
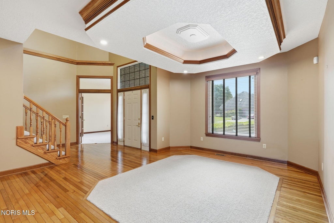
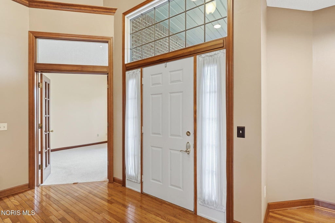
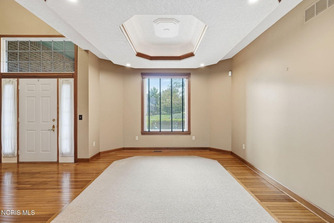
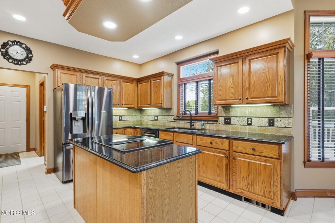
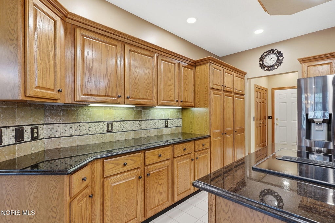
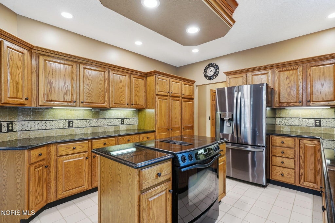
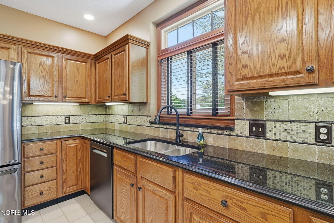
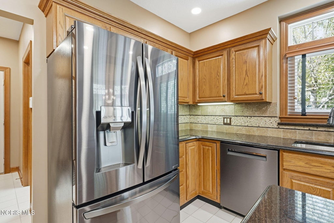
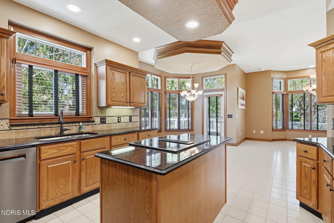
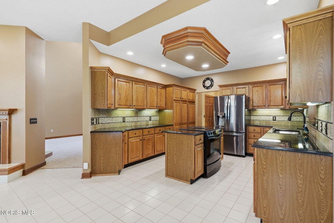
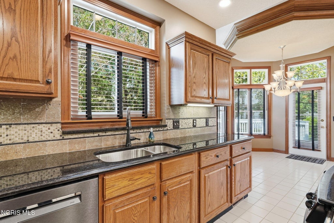
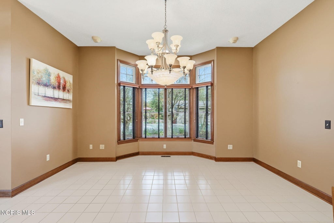
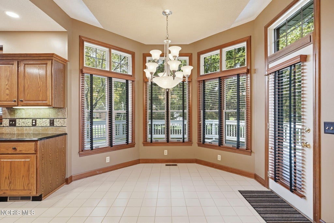
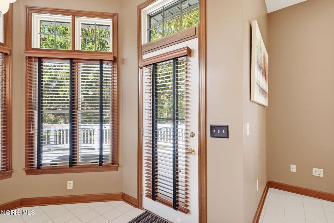
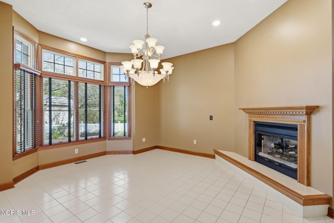
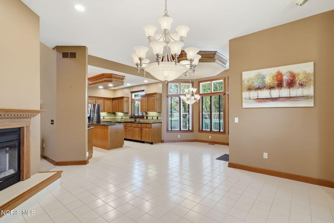
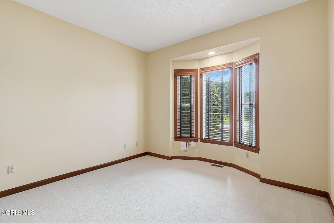
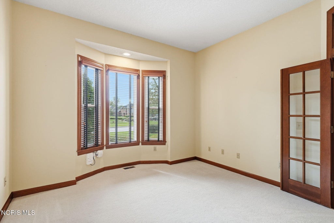
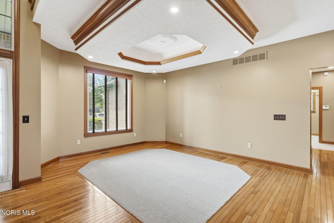
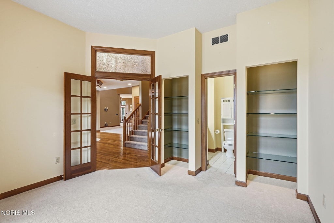
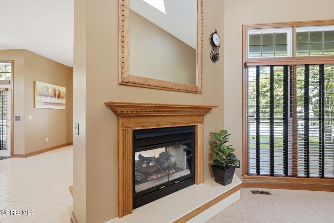
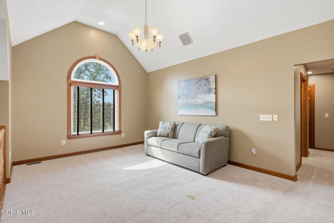
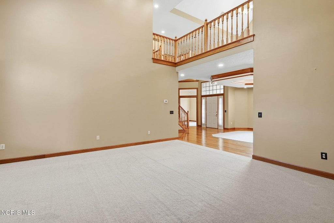
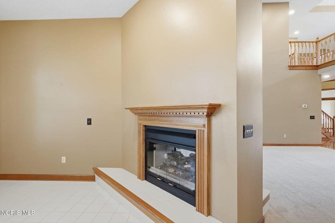
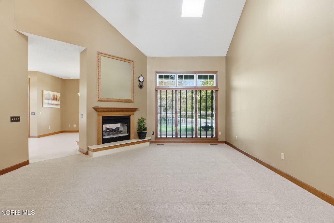
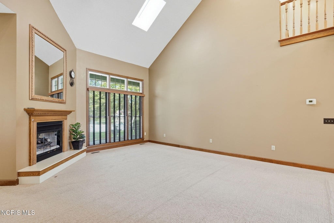
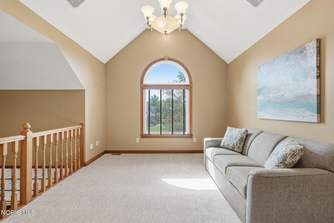
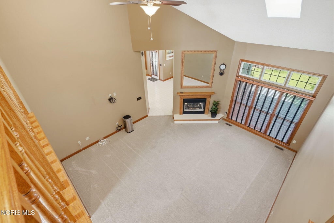
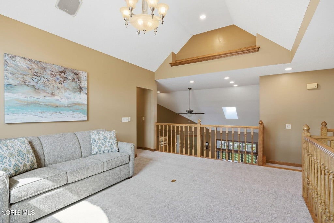
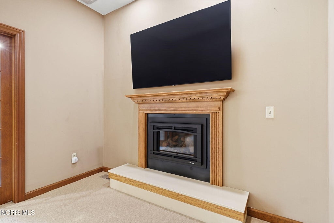
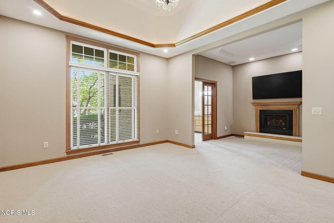
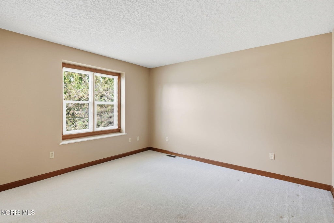
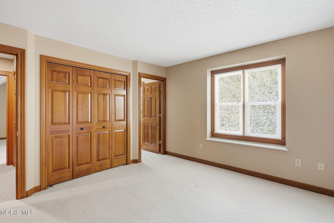
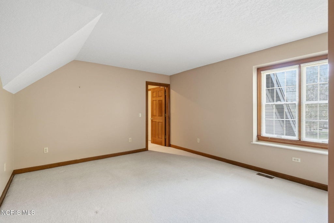
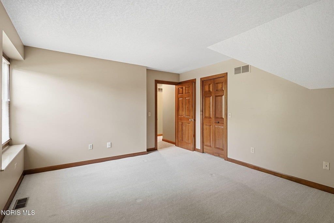
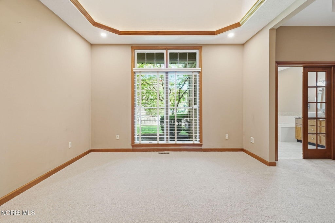
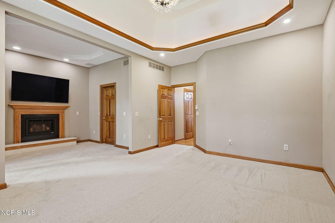
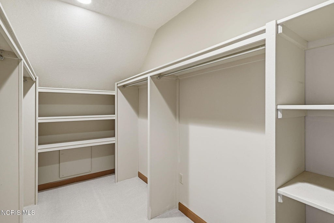
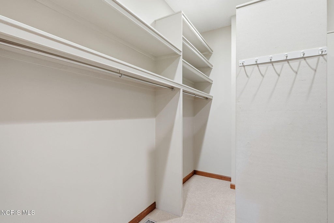
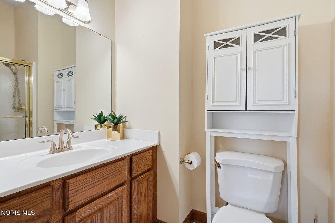
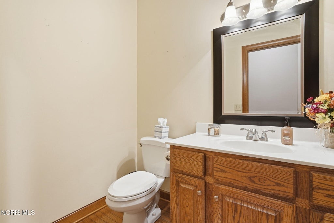
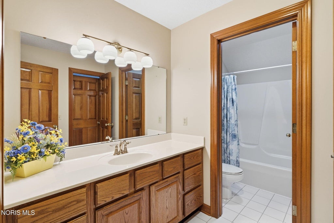
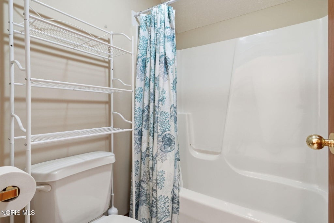
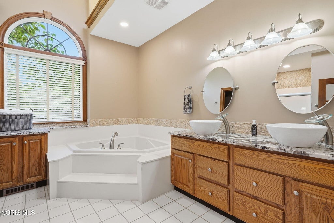
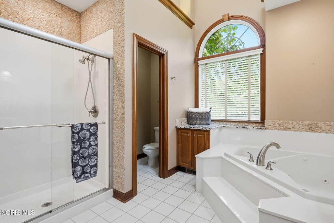
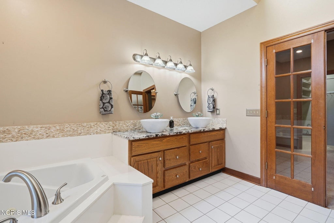
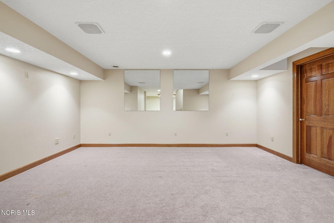
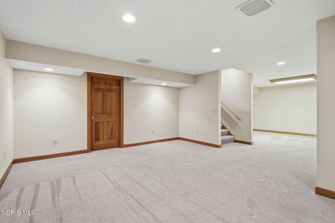
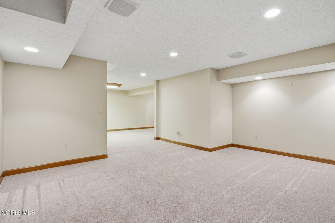
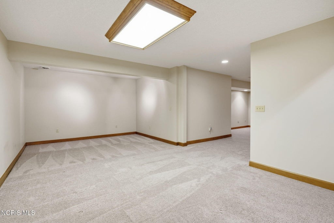
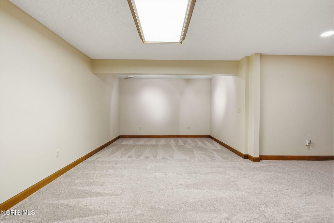
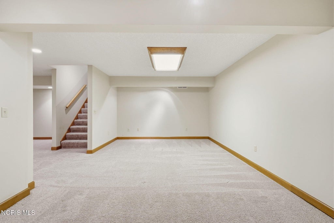
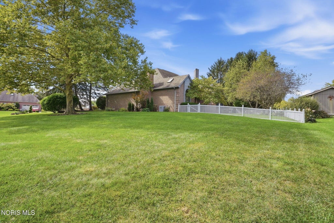
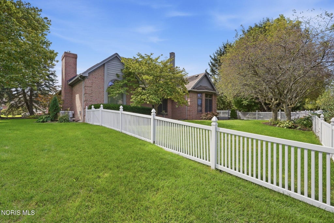
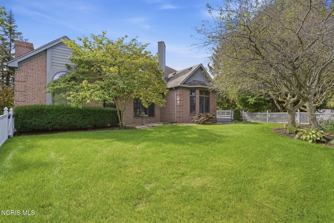
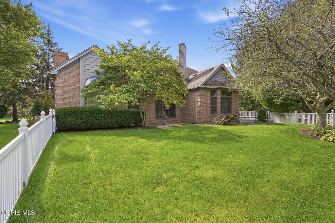
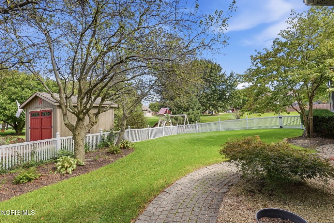
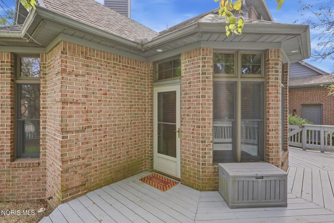
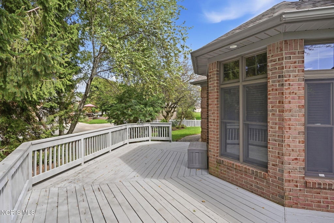
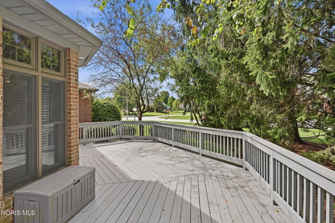
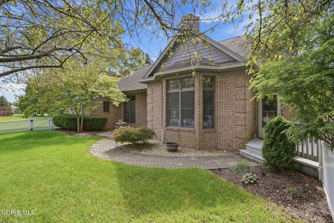
Exceptional custom-built Fox Run home on a corner lot with over 3,000 SF of thoughtfully designed living space. The main floor primary suite is a standout, featuring a private sitting area with gas fireplace, and huge walk-in closet. The bathroom offers dual sinks, a walk-in shower and a large corner tub. A second main floor ensuite bedroom offers flexibility as a guest suite, office or den. The well-appointed oak kitchen features granite countertops, a newer refrigerator and dishwasher and is open to the inviting hearth room. The living area offers vaulted ceilings and a striking two-sided fireplace with newer gas insert creating a warm, impressive gathering space. Upstairs an open staircase leads to a spacious loft and two additional bedrooms, each with its own full bath perfect for guests. The partially finished basement expands the living area with game room and additional space for a theater screen or large TV. Outdoors, step from the kitchen onto the large deck overlooking the fenced backyard complete with a paved sidewalk-perfect for relaxing or entertaining. Additional highlights include a 3-car garage, beautiful landscaping, irrigation system and on-site sound and security system. Priced to sell, this home is one you don't want to miss!
Property Type(s):
Single Family
| Last Updated | 9/27/2026 | Tract | None |
|---|---|---|---|
| Year Built | 1995 | Garage Spaces | 3.0 |
| County | Hancock |
SCHOOLS
| Elementary School | Whittier |
|---|---|
| Jr. High School | Donnell |
| High School | Findlay |
Additional Details
| AIR | Ceiling Fan(s), Central Air |
|---|---|
| AIR CONDITIONING | Yes |
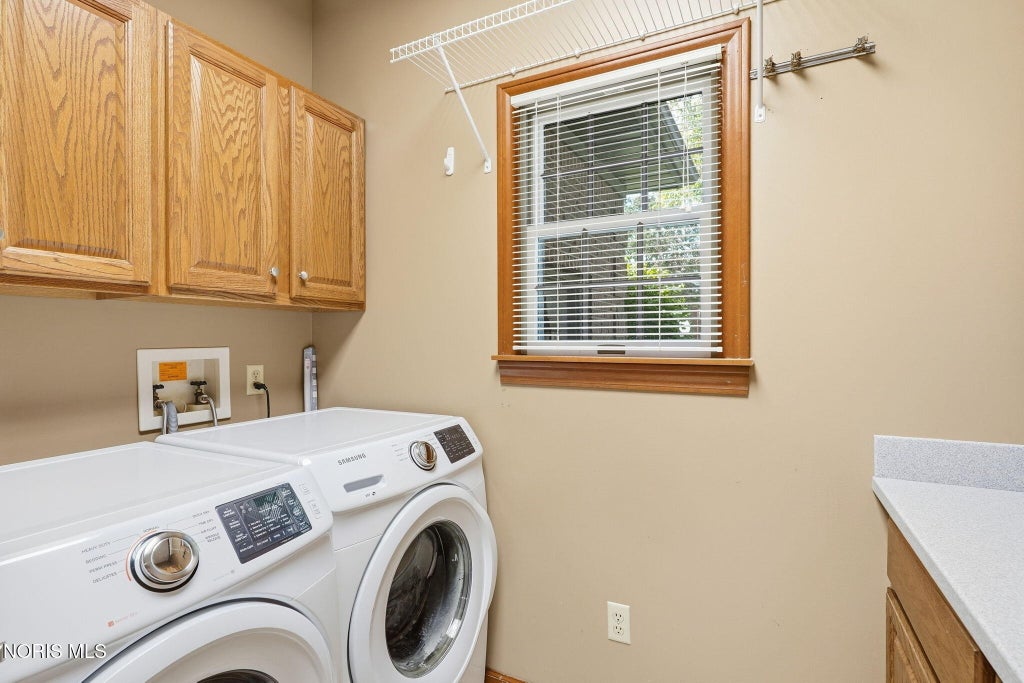
| APPLIANCES | Dishwasher, Disposal, Dryer, Electric Range, Refrigerator, Washer |
| BASEMENT | Partially Finished, Sump Pump, Yes |
| CONSTRUCTION | Brick, Wood Siding |
| FIREPLACE | Yes |
| GARAGE | Yes |
| HEAT | Central, Forced Air, Natural Gas |
| INTERIOR | Ceiling Fan(s), Double Vanity, Eat-in Kitchen, Entrance Foyer, Open Floorplan, Sound System, Storage, Vaulted Ceiling(s), Walk-In Closet(s) |
| LOT | 0.64 acre(s) |
| LOT DESCRIPTION | Corner Lot, Landscaped |
| LOT DIMENSIONS | 139X200 |
| PARKING | Concrete, Driveway, Garage Door Opener, Attached, Garage |
| SEWER | Public Sewer |
| STORIES | 2 |
| STYLE | Traditional |
| SUBDIVISION | None |
| UTILITIES | Electricity Connected, Natural Gas Connected, Sewer Connected, Water Connected |
| WATER | Public |
Location
Contact us about this Property
| / | |
| We respect your online privacy and will never spam you. By submitting this form with your telephone number you are consenting for Michael Murry to contact you even if your name is on a Federal or State "Do not call List". | |
Listed with The Property Collective
The data relating to real estate for sale on this website comes in part from the Broker Reciprocity Program of the NORIS MLS. Real estate listings held by brokerage firms other than Whalen Realty & Auction, Ltd are marked with the Broker Reciprocity logo or the Broker Reciprocity thumbnail logo (a little black house) and detailed information about them includes the name of the listing brokers.
Listing information is deemed reliable, but not guaranteed.
Copyright 2026 NORIS. All rights reserved.
Data last updated: 10/3/26 12:10 PM PDT
This IDX solution is (c) Diverse Solutions 2026.
 Twitter
 Facebook
 Email
Email