
 Request More Info
 Schedule a Showing
 Share
Share
 Print
Print
|
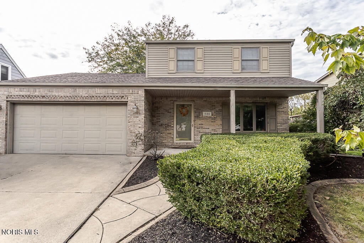
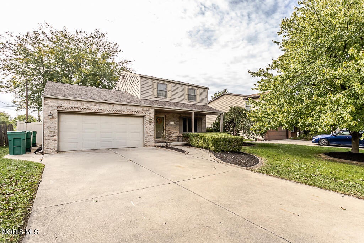
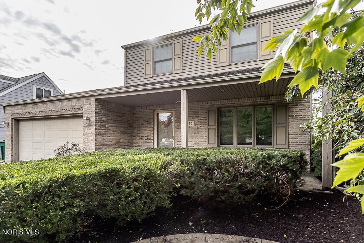
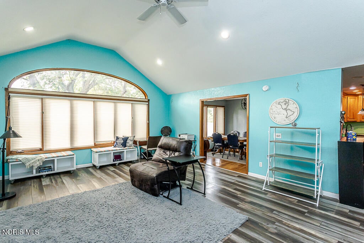
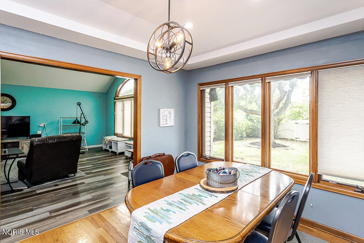
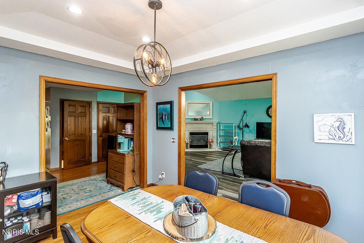
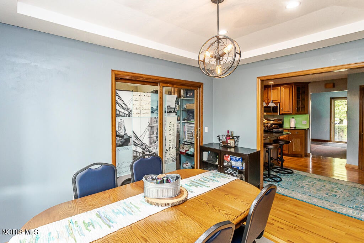
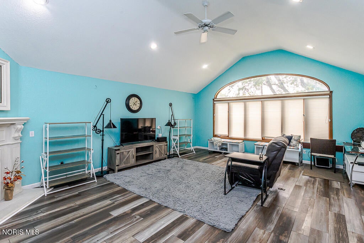
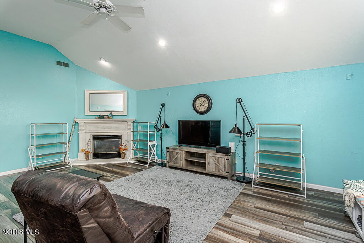
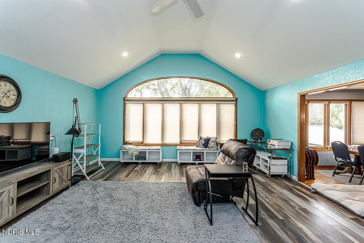
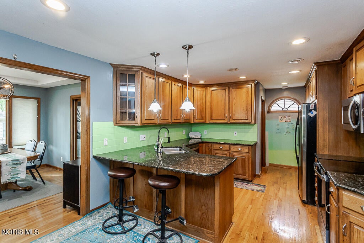
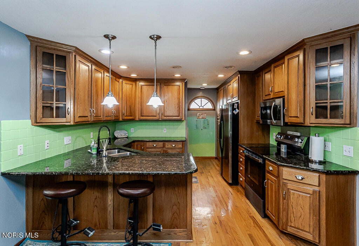
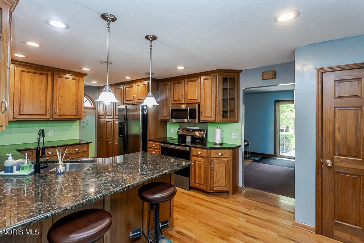
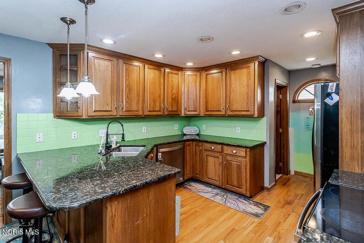
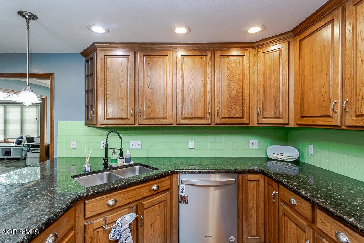
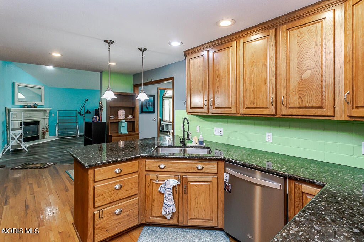
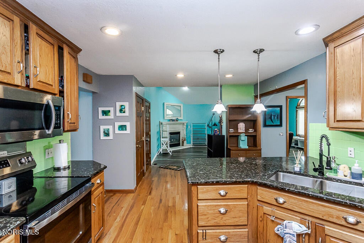
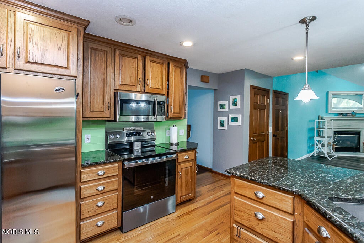
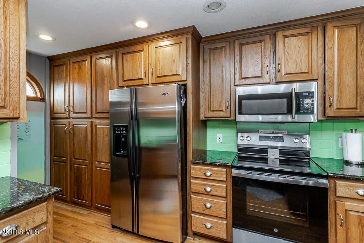
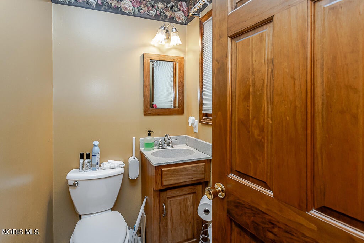
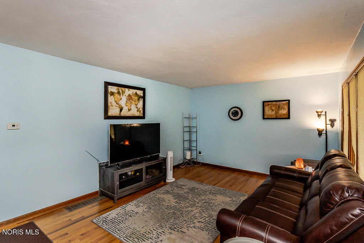
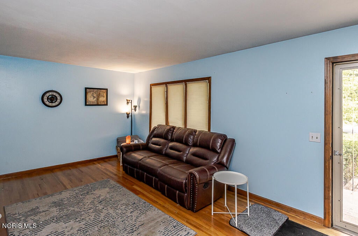
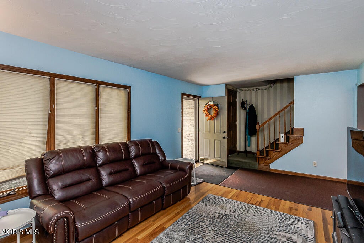
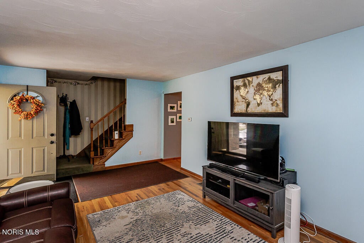
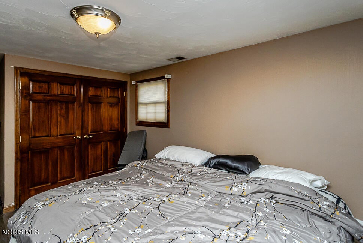
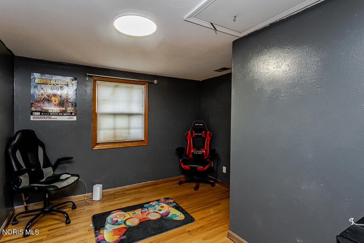
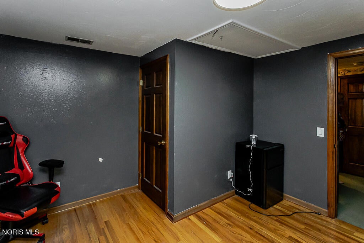
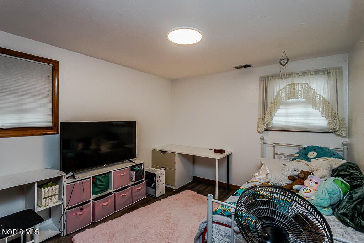
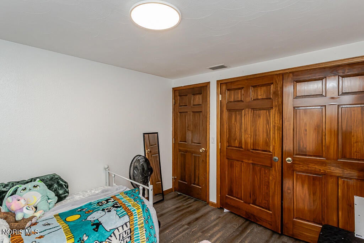
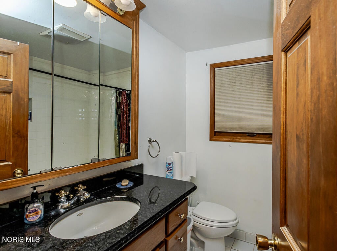
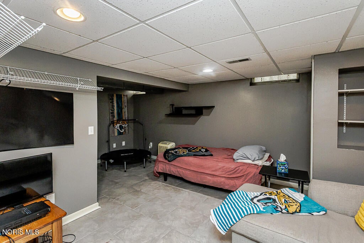
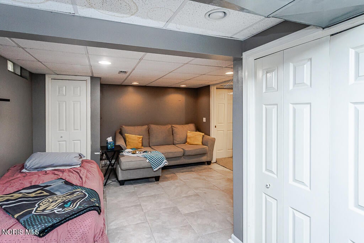
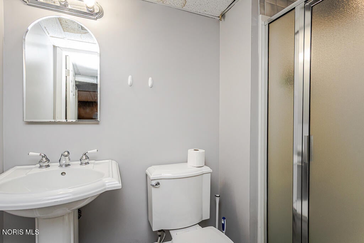
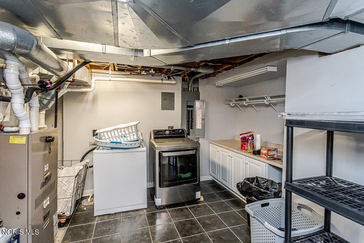
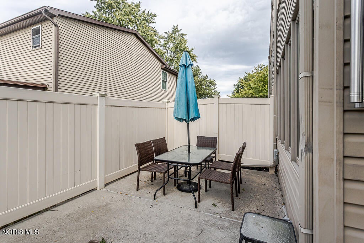
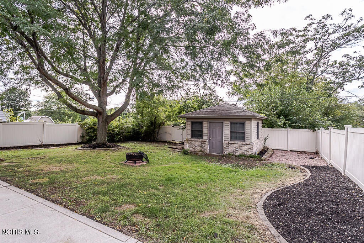
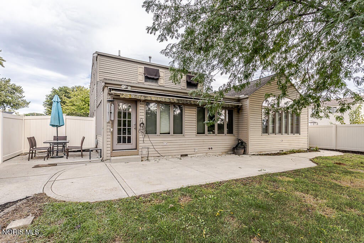
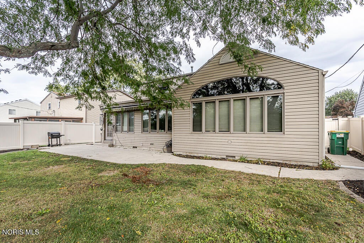
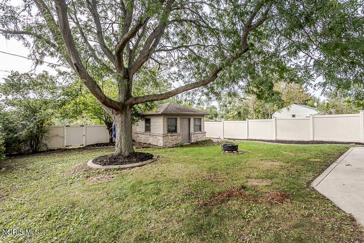
Spacious living areas, thoughtful updates, and a versatile floorplan welcome you to 546 Bruns Drive in Rossford! This three-bedroom home offers approximately 1,734 square feet with inviting spaces to gather or unwind. The generous great room features vaulted ceilings, a gas fireplace with a Craftsman-style mantel, and oversized windows that bring in abundant natural light. A separate living room adds flexibility, while the dining room showcases a tray ceiling, updated light fixtures, and hardwood flooring. The kitchen combines timeless oak cabinetry, granite countertops, stainless steel appliances, and an updated, easy-to-use faucet. Extensive cabinet storage includes glassware display cabinets for a decorative touch. The stove was replaced in 2026 and the dishwasher in 2025. A large sunroom with vaulted ceilings overlooks the beautifully landscaped, vinyl-fenced backyard, creating a welcoming setting for morning coffee or a relaxing evening. Two of the larger bedrooms feature complete closet systems. Bathroom updates include granite countertops and replaced shower fixtures in both bathrooms. The finished portion of the partial basement offers additional recreation or hobby space, a full bathroom, and another closet system for organized storage. Outside, enjoy the patio and a shed equipped with heat, electricity, and attic storage"”an inviting option for a she-shed, man cave, workshop, or hobby retreat. An attached garage adds everyday convenience. An upstairs whole-house fan provides ventilation during mild spring and fall weather. Additional features include central air replaced in 2022, a furnace-mounted UV air purifier, and a dryer replaced in 2025. With multiple living areas and useful storage throughout, this home offers space to settle in and make your own!
Property Type(s):
Single Family
| Last Updated | 10/2/2026 | Tract | Candyce Grove |
|---|---|---|---|
| Year Built | 1976 | Garage Spaces | 2.5 |
| County | Wood |
SCHOOLS
| Elementary School | Rossford |
|---|---|
| Jr. High School | None |
| High School | Rossford |
Additional Details
| AIR | Attic Fan, Central Air |
|---|---|
| AIR CONDITIONING | Yes |
| APPLIANCES | Dishwasher, Dryer, Electric Cooktop, Electric Oven, Electric Range, Microwave, Washer, Water Heater |
| BASEMENT | Crawl Space, Finished, Partial, Yes |
| CONSTRUCTION | Brick, Vinyl Siding |
| EXTERIOR | Awning(s), Private Yard |
| FIREPLACE | Yes |
| GARAGE | Yes |
| HEAT | Forced Air, Natural Gas |
| INTERIOR | Storage, Tray Ceiling(s), Vaulted Ceiling(s) |
| LOT | 8712 sq ft |
| LOT DIMENSIONS | 58X150 |
| PARKING | Concrete, Driveway, Attached, Garage |
| STORIES | 2 |
| STYLE | Traditional |
| SUBDIVISION | Candyce Grove |
| UTILITIES | Cable Connected, Natural Gas Connected, Water Connected, Sewer Available |
| VIEW | Yes |
| VIEW DESCRIPTION | See Remarks |
| WATER | Public |
Location
Contact us about this Property
| / | |
| We respect your online privacy and will never spam you. By submitting this form with your telephone number you are consenting for Michael Murry to contact you even if your name is on a Federal or State "Do not call List". | |
Listed with Key Realty LTD
The data relating to real estate for sale on this website comes in part from the Broker Reciprocity Program of the NORIS MLS. Real estate listings held by brokerage firms other than Whalen Realty & Auction, Ltd are marked with the Broker Reciprocity logo or the Broker Reciprocity thumbnail logo (a little black house) and detailed information about them includes the name of the listing brokers.
Listing information is deemed reliable, but not guaranteed.
Copyright 2026 NORIS. All rights reserved.
Data last updated: 10/5/26 12:51 AM PDT
This IDX solution is (c) Diverse Solutions 2026.
 Twitter
 Facebook
 Email
Email