
 Request More Info
 Schedule a Showing
 Share
Share
 Print
Print
|
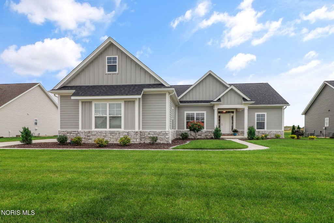
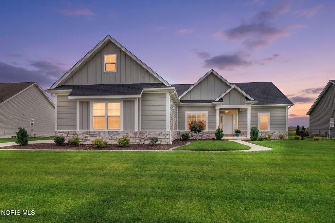
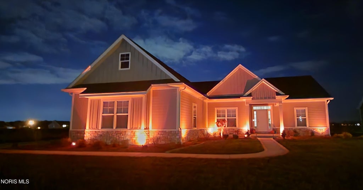
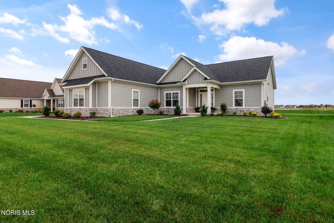
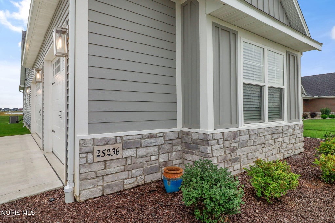
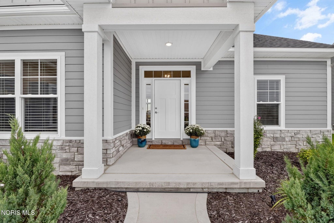
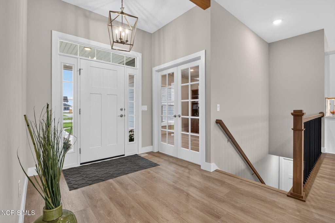
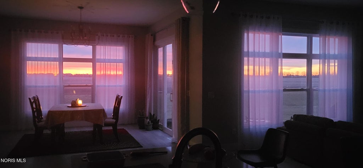
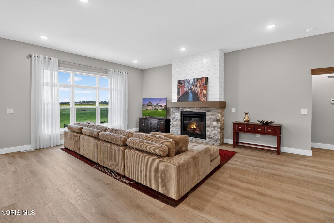
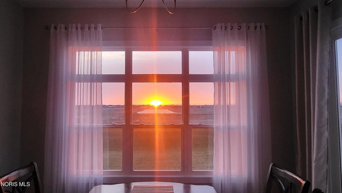
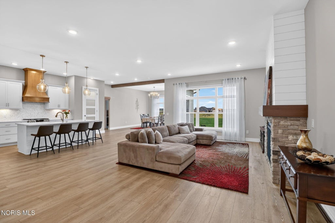
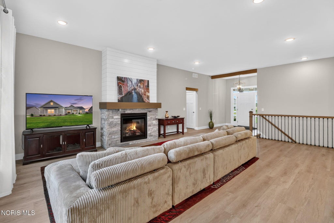
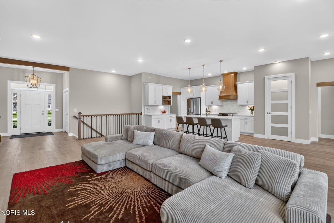
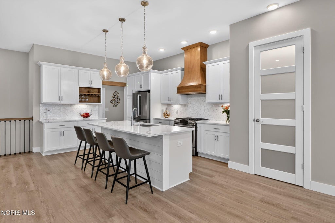
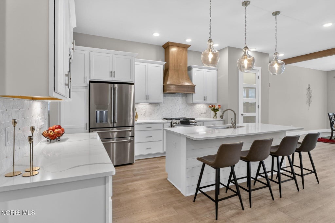
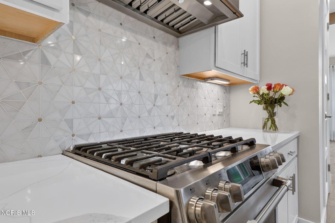
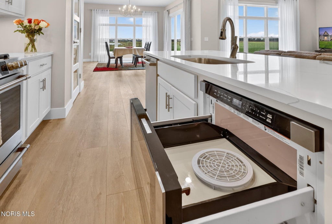
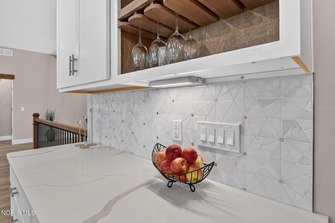
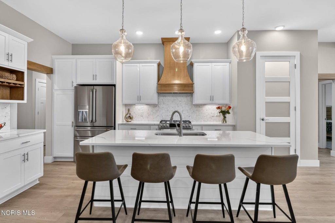
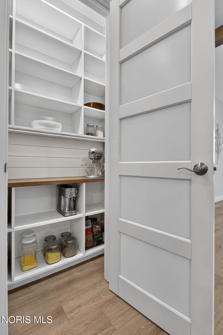
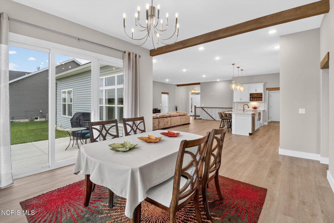
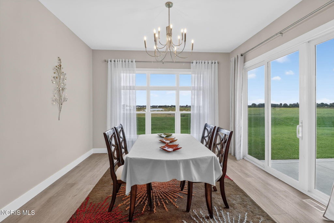
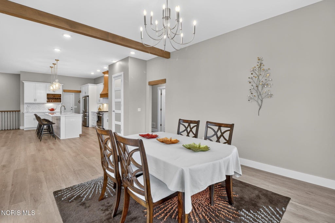
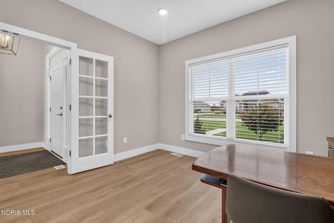
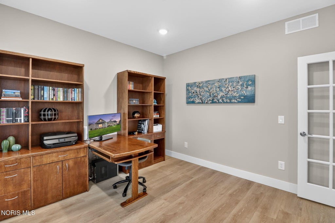
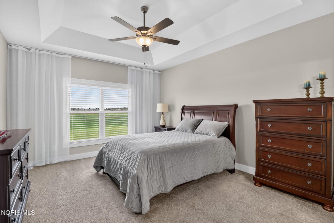
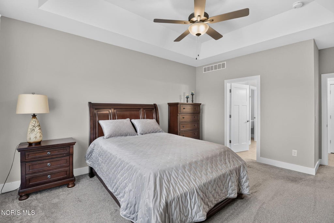
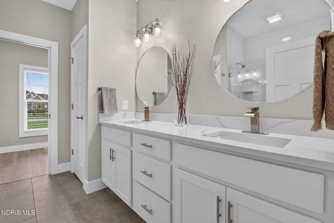
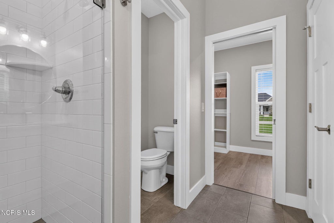
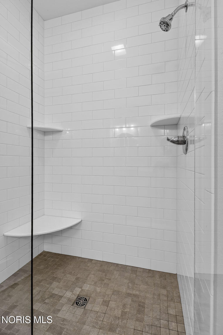
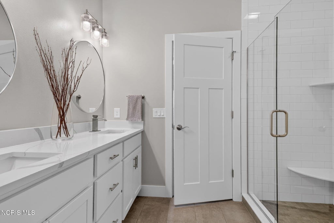
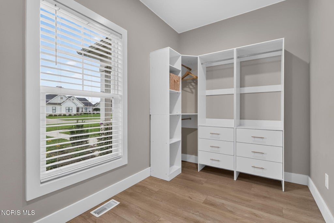
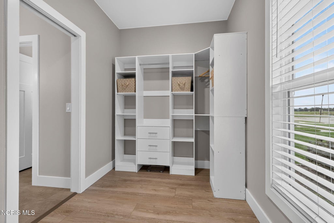
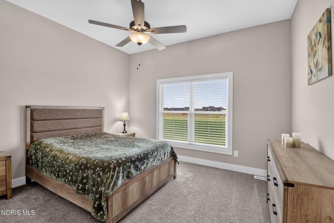
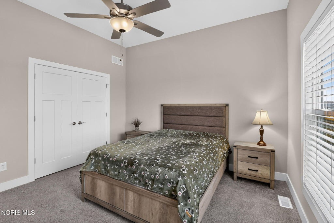
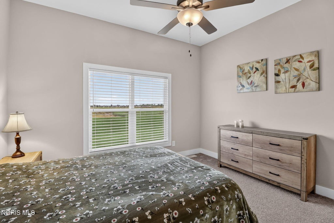
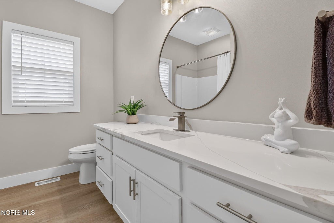
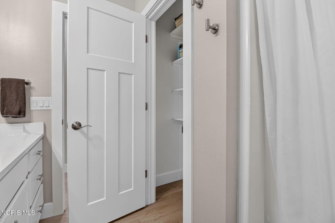
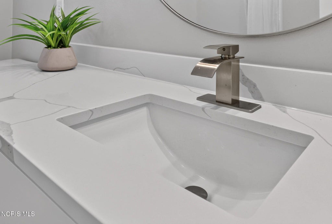
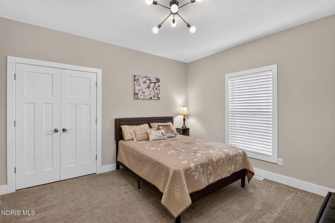
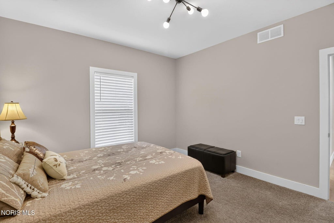
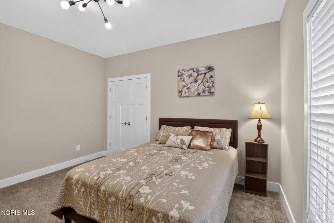
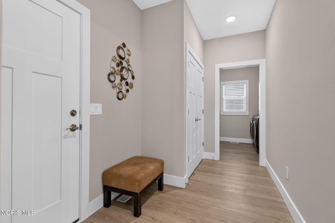
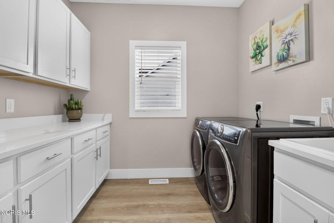
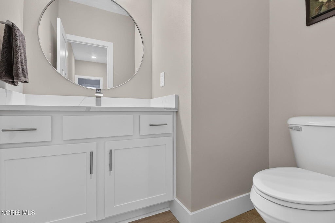
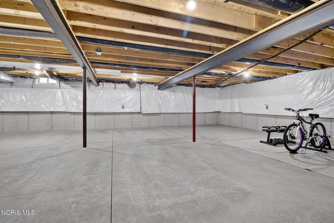
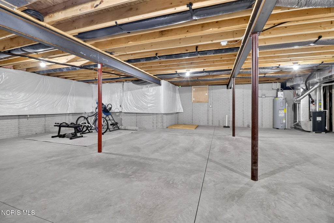
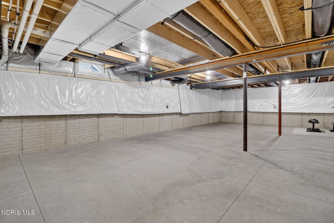
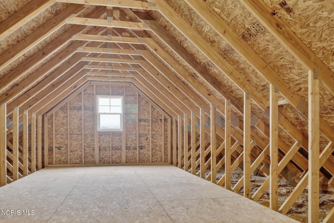
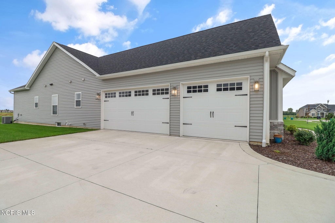
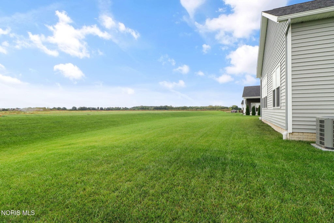
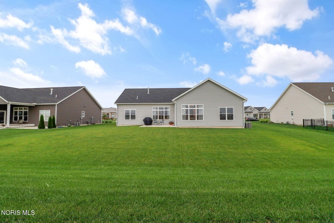
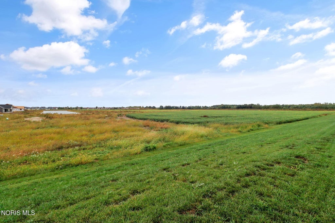
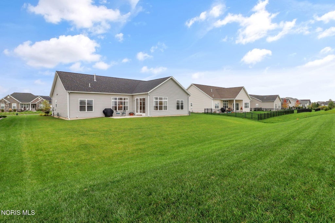
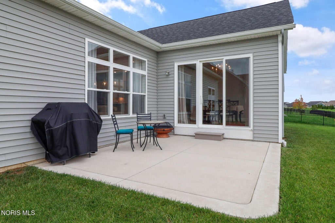
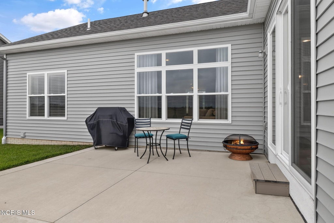
Welcome to this beautiful nearly-new home offering MODERN STYLE, thoughtful design, and AMAZING VIEWS! From the moment you arrive, you'll appreciate the attractive exterior with stone accents, low-maintenance landscape, and an oversized 3-car garage. Step inside to an OPEN FLOOR PLAN, light-filled rooms featuring 10' ceilings, wide-plank flooring, and an inviting neutral color palette throughout. The impressive great room showcases a stunning stone fireplace with a wood mantel and shiplap accent wall, creating a warm and welcoming focal point. The adjoining dining room and gourmet kitchen make entertaining effortless. The kitchen features abundant white cabinetry, Quartz countertops, stylish marble backsplash, stainless steel appliances, a large center island with built-in microwave drawer and seating, and a custom wood range hood. A convenient walk-in pantry adds exceptional storage and functionality. Large windows and sliding glass doors fill the main living spaces with natural light while taking full advantage of the peaceful, expansive water views beyond the property. The dining area opens directly to a private patio, providing a wonderful spot to enjoy your morning coffee, outdoor dining, or breathtaking sunrises. The main level offers comfortable living spaces with 10' ceilings and beautiful architectural details, while the oversized attic over the garage provides an incredible opportunity for additional storage or future finished living space. A split-floor plan allows privacy in the owner's suite with the guest bedrooms on the other side of the house. Your own private retreat awaits in the primary suite boasting a dramatic tray ceiling, stunning views, a spa-like en-suite with a custom tile shower and HUGE WALK-IN CLOSET with built-ins. The full basement (plumbed for a full bath) offers even more potential and ample room for storage, recreation, or future finishing. Situated in a neighborhood with new and beautifully maintained homes and open surroundings, this property combines the benefits of nearly new construction with the established feel of a completed home. With its exceptional views, spacious layout, quality finishes, abundant storage, and inviting indoor/outdoor living spaces, this home is truly one to see!

Property Type(s):
Single Family
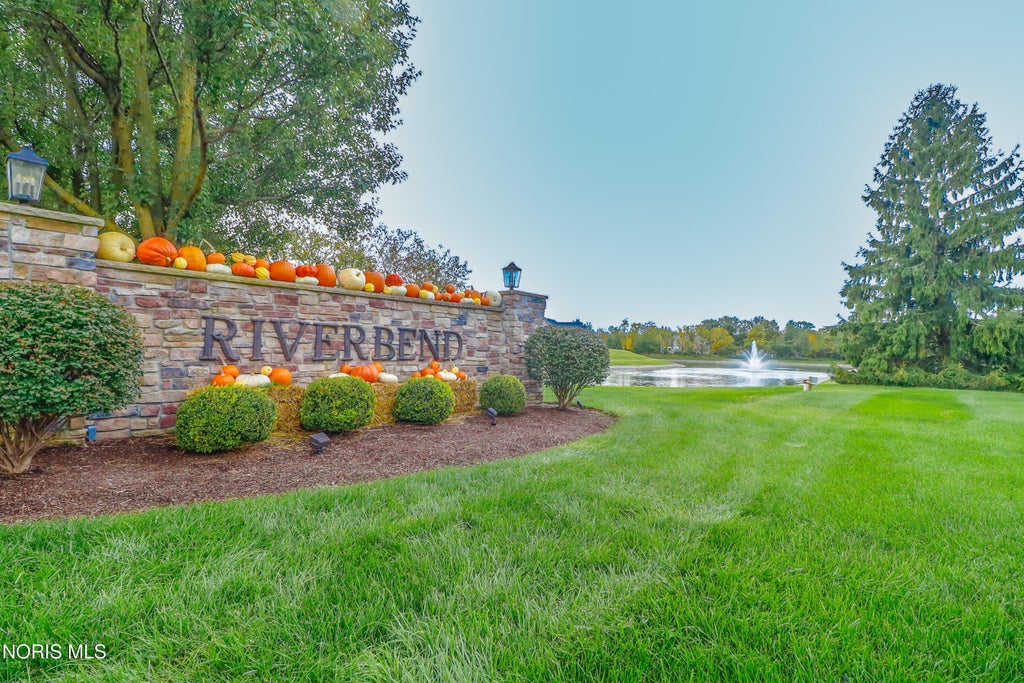
| Last Updated | 9/26/2026 | Tract | Riverbend Lakes |
|---|---|---|---|
| Year Built | 2023 | Garage Spaces | 3.0 |
| County | Wood |
SCHOOLS
| Elementary School | Waterville |
|---|---|
| Jr. High School | Fallen Timbers |
| High School | Anthony Wayne |
Additional Details
| AIR | Ceiling Fan(s), Central Air, Electric, ENERGY STAR Qualified Equipment |
|---|---|
| AIR CONDITIONING | Yes |
| AMENITIES | Maintenance Grounds |
| APPLIANCES | Dishwasher, Disposal, ENERGY STAR Qualified Appliances, Exhaust Fan, Gas Oven, Gas Range, Ice Maker, Range Hood, Refrigerator, Water Heater, Water Purifier |
| BASEMENT | Crawl Space, Daylight, Interior Entry, Partial, Sump Pump, Unfinished, Yes |
| CONSTRUCTION | Batts Insulation, Concrete, Fiber Cement, Stone |
| EXTERIOR | Lighting, Private Entrance, Private Yard |
| FIREPLACE | Yes |
| GARAGE | Yes |
| HEAT | Central, Forced Air, Natural Gas |
| HOA DUES | 430|Annually |
| INTERIOR | Built-in Features, Ceiling Fan(s), Double Vanity, Eat-in Kitchen, Entrance Foyer, Open Floorplan, Pantry, Storage, Tray Ceiling(s), Walk-In Closet(s) |
| LOT | 0.48 acre(s) |
| LOT DESCRIPTION | Landscaped, Rolling Slope, Sprinklers In Front, Sprinklers In Rear |
| LOT DIMENSIONS | 100X208 |
| PARKING | Additional Parking, Concrete, Driveway, Garage Door Opener, Heated Garage, Off Street, Oversized, Guest, Attached, Garage |
| SEWER | Public Sewer |
| STORIES | 1 |
| STYLE | Ranch |
| SUBDIVISION | Riverbend Lakes |
| UTILITIES | Cable Available, Cable Connected, Electricity Available, Electricity Connected, Natural Gas Available, Natural Gas Connected, Sewer Connected, Underground Utilities, Water Available, Water Connected |
| WATER | Public |
| WATERFRONT DESCRIPTION | Pond |
Location
Contact us about this Property
| / | |
| We respect your online privacy and will never spam you. By submitting this form with your telephone number you are consenting for Michael Murry to contact you even if your name is on a Federal or State "Do not call List". | |
Listed with RE/MAX Preferred Associates
The data relating to real estate for sale on this website comes in part from the Broker Reciprocity Program of the NORIS MLS. Real estate listings held by brokerage firms other than Whalen Realty & Auction, Ltd are marked with the Broker Reciprocity logo or the Broker Reciprocity thumbnail logo (a little black house) and detailed information about them includes the name of the listing brokers.
Listing information is deemed reliable, but not guaranteed.
Copyright 2026 NORIS. All rights reserved.
Data last updated: 10/3/26 10:10 AM PDT
This IDX solution is (c) Diverse Solutions 2026.
 Twitter
 Facebook
 Email
Email