
 Request More Info
 Schedule a Showing
 Share
Share
 Print
Print
|
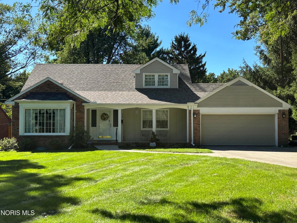
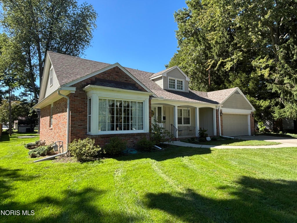
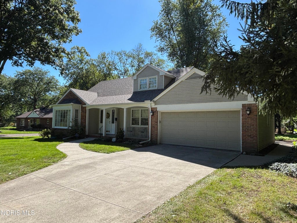
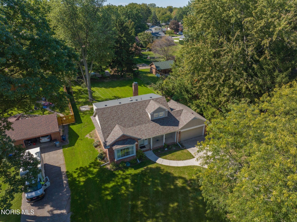
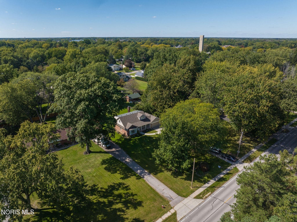
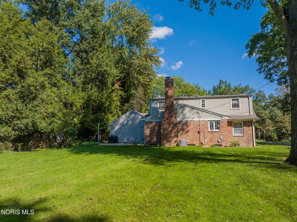
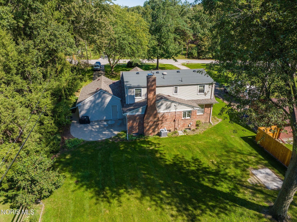
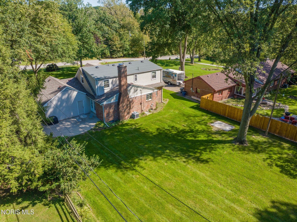
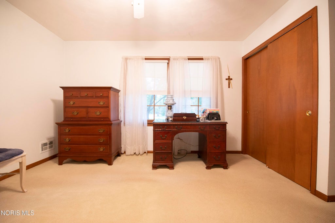
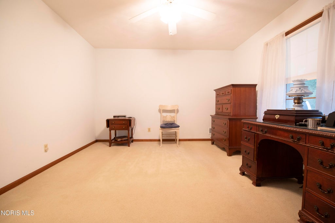
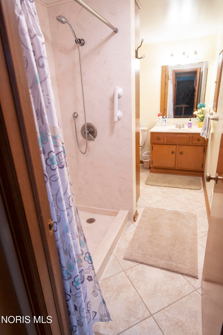
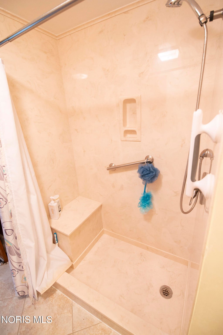
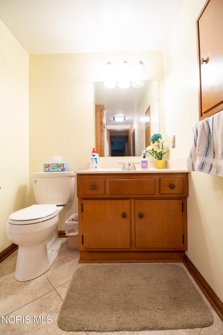
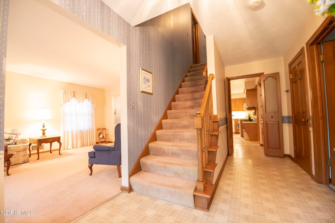
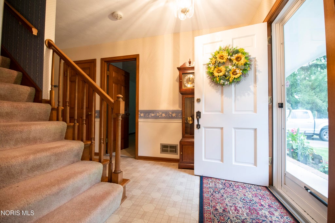
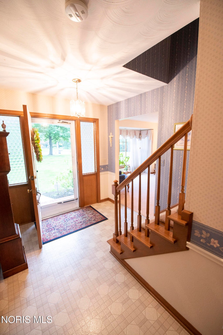
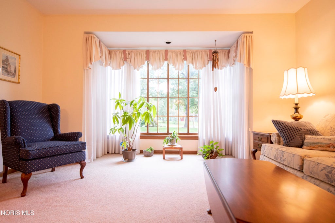
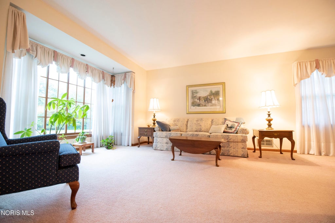
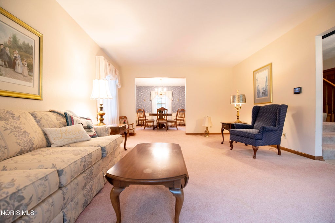
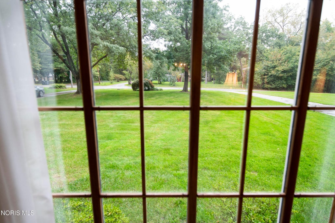
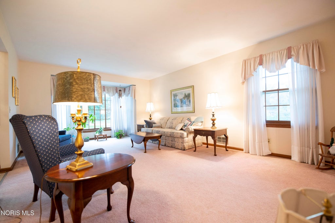
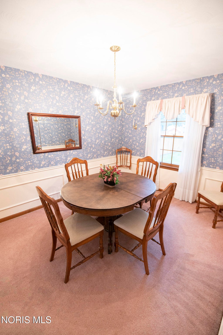
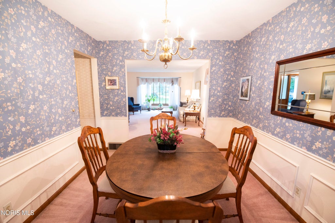
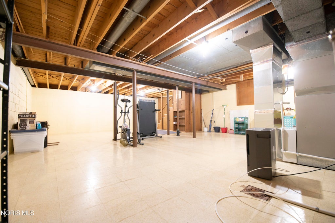
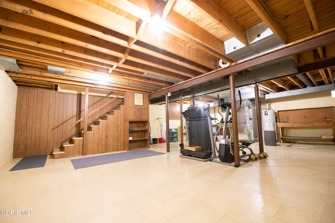
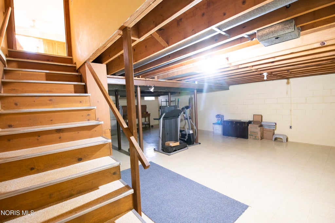
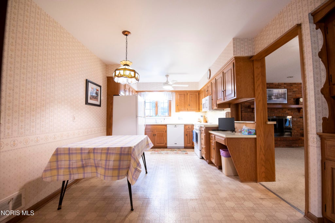
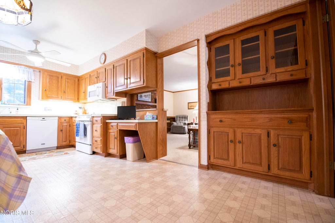
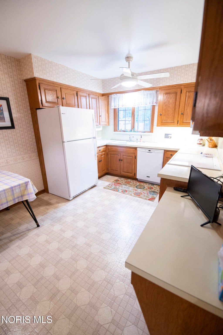
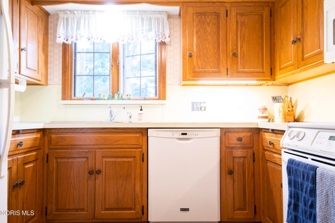
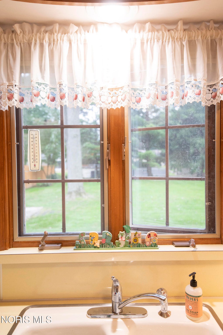
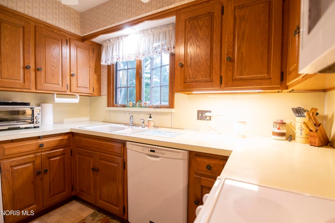
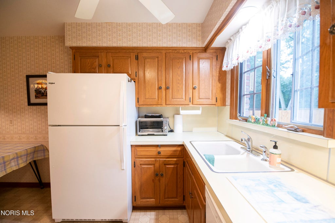
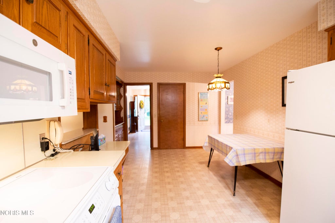
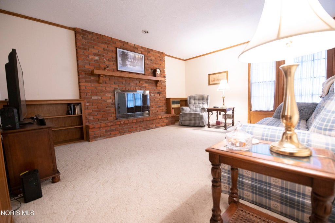
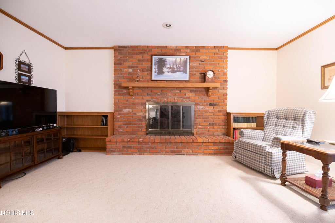
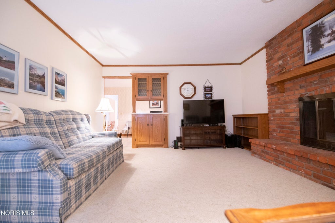
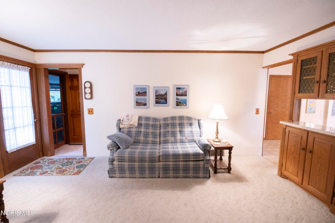
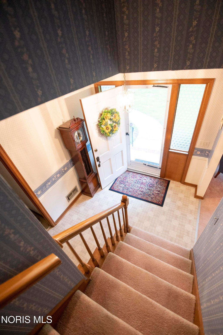
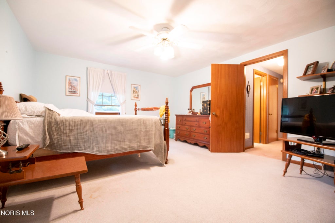
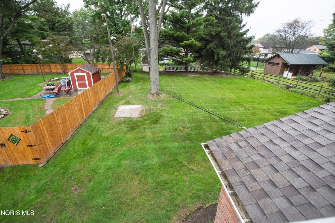
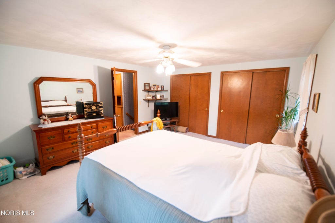
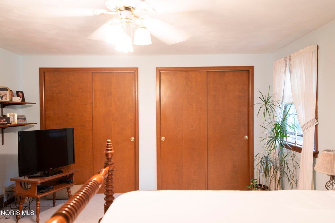
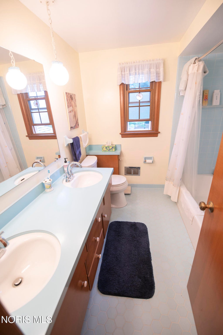
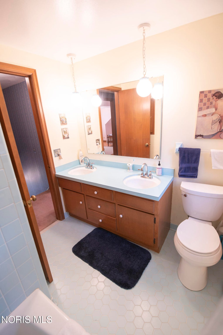
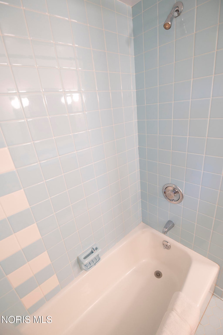
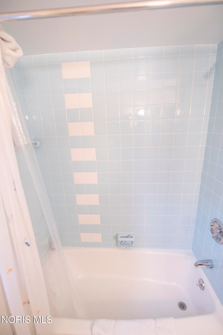
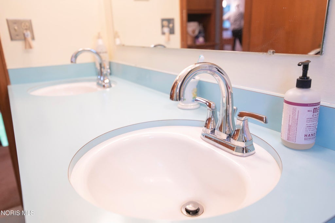
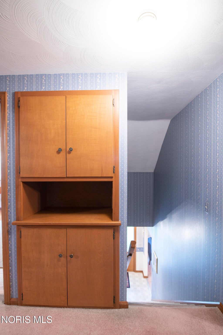
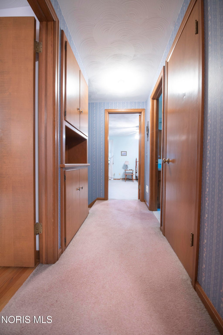
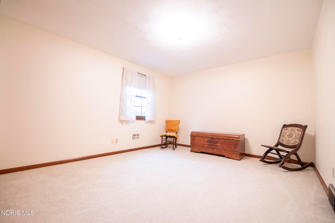
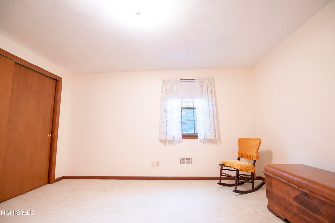
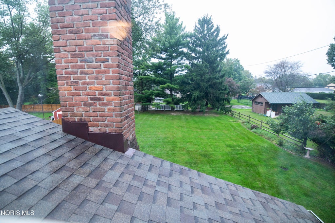
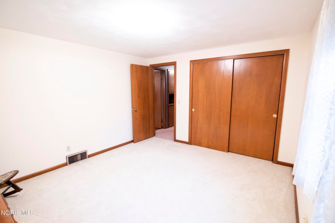
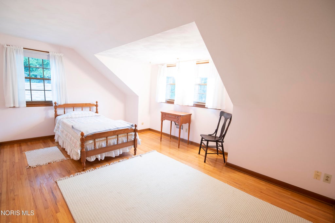
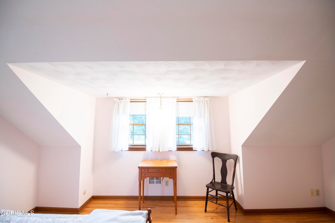
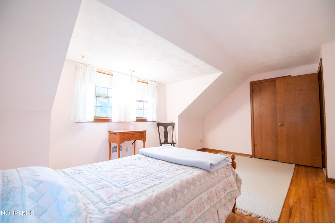
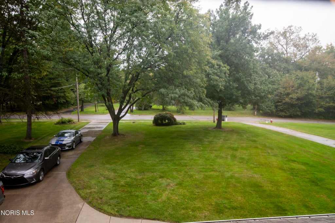
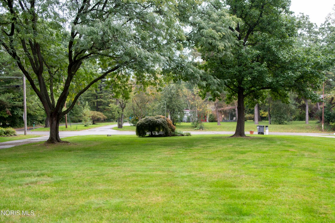
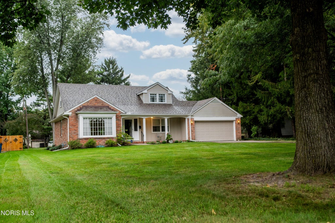
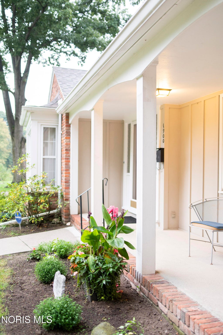
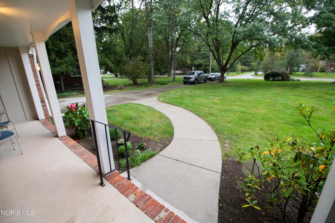
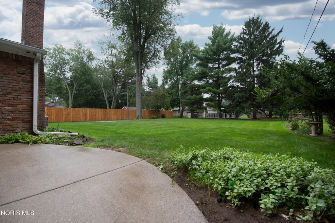
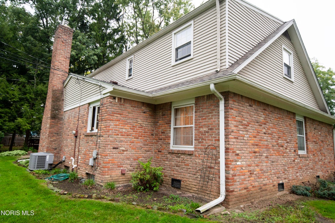
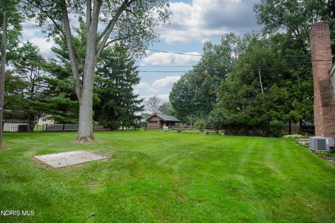
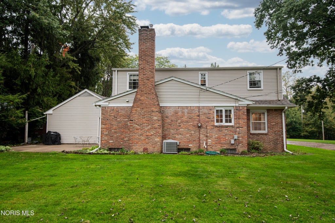
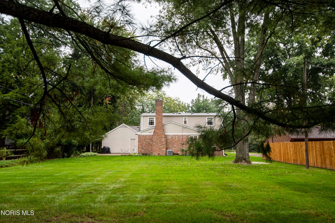
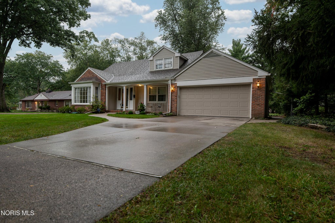
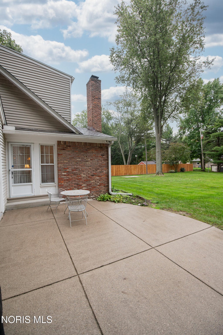
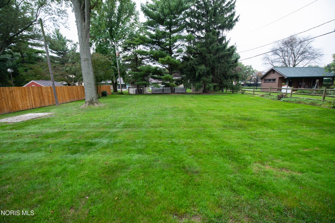
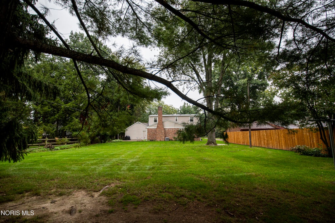
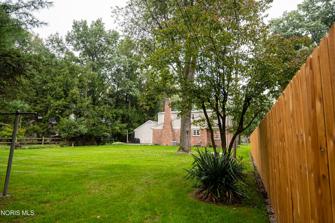
Welcome to 1900 Green Valley Drive! Well cared for and gently lived in, this beautiful South Toledo home offers 2,169 square feet of living space, 4 bedrooms, and 2 full baths, with the convenience of a full bath on both the main and upper levels. Set on an attractive and generous .43-acre lot, this property offers plenty of room to enjoy both indoor and outdoor living. The inviting first floor features a lovely foyer, spacious living room with a charming bay window, formal dining room, and a comfortable family room highlighted by a beautiful brick wood-burning fireplace"”the perfect gathering spot for relaxing or entertaining. The fourth bedroom is conveniently located on the main floor and could also serve as an office, study, or flex space. Storage is abundant throughout the home. The kitchen has beautiful hardwood cupboards, and an attractive built-in hutch. Also, there are built-in hardwood cupboards, drawers, and shelving in the family room, and upstairs hallway. The spacious primary bedroom upstairs features two large closets. Attic storage is also available upstairs and above the garage. The approximately 700 square feet of partially finished basement space provides even more room for your needs and imagination"”perfect for a home gym, workshop, crafts, hobbies, or a playroom. Outside, enjoy the expansive front and back yards, offering plenty of space for outdoor activities, gardening, entertaining, or simply relaxing and enjoying the property. The convenient South Toledo location puts you close to shopping, restaurants, golf courses, and major roadways. Warm, spacious, well maintained, and filled with character; this is a property you won't want to miss. Seller is also offering a 1 year APHW warranty for piece of mind. Schedule your private showing today!
Property Type(s):
Single Family
| Last Updated | 10/2/2026 | Tract | None |
|---|---|---|---|
| Year Built | 1966 | Garage Spaces | 2.0 |
| County | Lucas |
SCHOOLS
| Elementary School | Glendale - Feilbach |
|---|---|
| Jr. High School | None |
| High School | Bowsher |
Additional Details
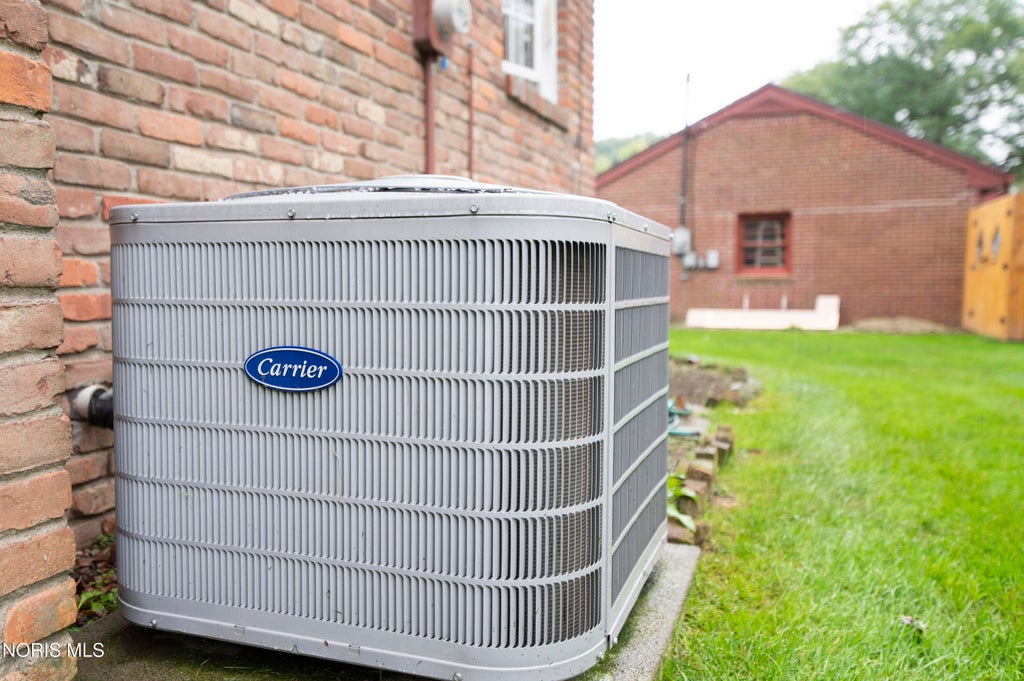
| AIR | Attic Fan, Ceiling Fan(s), Central Air |
|---|---|
| AIR CONDITIONING | Yes |
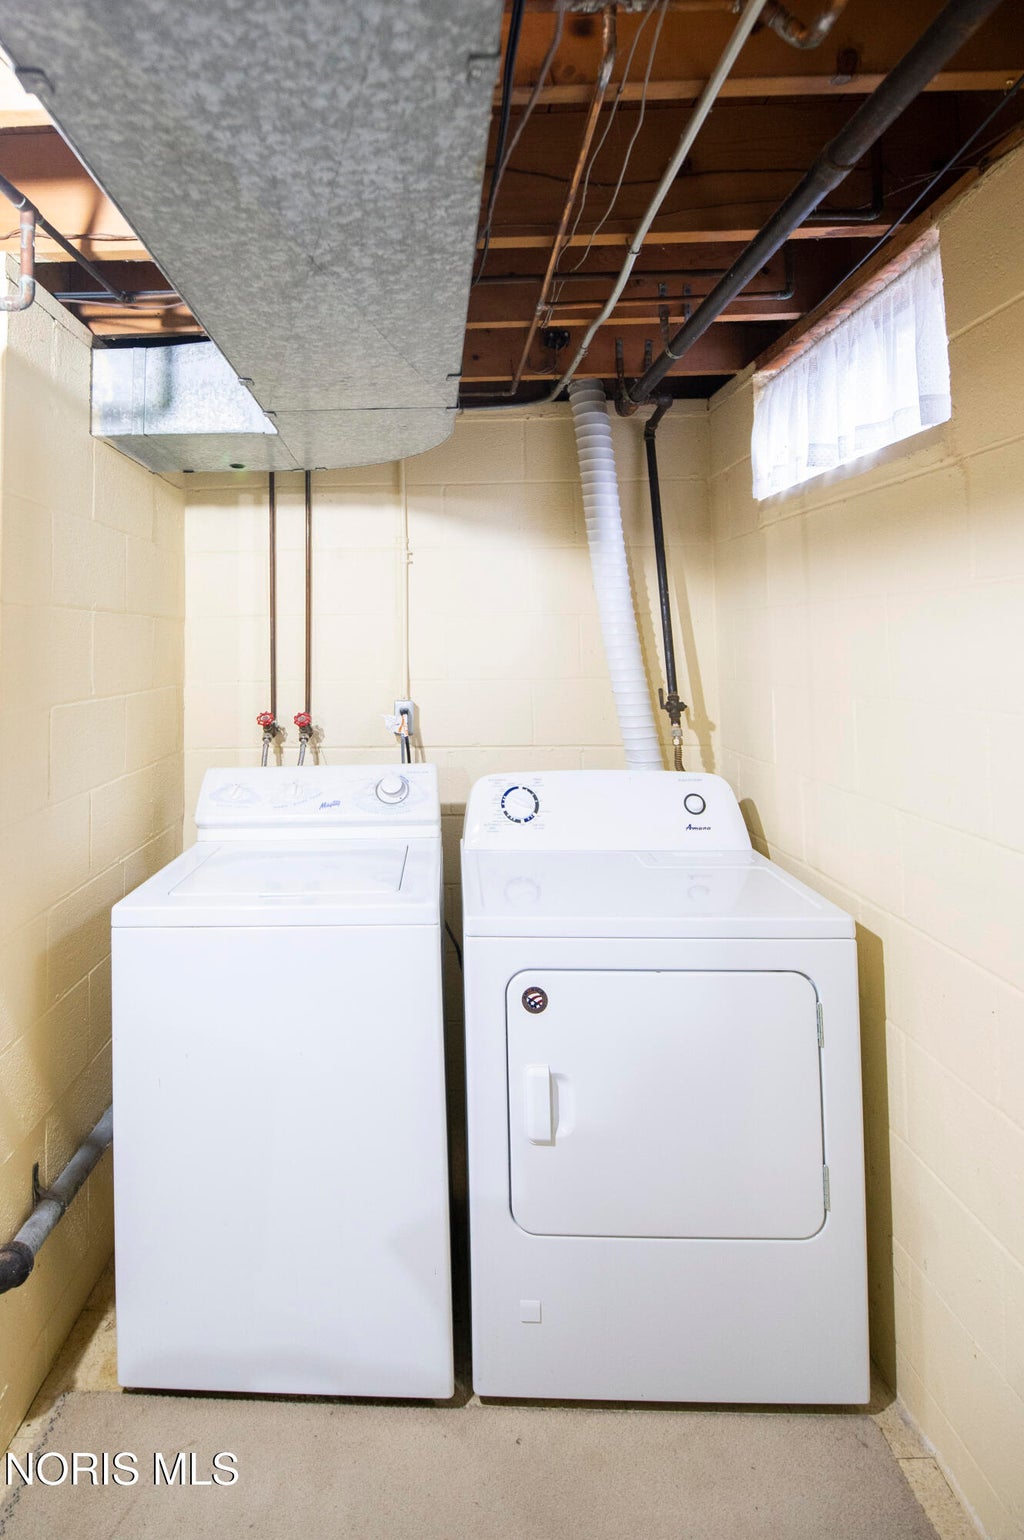
| APPLIANCES | Dishwasher, Disposal, Dryer, Electric Oven, Microwave, Refrigerator, Washer, Water Heater |
| BASEMENT | Block, Crawl Space, Partial, Partially Finished, Yes |
| CONSTRUCTION | Aluminum Siding, Brick |
| FIREPLACE | Yes |
| GARAGE | Yes |
| HEAT | Forced Air, Natural Gas |
| INTERIOR | Built-in Features, Ceiling Fan(s), Double Vanity, Eat-in Kitchen, Entrance Foyer, Storage |
| LOT | 0.43 acre(s) |
| LOT DESCRIPTION | Landscaped, Level |
| LOT DIMENSIONS | 75X252 |
| PARKING | Concrete, Driveway, Garage Door Opener |
| SEWER | Public Sewer |
| STORIES | 1.5 |
| STYLE | Traditional |
| SUBDIVISION | None |
| UTILITIES | Cable Available, Cable Connected, Electricity Available, Electricity Connected, Natural Gas Available, Natural Gas Connected, Sewer Available, Sewer Connected, Water Available, Water Connected |
| WATER | Public |
Location
Contact us about this Property
| / | |
| We respect your online privacy and will never spam you. By submitting this form with your telephone number you are consenting for Michael Murry to contact you even if your name is on a Federal or State "Do not call List". | |
Listed with Key Realty LTD
The data relating to real estate for sale on this website comes in part from the Broker Reciprocity Program of the NORIS MLS. Real estate listings held by brokerage firms other than Whalen Realty & Auction, Ltd are marked with the Broker Reciprocity logo or the Broker Reciprocity thumbnail logo (a little black house) and detailed information about them includes the name of the listing brokers.
Listing information is deemed reliable, but not guaranteed.
Copyright 2026 NORIS. All rights reserved.
Data last updated: 10/2/26 3:14 AM PDT
This IDX solution is (c) Diverse Solutions 2026.
 Twitter
 Facebook
 Email
Email