
 Request More Info
 Schedule a Showing
 Share
Share
 Print
Print
|
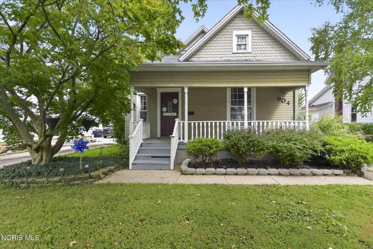
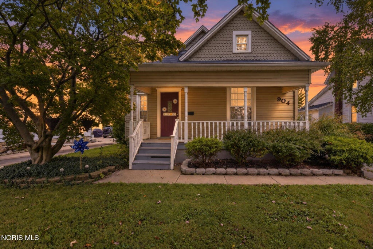
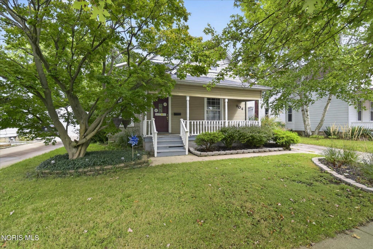
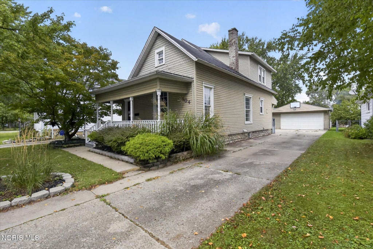
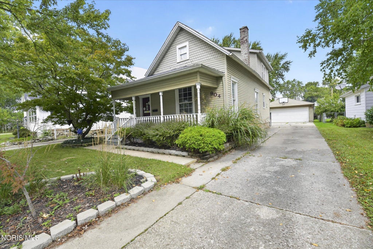
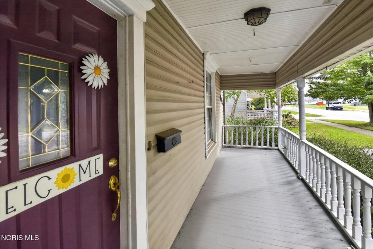
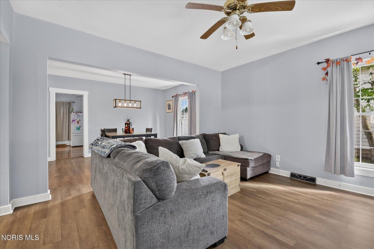
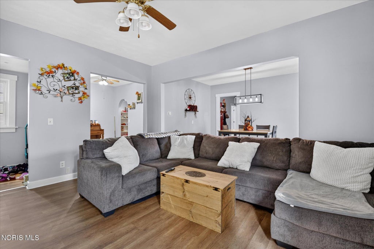
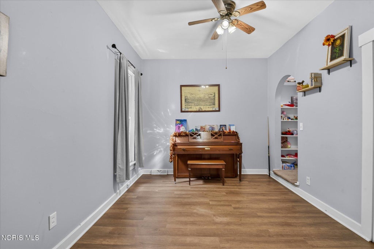
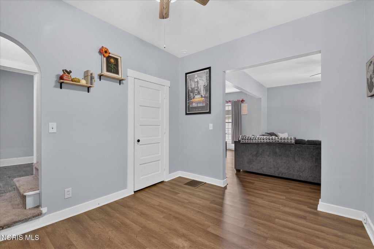
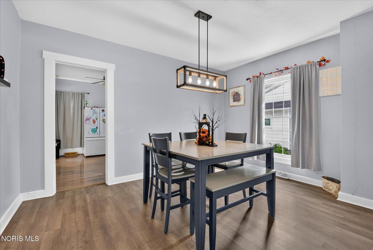
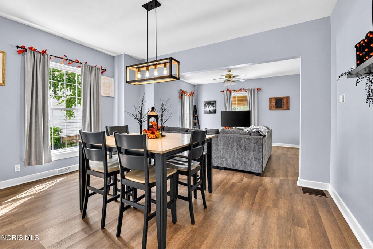
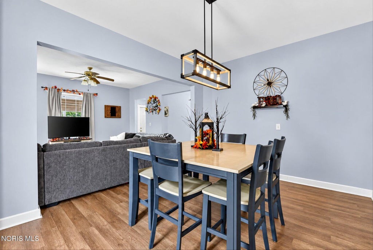
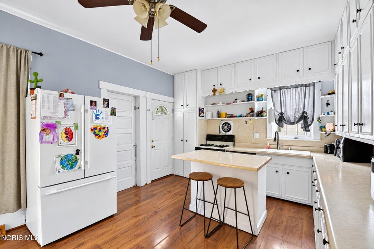
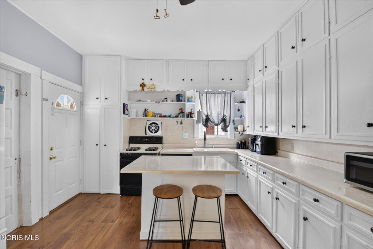
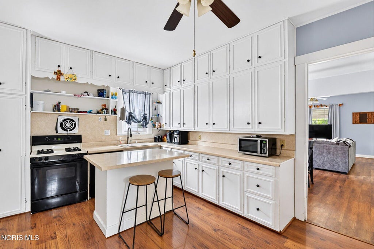
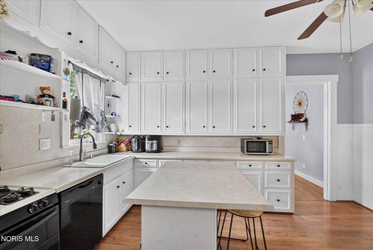
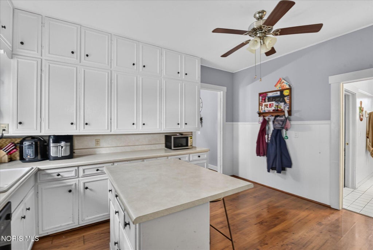
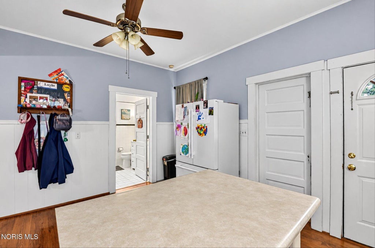
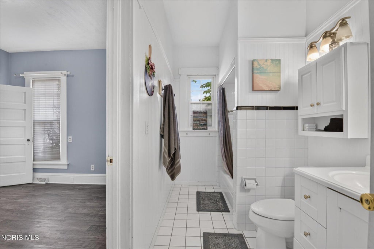
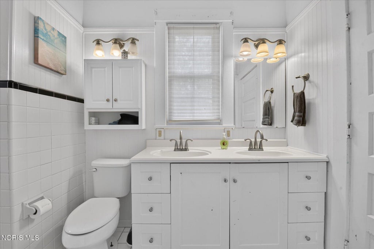
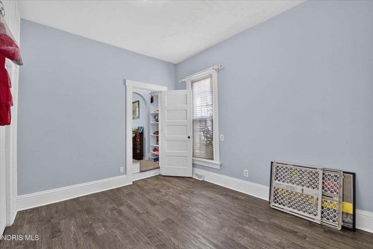
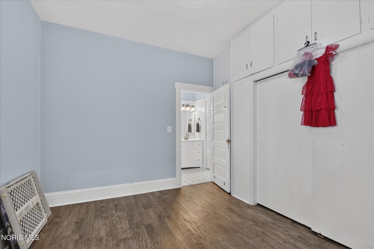
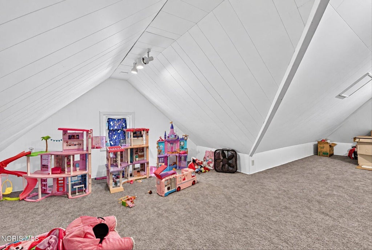
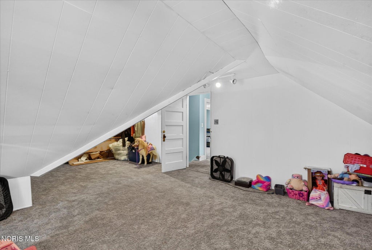
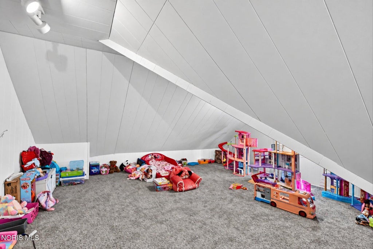
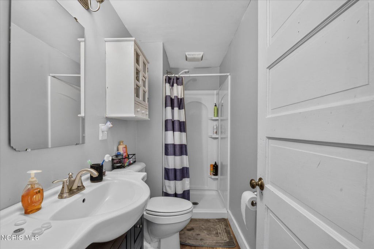
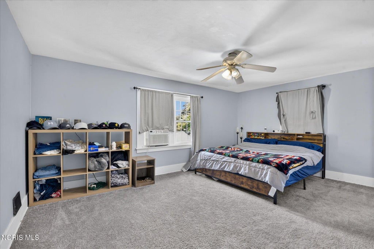
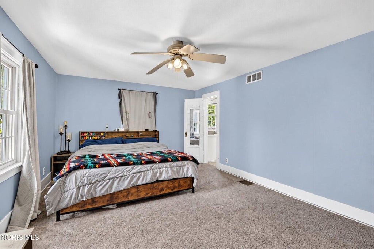
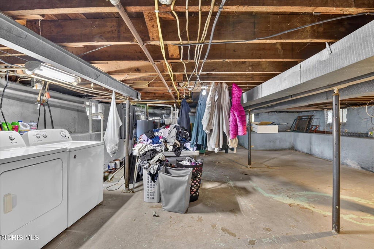
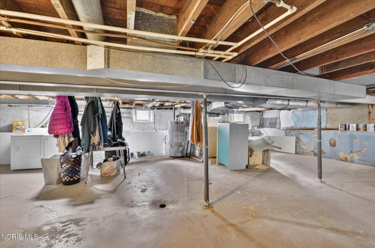
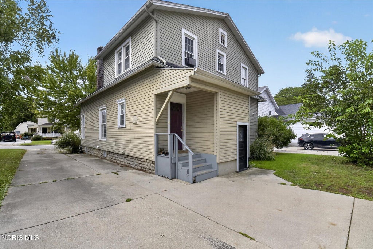
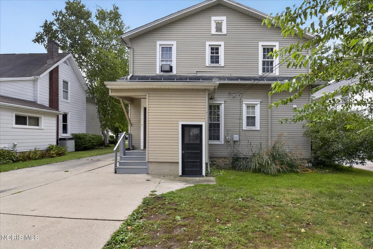
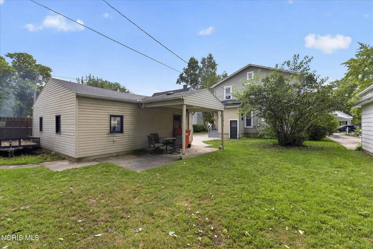
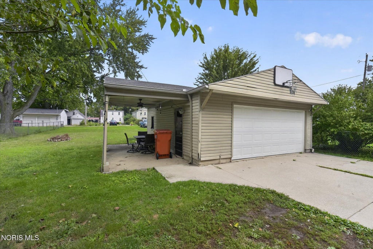
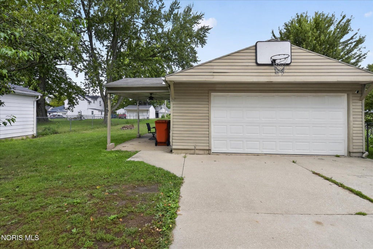
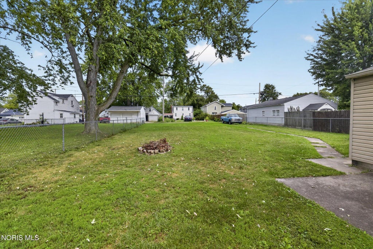
Welcome To 904 West Sandusky Street In Findlay! This Beautifully Maintained Four-Bedroom, Two-Bathroom Home Delivers An Impressive 1,895 Square Feet Of Finished Living Space Highlighted By Functional Flow And Well-Maintained Mechanical Systems. Step Onto The Inviting Covered Front Porch And Enter Into A Bright Interior Showcasing Modern Flooring, A Spacious Living Room, And A Formal Dining Area Designed For Entertaining. The Generous Kitchen Comes Fully Equipped With An Abundance Of Classic White Cabinetry, Ample Counter Space, A Functional Center Island With Bar Seating, And All Appliances Remaining For A Turnkey Transition. The Main Level Delivers Outstanding Everyday Versatility With A Main-Floor Bedroom, A Full Bathroom, And A Front Room Perfectly Suited For A Dedicated Home Office Or Den. Head Upstairs To Experience Exceptional Flexibility, Anchored By A Massive 28x16 Bedroom That Easily Accommodates An Expansive Playroom, Media Room, Or Private Retreat. Two Additional Generously Sized Bedrooms"”Including A Primary Bedroom With A Dedicated Walk-In Closet"”Along With A Second Full Bathroom Complete The Upper Level. Downstairs, The Expansive 974 Square Foot Basement Delivers Abundant Clean Storage, Laundry Space, And Solid Utility Infrastructure. Outside, The Deep Lot Offers Open Green Space, An Established Fire Pit, A Concrete Driveway With Ample Off-Street Parking, And A Detached Two-Car Garage Outfitted With Electric Power. Schedule Your Private Showing Today!



Property Type(s):
Single Family
| Last Updated | 9/25/2026 | Tract | None |
|---|---|---|---|
| Year Built | 1910 | Garage Spaces | 2.0 |
| County | Hancock |
SCHOOLS
| Elementary School | Jefferson |
|---|---|
| Jr. High School | Glenwood |
| High School | Findlay |
Additional Details
| AIR | Central Air |
|---|---|
| AIR CONDITIONING | Yes |
| APPLIANCES | Dishwasher, Dryer, Gas Oven, Gas Range, Refrigerator, Washer, Water Heater |
| BASEMENT | Block, Unfinished, Yes |
| CONSTRUCTION | Vinyl Siding |
| GARAGE | Yes |
| HEAT | Forced Air |
| INTERIOR | Ceiling Fan(s), Double Vanity, Eat-in Kitchen, Open Floorplan |
| LOT | 10019 sq ft |
| LOT DIMENSIONS | 50X200 |
| PARKING | Concrete, Driveway, Garage Door Opener, Side By Side, Detached, Garage |
| SEWER | Public Sewer |
| STORIES | 2 |
| SUBDIVISION | None |
| UTILITIES | Electricity Connected, Natural Gas Connected, Sewer Connected, Water Connected |
| WATER | Public |
Location
Contact us about this Property
| / | |
| We respect your online privacy and will never spam you. By submitting this form with your telephone number you are consenting for Michael Murry to contact you even if your name is on a Federal or State "Do not call List". | |
Listed with RE/MAX Preferred Associates
The data relating to real estate for sale on this website comes in part from the Broker Reciprocity Program of the NORIS MLS. Real estate listings held by brokerage firms other than Whalen Realty & Auction, Ltd are marked with the Broker Reciprocity logo or the Broker Reciprocity thumbnail logo (a little black house) and detailed information about them includes the name of the listing brokers.
Listing information is deemed reliable, but not guaranteed.
Copyright 2026 NORIS. All rights reserved.
Data last updated: 10/3/26 11:47 AM PDT
This IDX solution is (c) Diverse Solutions 2026.
 Twitter
 Facebook
 Email
Email