
 Request More Info
 Schedule a Showing
 Share
Share
 Print
Print
|
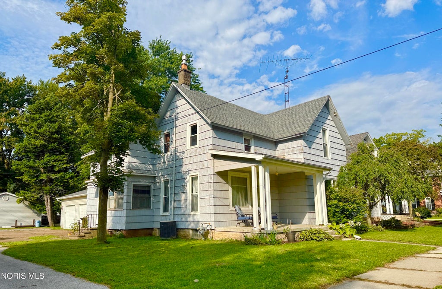
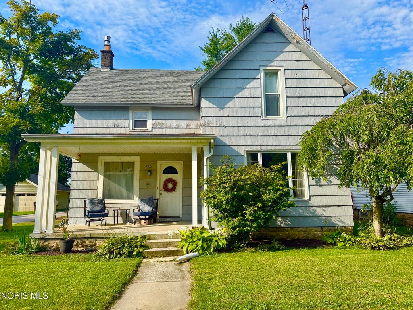
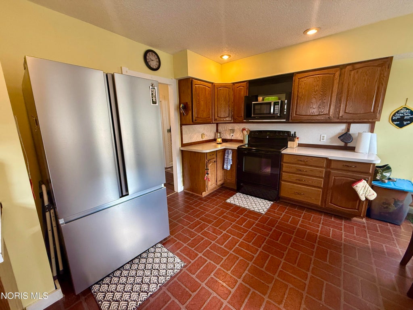
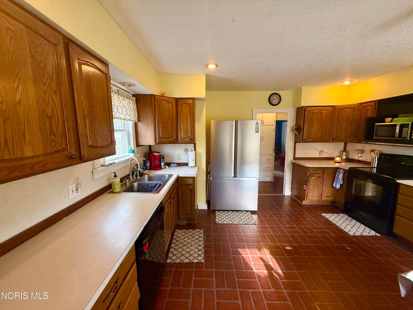
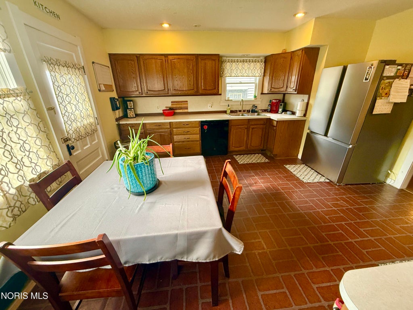
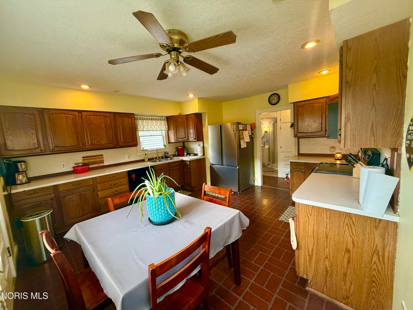
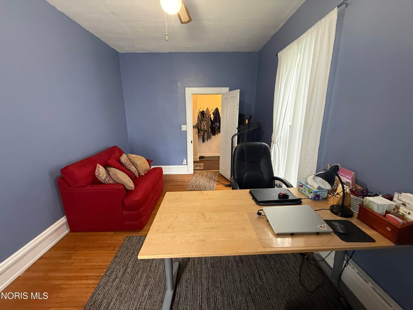
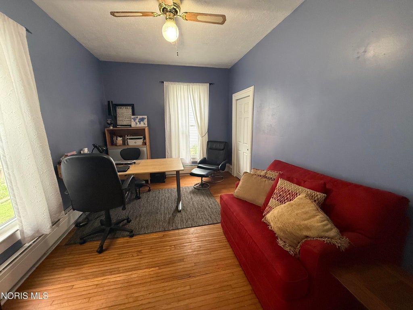
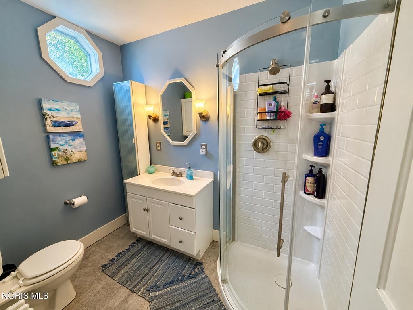
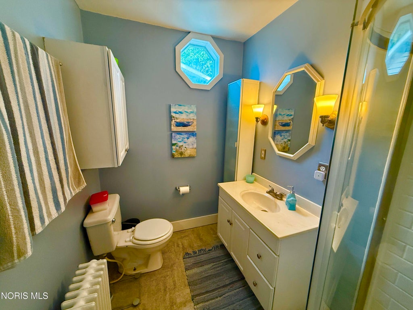
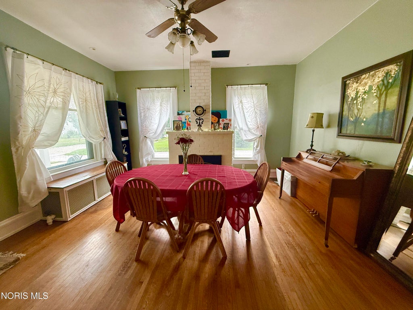
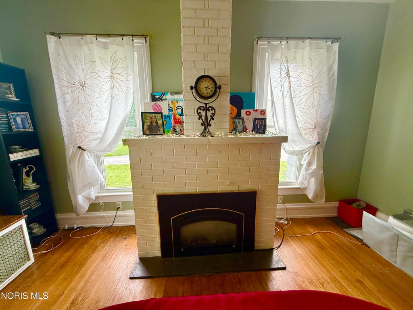
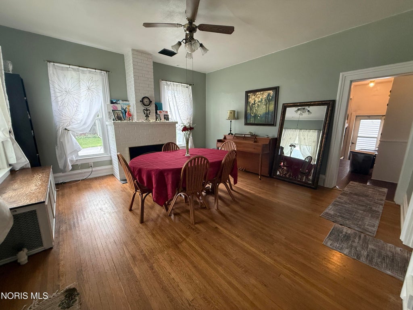
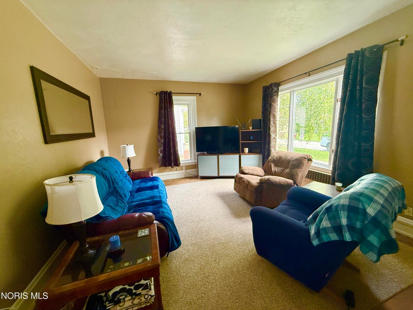
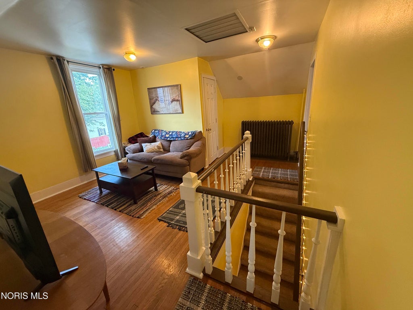
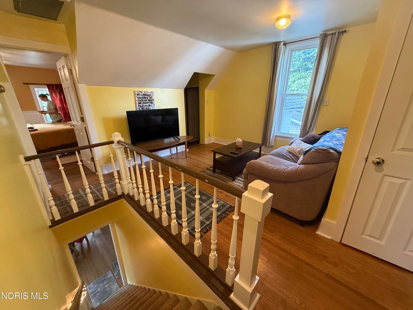
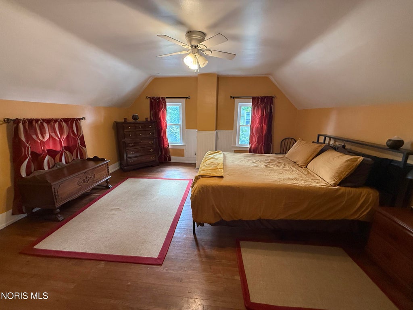
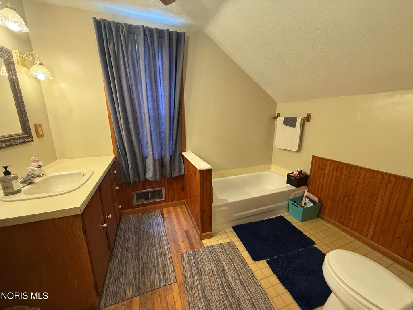
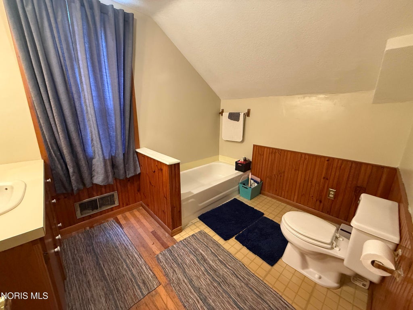
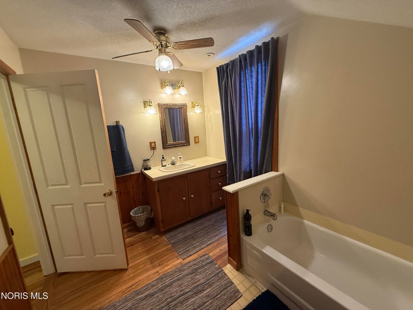
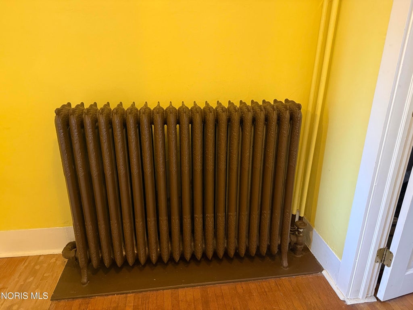
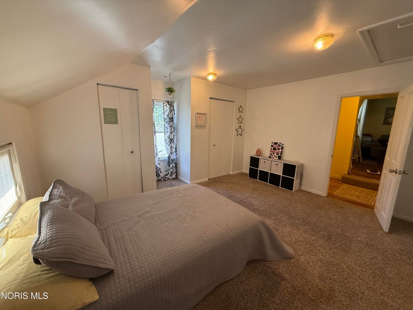
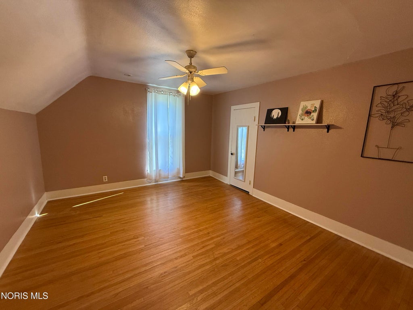
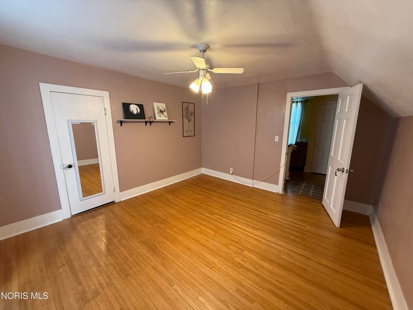
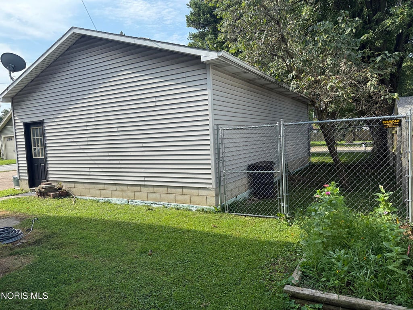
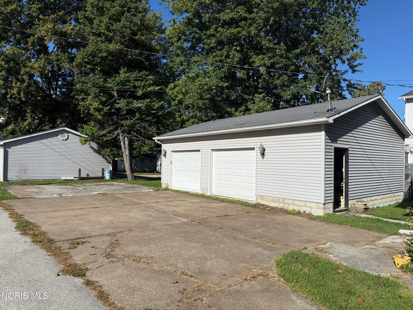
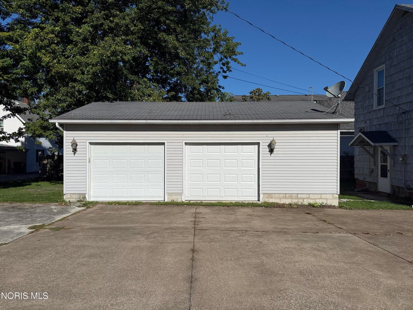
Online Real Estate Auction. Come take a look at 416 Toledo Street in the heart of Elmore, Ohio! This spacious 4-bedroom, 2-full-bath home offers generously sized rooms and plenty of flexible living space. The large eat-in kitchen features ample cabinetry and counter space, and all appliances stay. The dining room showcases a painted brick fireplace with a gas insert, creating a warm and inviting space for gatherings. One bedroom is conveniently located on the main floor and is currently being used as an office. A full bath on the main level features a new corner shower. Upstairs, you'll find three additional generously sized bedrooms, another full bath, and a versatile center living area that could be used as a home office, play area, media space, or additional living area. Outside, a small fenced area behind the garage provides a convenient space for pets or outdoor storage. The 2.5-car garage offers plenty of room for vehicles, toys, lawn equipment, and garden tools, while an additional concrete slab beside the driveway provides parking space. Located within walking distance of downtown Elmore, the North Coast Inland Trail, and all the extras the village has to offer, this home combines comfortable living with a convenient location. Roof New 2018. HWT 2021. All up for a low Minimum Bid of $110K. Online bidding only on Auctioneers website. A 10% Buyers Premium will be added to the final bid price. Auction will begin on 10/14 and will start to close at 4PM on 10/21. Auction Preview Dates: Saturday, Oct 17th 11AM - 1PM and Monday, Oct 19th 5PM - 7PM. Pre-auction offers are welcome.

Property Type(s):
Single Family
| Last Updated | 9/23/2026 | Tract | None |
|---|---|---|---|
| Year Built | 1900 | Garage Spaces | 2.0 |
| County | Ottawa |
SCHOOLS
| Elementary School | Woodmore |
|---|---|
| Jr. High School | Woodmore |
| High School | Woodmore |
Additional Details
| AIR | Central Air |
|---|---|
| AIR CONDITIONING | Yes |
| APPLIANCES | Dishwasher, Disposal, Dryer, Electric Range, Microwave, Refrigerator, Washer, Water Heater |
| BASEMENT | Yes |
| CONSTRUCTION | Wood Siding |
| FIREPLACE | Yes |
| GARAGE | Yes |
| INTERIOR | Ceiling Fan(s) |
| LOT | 7405 sq ft |
| LOT DIMENSIONS | 60X120 |
| PARKING | Alley Access, Additional Parking, Garage Door Opener, Detached, Garage |
| SEWER | Public Sewer |
| STORIES | 1.5 |
| SUBDIVISION | None |
| UTILITIES | Electricity Connected, Natural Gas Connected |
| WATER | Public |
Location
Contact us about this Property
| / | |
| We respect your online privacy and will never spam you. By submitting this form with your telephone number you are consenting for Michael Murry to contact you even if your name is on a Federal or State "Do not call List". | |
Listed with Key Realty LTD
The data relating to real estate for sale on this website comes in part from the Broker Reciprocity Program of the NORIS MLS. Real estate listings held by brokerage firms other than Whalen Realty & Auction, Ltd are marked with the Broker Reciprocity logo or the Broker Reciprocity thumbnail logo (a little black house) and detailed information about them includes the name of the listing brokers.
Listing information is deemed reliable, but not guaranteed.
Copyright 2026 NORIS. All rights reserved.
Data last updated: 10/5/26 12:53 AM PDT
This IDX solution is (c) Diverse Solutions 2026.
 Twitter
 Facebook
 Email
Email