
 Request More Info
 Schedule a Showing
 Share
Share
 Print
Print
|
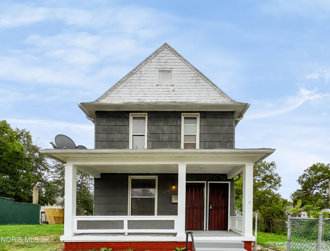
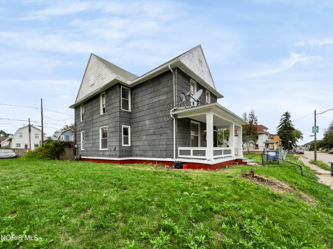
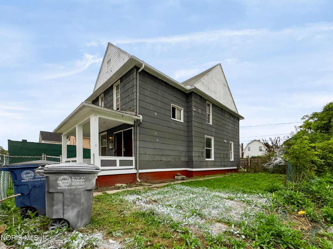
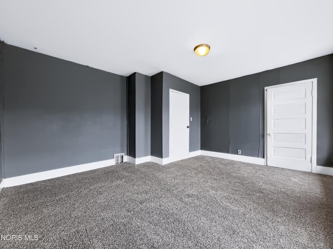
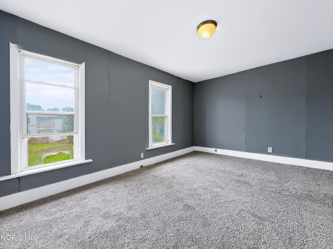
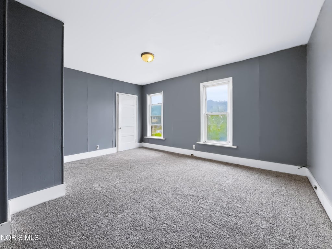
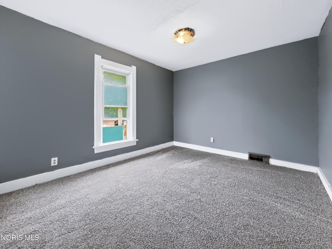
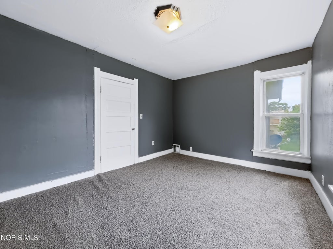
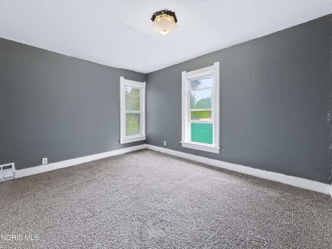
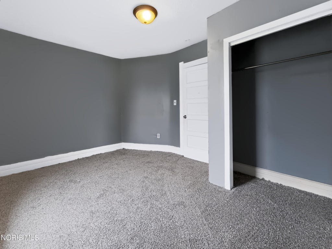
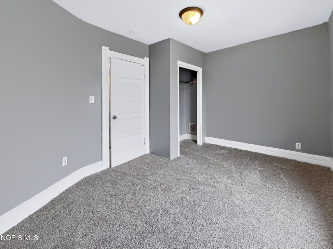
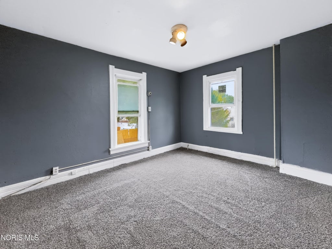
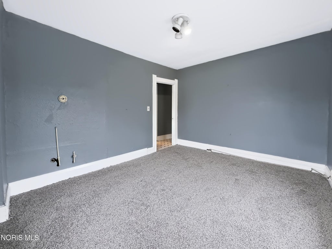
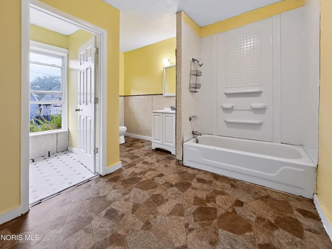
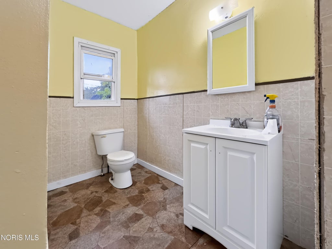
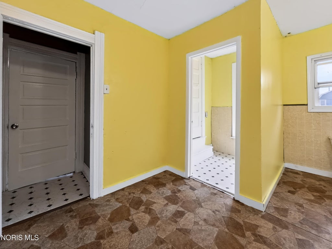
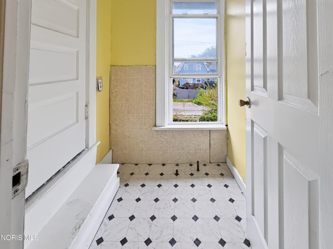
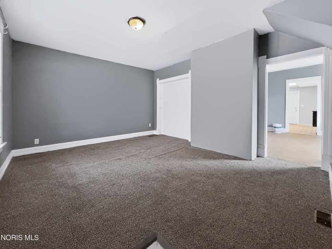
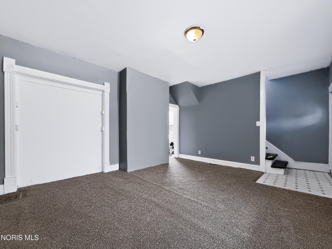
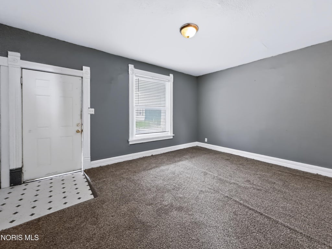
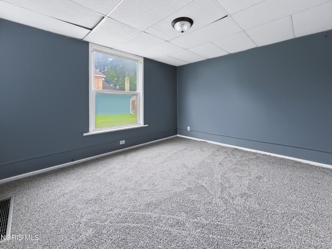
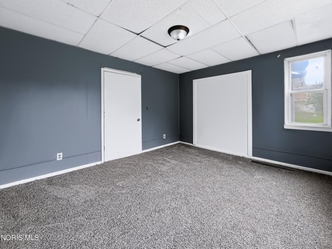
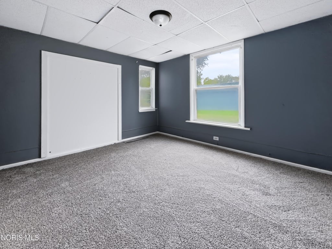
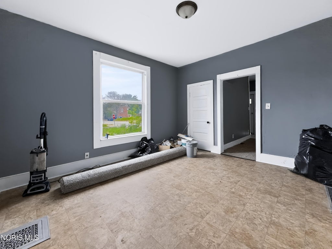
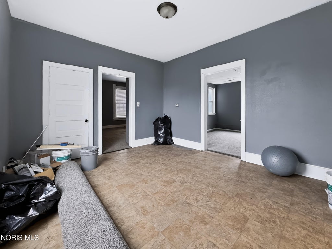
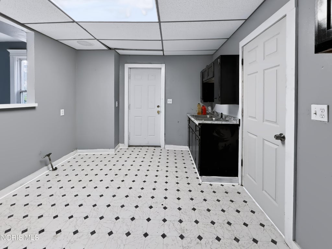
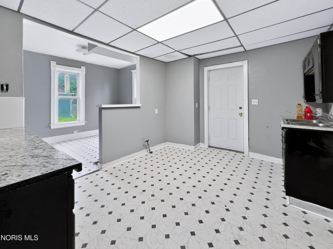
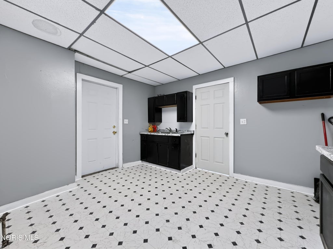
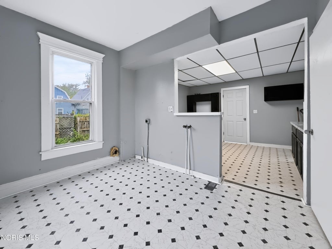
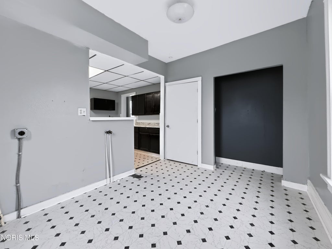
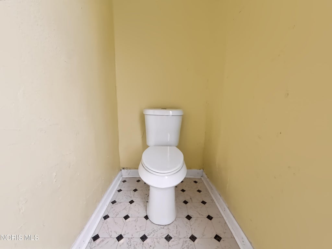
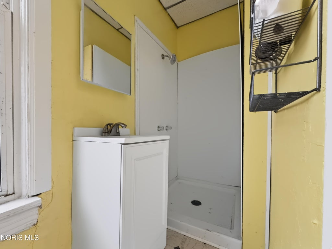
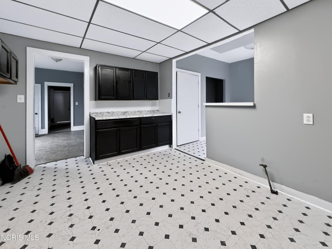
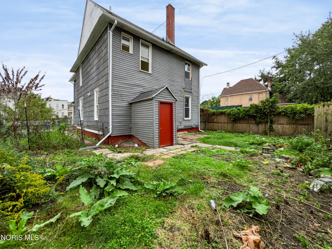
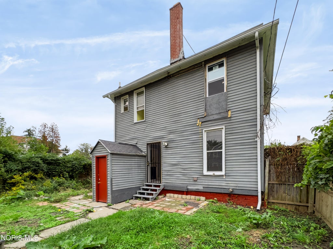
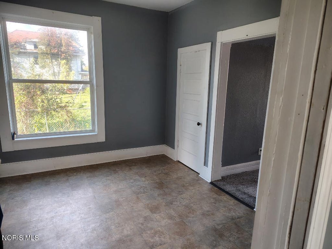
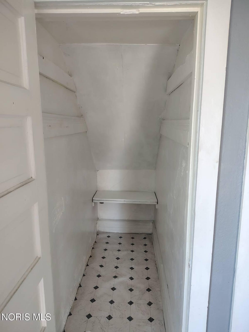
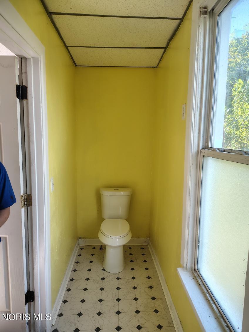
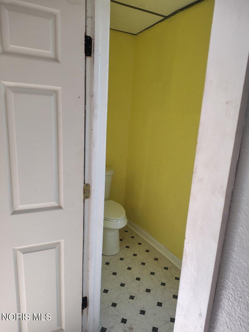
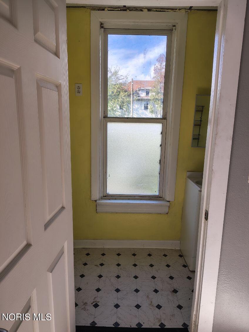
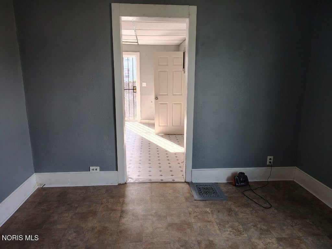
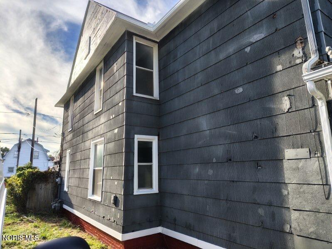
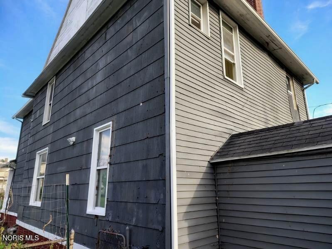
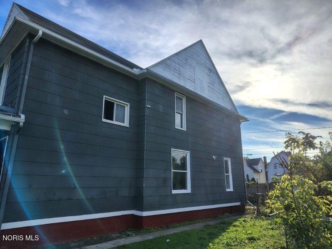
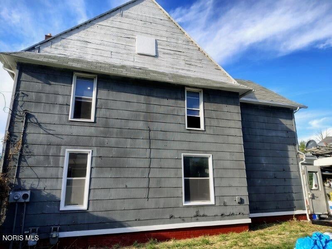
Welcome to 714 Oak Street! This spacious 5-bedroom, 2-bath home offers approximately 1,960 square feet across a two-story layout. The main level features generous living space, a dining area, kitchen, and convenient first-floor laundry. Updates include electrical improvements and a newer hot water tank. Additional features include a basement and alley access. With five bedrooms and nearly 2,000 square feet of living space, this home offers a versatile layout with plenty of room throughout.
Property Type(s):
Single Family
| Last Updated | 9/25/2026 | Tract | Curtice and Scribners |
|---|---|---|---|
| Year Built | 1897 | County | Lucas |
SCHOOLS
| Elementary School | Garfield |
|---|---|
| Jr. High School | None |
| High School | Waite |
Additional Details
| AIR | Window Unit(s) |
|---|---|
| AIR CONDITIONING | Yes |
| BASEMENT | Yes |
| CONSTRUCTION | Wood Siding |
| HEAT | Forced Air |
| INTERIOR | Other |
| LOT | 4792 sq ft |
| LOT DIMENSIONS | 45X109 |
| PARKING | Alley Access, On Street |
| SEWER | Public Sewer |
| STORIES | 1 |
| SUBDIVISION | Curtice and Scribners |
| UTILITIES | Electricity Connected, Sewer Connected, Water Connected |
| WATER | Public |
Location
Contact us about this Property
| / | |
| We respect your online privacy and will never spam you. By submitting this form with your telephone number you are consenting for Michael Murry to contact you even if your name is on a Federal or State "Do not call List". | |
Listed with Blacktree Realty LLC
The data relating to real estate for sale on this website comes in part from the Broker Reciprocity Program of the NORIS MLS. Real estate listings held by brokerage firms other than Whalen Realty & Auction, Ltd are marked with the Broker Reciprocity logo or the Broker Reciprocity thumbnail logo (a little black house) and detailed information about them includes the name of the listing brokers.
Listing information is deemed reliable, but not guaranteed.
Copyright 2026 NORIS. All rights reserved.
Data last updated: 9/25/26 8:09 AM PDT
This IDX solution is (c) Diverse Solutions 2026.
 Twitter
 Facebook
 Email
Email