
 Request More Info
 Schedule a Showing
 Share
Share
 Print
Print
|
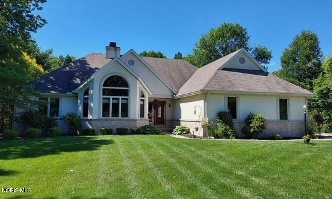
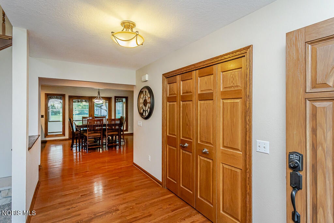
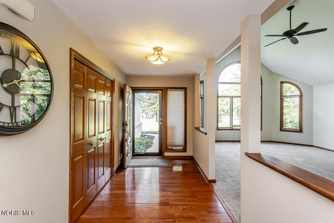
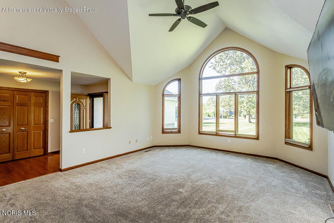
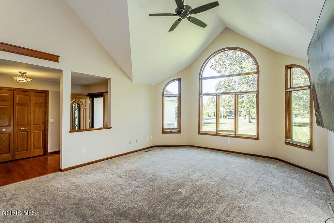
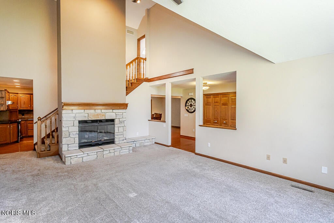
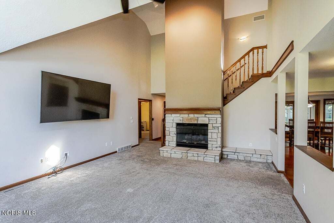
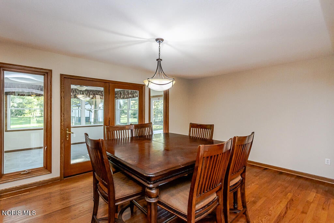
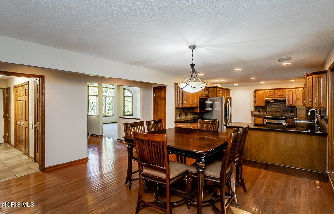
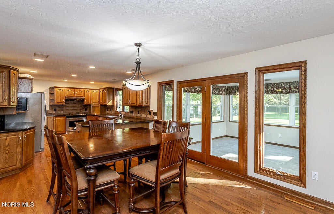
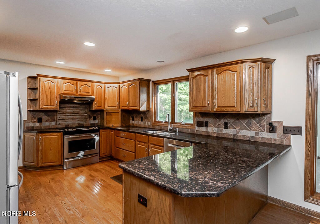
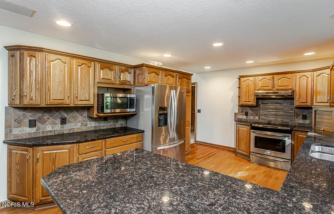
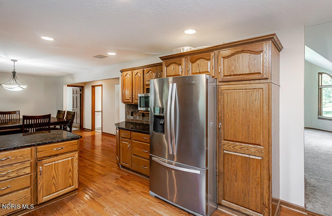
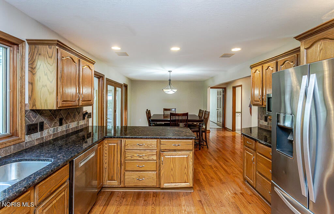
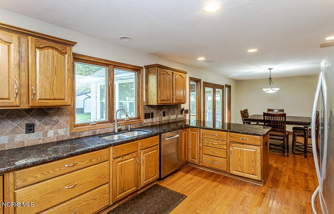
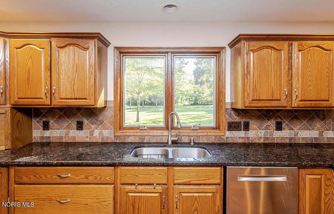
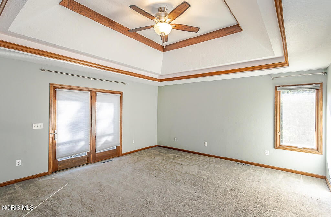
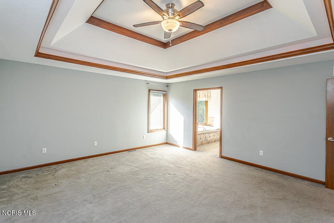
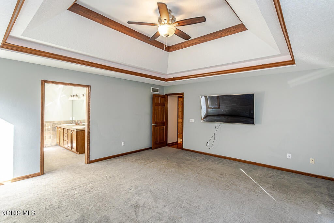
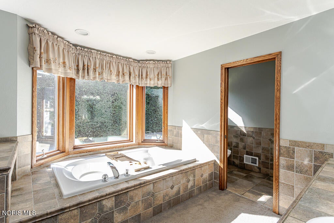
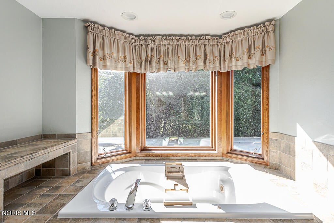
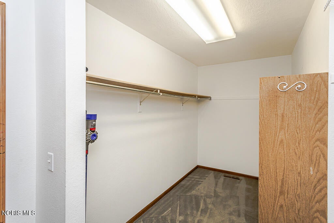
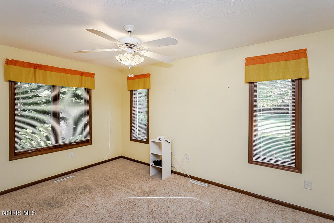
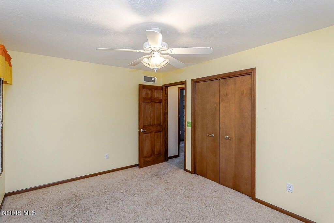
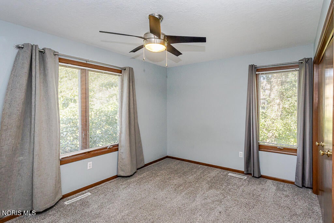
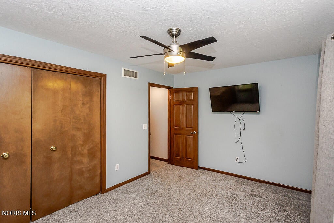
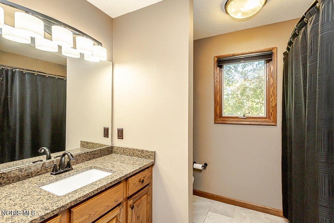
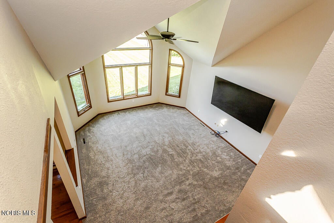
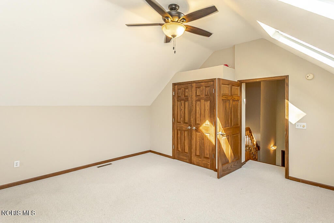
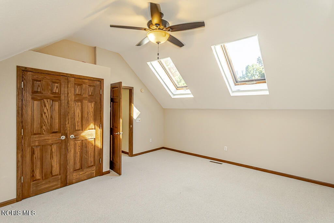
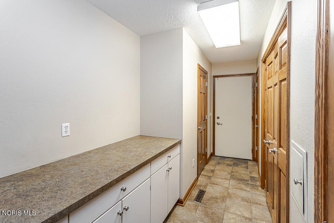
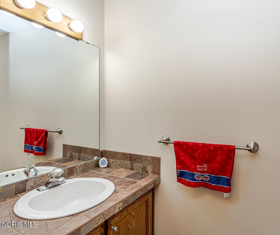
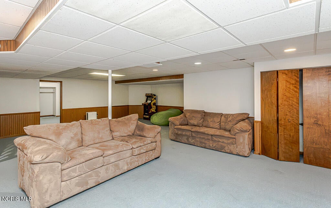
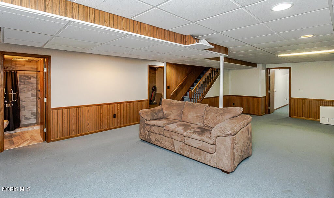
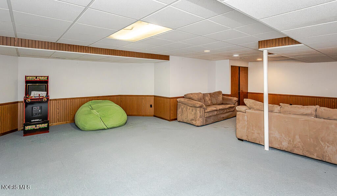
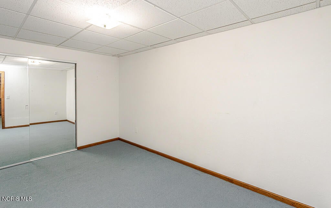
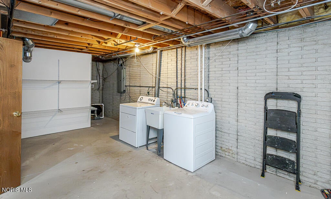
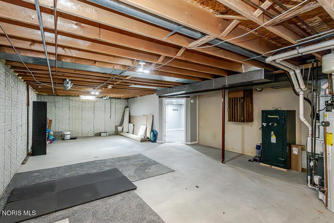
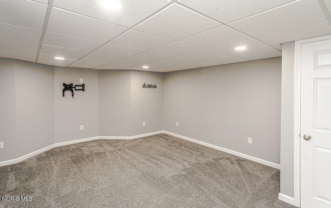
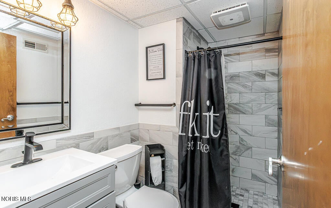
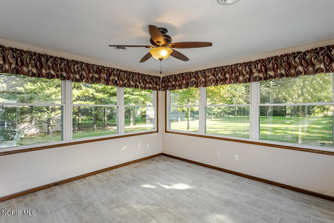
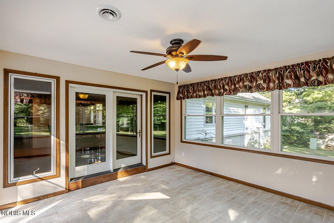
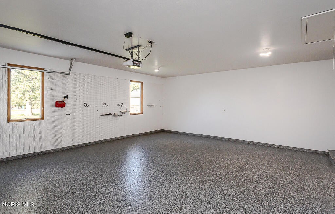
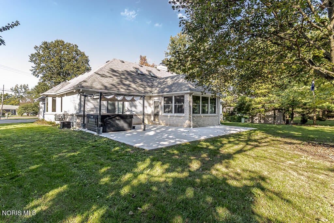
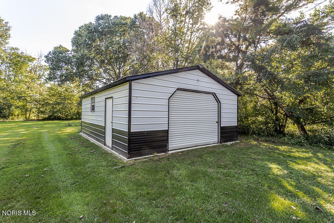
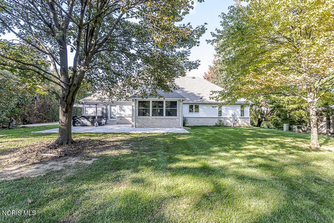
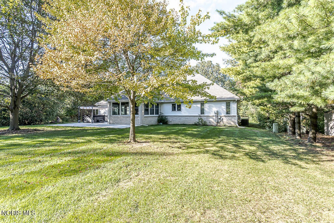
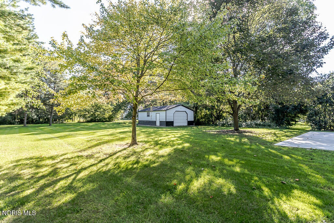
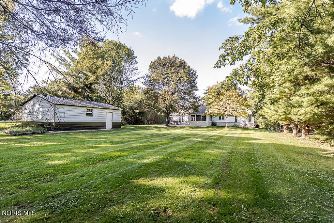
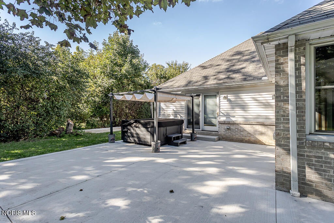
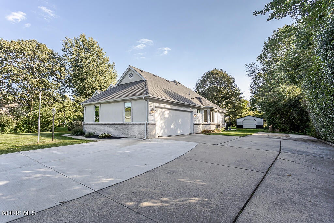
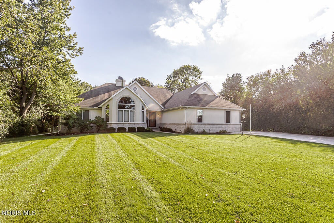
30526 E River Rd, Perrysburg, OH PRIVATE PERRYSBURG-AREA RETREAT WITH EXCEPTIONAL SPACE, UPGRADES & AMENITIES! Discover the space, privacy, and versatility you've been looking for at this impressive 5-bedroom, 3.5-bath home nestled on approximately 0.75 acres with a wooded setting and private access. Designed for comfortable everyday living and effortless entertaining, this property offers an exceptional combination of upgraded interior features, expansive garage space, finished living areas, and a private outdoor retreat. Step inside to a welcoming interior highlighted by soaring vaulted ceilings, a striking fireplace, and generously sized living spaces. The home offers five bedrooms plus a versatile finished lower level that provides even more room to spread out. Approximately three-quarters of the basement is finished and includes a bonus room with endless possibilities"”use it as a home office, hobby space, media room, guest area, additional storage, or potential 6th bedroom, subject to buyer verification of applicable requirements. The thoughtfully designed layout also offers the possibility of a second laundry area on the main level, providing flexibility and convenience for a variety of household needs. Outdoor living takes center stage with a large rear concrete patio overlooking the wooded surroundings. Relax in the hot tub, entertain friends, or simply enjoy the privacy and tranquility of your own backyard retreat. The property truly shines for those who need exceptional garage and workspace options. A large finished detached garage provides tremendous versatility for vehicles, hobbies, recreation, workshop space, or additional storage. The attached garage has been upgraded with newly coated Epoxy paint flecked flooring, creating a clean, durable, finished space. A large multi-vehicle concrete driveway provides abundant parking for family and guests, while the approximately 0.75-acre setting offers room to enjoy the outdoors without sacrificing convenience. From the vaulted ceilings and fireplace to the finished basement, flexible bonus room, private wooded setting, hot tub, upgraded garage spaces, expansive concrete patio, and numerous improvements throughout, this is a property that offers far more than square footage"”it offers a lifestyle. Rarely does a home combine this much living space, privacy, parking, garage capacity, and outdoor enjoyment in one exceptional package. Come experience 30526 E River Rd and discover everything this unique property has to offer.

Property Type(s):
Single Family
| Last Updated | 9/30/2026 | Tract | None |
|---|---|---|---|
| Year Built | 1994 | Garage Spaces | 2.5 |
| County | Wood |
SCHOOLS
| Elementary School | Rossford |
|---|---|
| Jr. High School | None |
| High School | Rossford |
Additional Details
| AIR | Ceiling Fan(s), Central Air, Heat Pump |
|---|---|
| AIR CONDITIONING | Yes |
| APPLIANCES | Dishwasher, Disposal, Dryer, Electric Range, Microwave, Other, Refrigerator, Washer, Water Heater |
| BASEMENT | Concrete, Partially Finished, Sump Pump, Yes |
| CONSTRUCTION | Brick, Frame, Stucco |
| EXTERIOR | Other, Private Yard |
| FIREPLACE | Yes |
| GARAGE | Yes |
| HEAT | Forced Air, Natural Gas |
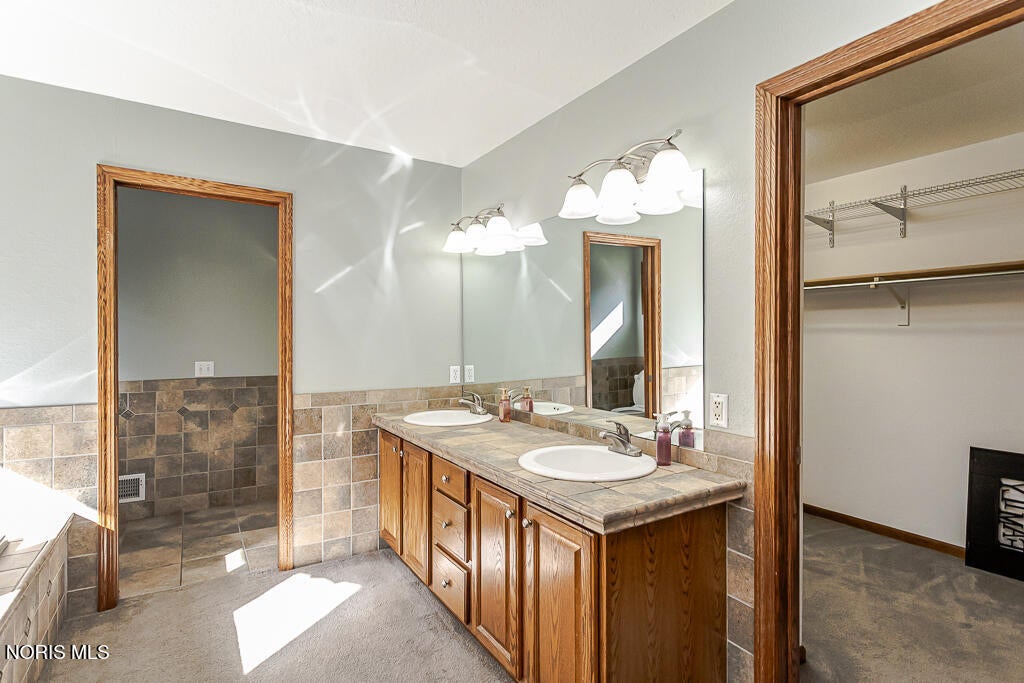
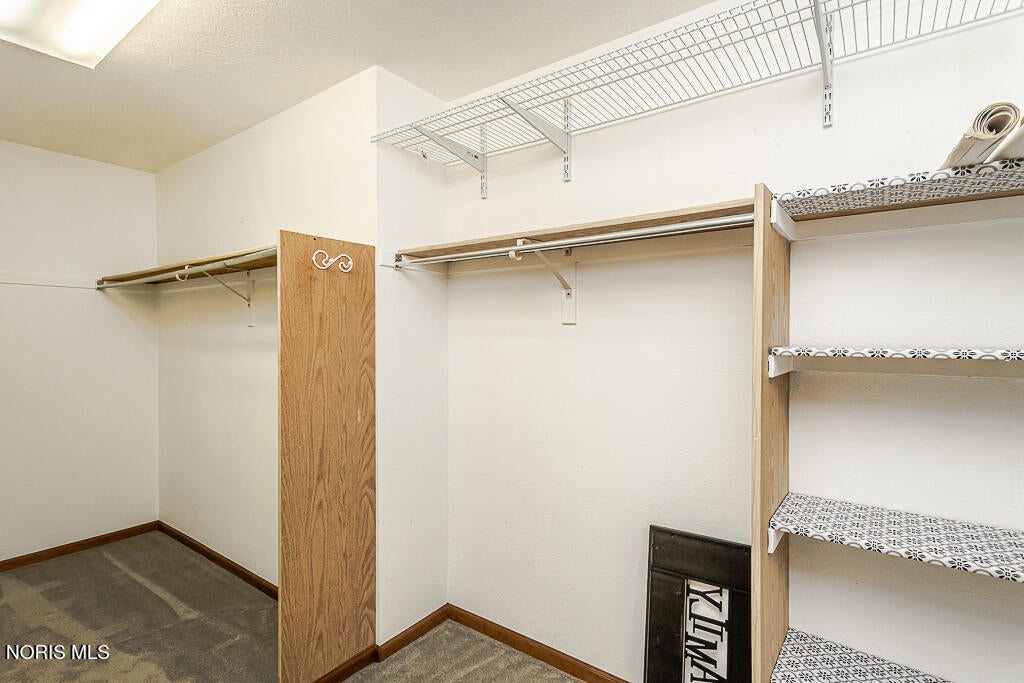
| INTERIOR | Ceiling Fan(s), Double Vanity, Pantry, Tray Ceiling(s), Vaulted Ceiling(s), Walk-In Closet(s) |
| LOT | 0.75 acre(s) |
| LOT DESCRIPTION | Landscaped, Level, Secluded, Wooded |
| LOT DIMENSIONS | 125x292x102x218 |
| PARKING | Concrete, Driveway, Garage Door Opener, Heated Garage, Kitchen Level, Oversized, Private, Attached, Detached, Garage |
| STORIES | 1.5 |
| STYLE | Contemporary |
| SUBDIVISION | None |
| UTILITIES | Cable Available, Electricity Available, Natural Gas Available, Sewer Available, Water Available |
| VIEW | Yes |
| VIEW DESCRIPTION | Trees/Woods |
| WATER | Public |
Location
Contact us about this Property
| / | |
| We respect your online privacy and will never spam you. By submitting this form with your telephone number you are consenting for Michael Murry to contact you even if your name is on a Federal or State "Do not call List". | |
Listed with Key Realty LTD
The data relating to real estate for sale on this website comes in part from the Broker Reciprocity Program of the NORIS MLS. Real estate listings held by brokerage firms other than Whalen Realty & Auction, Ltd are marked with the Broker Reciprocity logo or the Broker Reciprocity thumbnail logo (a little black house) and detailed information about them includes the name of the listing brokers.
Listing information is deemed reliable, but not guaranteed.
Copyright 2026 NORIS. All rights reserved.
Data last updated: 10/1/26 2:32 AM PDT
This IDX solution is (c) Diverse Solutions 2026.
 Twitter
 Facebook
 Email
Email