
 Request More Info
 Schedule a Showing
 Share
Share
 Print
Print
|
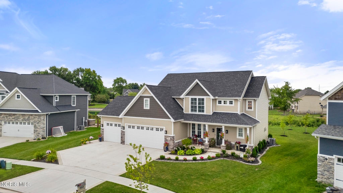
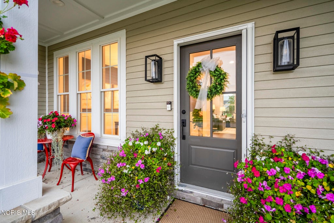
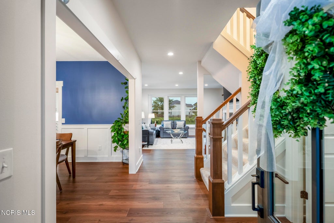
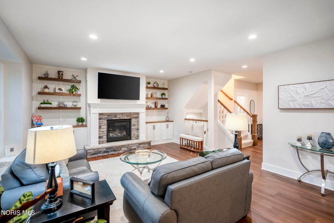
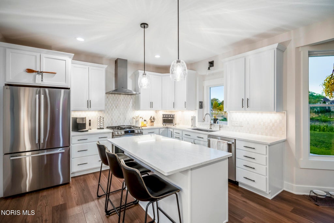
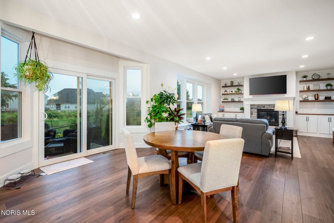
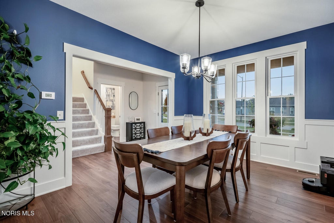
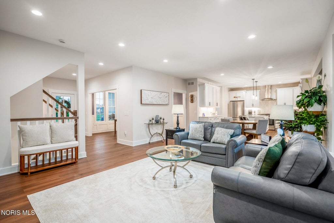
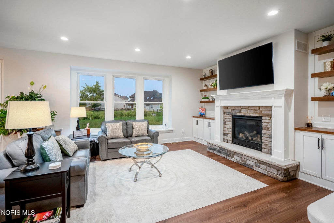
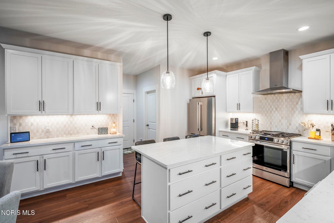
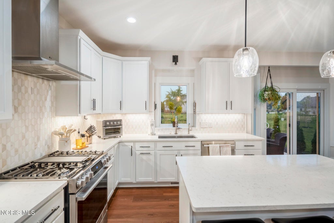
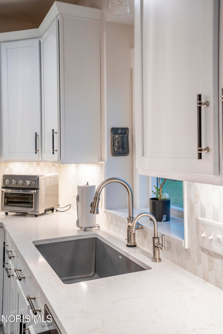
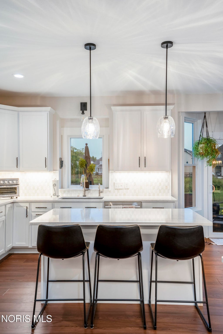
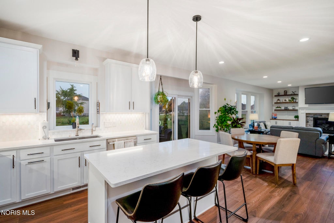
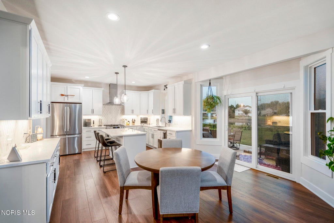
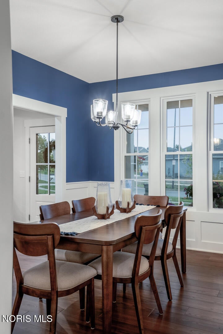
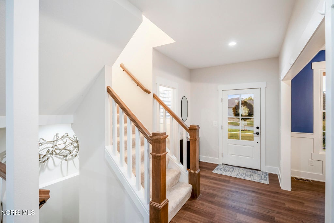
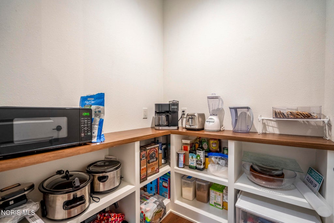
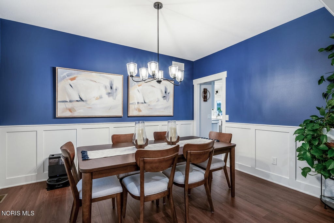
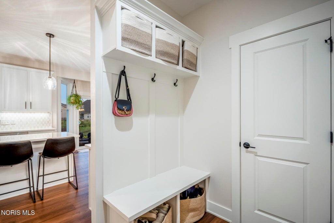
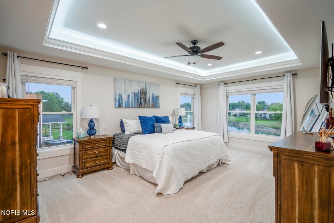
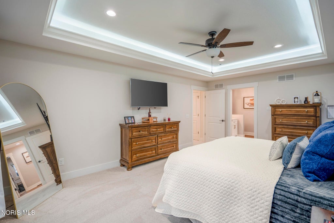
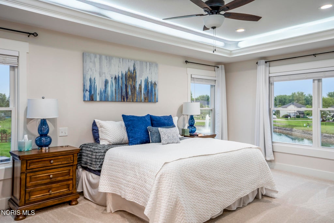
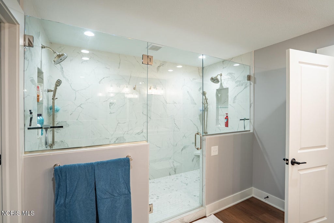
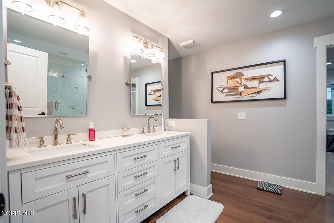
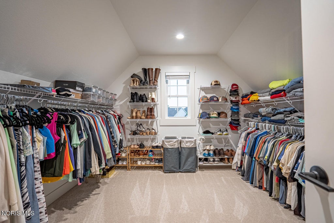
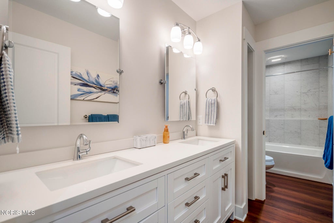
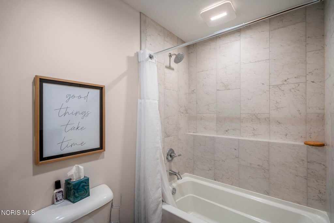
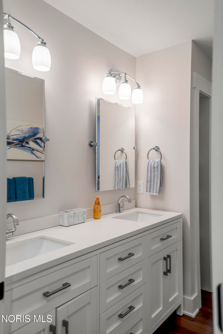
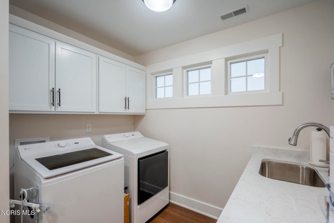
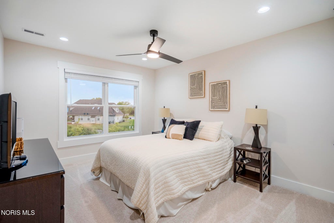
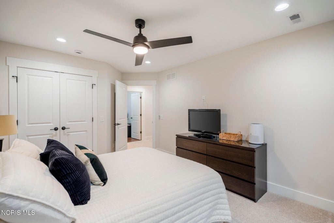
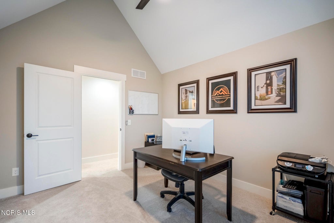
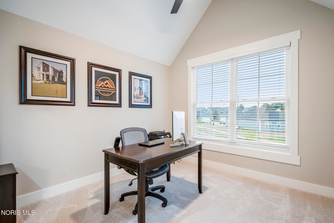
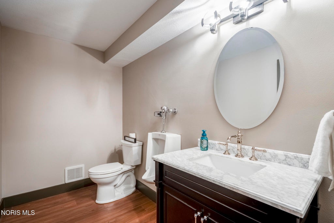
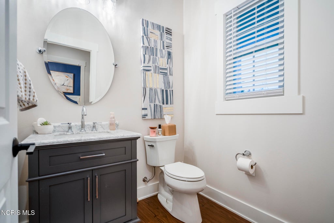
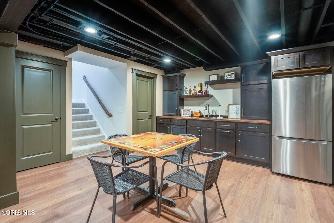
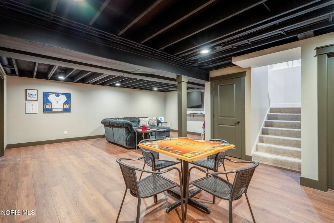
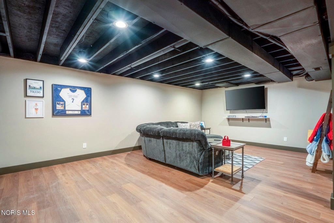
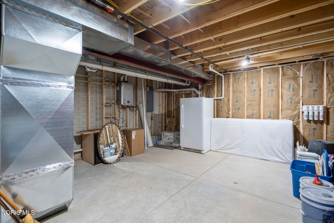
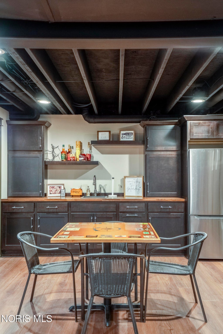
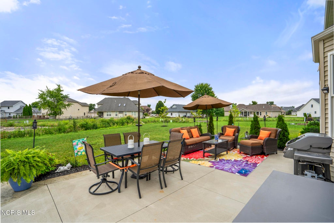
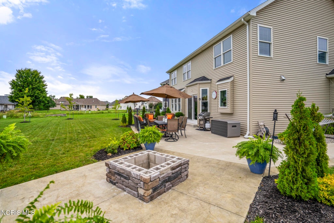
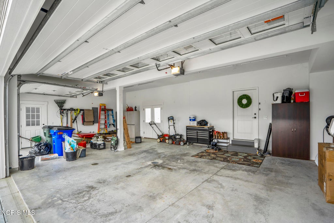
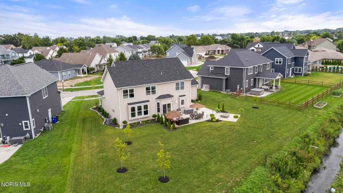
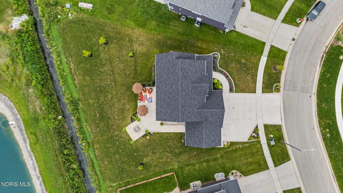
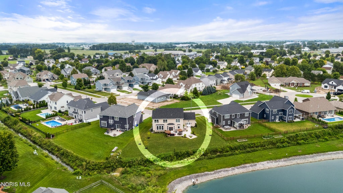
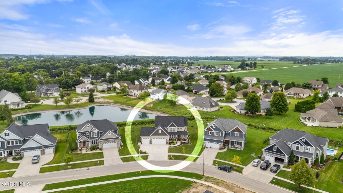
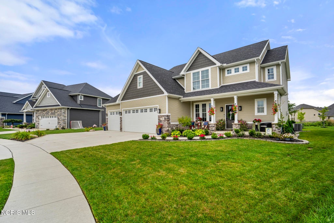
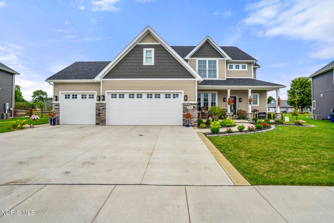
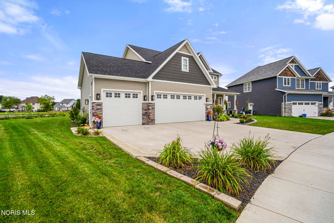
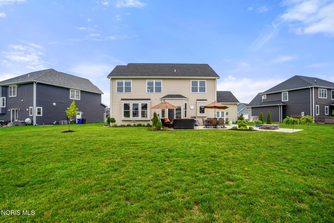
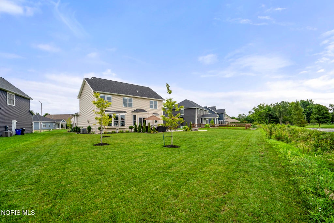
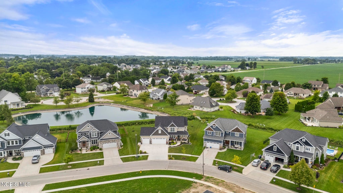
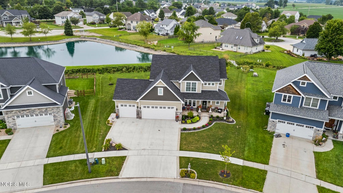
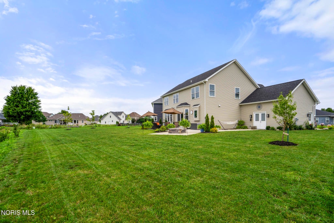
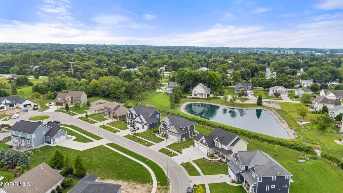
Custom contractor built in 2024 and finished the way a builder finishes his own home. Main floor: Open floor plan with tons of windows and natural light. Chef's kitchen with quartz counters, LG Studio appliance package, and a walk-in pantry with countertop and cubby storage. Gas fireplace with full stone surround and custom mantle, built-in cabinets with display shelving on both sides. Wainscoting in the dining room. Mudroom with built-in lockers and bench. Upstairs: Oversized primary suite with tray ceiling, custom trim, and accent lighting. 12×11 walk-in closet. Massive 10×4 custom tile his-and-hers walk-in shower with Brizo Invari thermostatic valves, showerheads, and slide bars on each side. Main bath with tiled tub and shower surround. One bedroom has a full cathedral ceiling, currently used as an office. Second-floor laundry with cabinets, quartz countertop, and sink. Lower level: Partially finished with tons of room. Custom wet bar with sink and full-size refrigerator, rec room, half bath with urinal, and a large unfinished storage area. Outside: Beautiful 43×18 back patio plus a 13×13 stamped concrete area with custom stone gas fire pit, overlooking the pond. One of the deepest backyards in the subdivision. 3-car garage with 18×8 and 10×8 doors, man door, and French doors to the backyard. Home has more than $30,000 in plumbing fixture and system upgrades "” Brizo Invari fixtures, whole-house NOVO filtration with reverse osmosis to the fridge, beverage faucet, and coffee maker, Moen Flo automatic shutoff, and Rinnai tankless hot water. Seller is a licensed Ohio real estate agent with AA Green Realty.
Property Type(s):
Single Family
| Last Updated | 9/10/2026 | Tract | Pheasant Farms |
|---|---|---|---|
| Year Built | 2024 | Garage Spaces | 3.0 |
| County | Wood |
SCHOOLS
| Elementary School | Conneaut |
|---|---|
| Jr. High School | Bowling Green |
| High School | Bowling Green |
Additional Details
| AIR | Ceiling Fan(s), Central Air |
|---|---|
| AIR CONDITIONING | Yes |
| APPLIANCES | Convection Oven, Dishwasher, Disposal, Dryer, ENERGY STAR Qualified Appliances, Exhaust Fan, Free-Standing Freezer, Gas Cooktop, Gas Oven, Gas Range, Ice Maker, Microwave, Range Hood, Refrigerator, Washer, Water Heater, Water Purifier, Water Softener Owned |
| BASEMENT | Full, Interior Entry, Partially Finished, Sump Pump, Yes |
| CONSTRUCTION | Asphalt, Batts Insulation, Blown-In Insulation, Concrete, Shake Siding, Stone, Vinyl Siding |
| EXTERIOR | Fire Pit, Private Yard |
| FIREPLACE | Yes |
| GARAGE | Yes |
| HEAT | Forced Air, Natural Gas |
| INTERIOR | Breakfast Bar, Built-in Features, Cathedral Ceiling(s), Ceiling Fan(s), Double Vanity, Eat-in Kitchen, Entrance Foyer, Open Floorplan, Pantry, Storage, Tray Ceiling(s), Vaulted Ceiling(s), Walk-In Closet(s), Wet Bar |
| LOT | 0.33 acre(s) |
| LOT DESCRIPTION | Level |
| LOT DIMENSIONS | 78X185 |
| PARKING | Concrete, Driveway, Private |
| SEWER | Public Sewer |
| STORIES | 2 |
| STYLE | Craftsman |
| SUBDIVISION | Pheasant Farms |
| UTILITIES | Electricity Available, Electricity Connected, Natural Gas Available, Natural Gas Connected, Sewer Available, Sewer Connected, Water Available, Water Connected |
| WATER | Public |
| WATERFRONT | Yes |
| WATERFRONT DESCRIPTION | Creek, Pond |
Location
Contact us about this Property
| / | |
| We respect your online privacy and will never spam you. By submitting this form with your telephone number you are consenting for Michael Murry to contact you even if your name is on a Federal or State "Do not call List". | |
Listed with A.A. Green Realty, Inc.
The data relating to real estate for sale on this website comes in part from the Broker Reciprocity Program of the NORIS MLS. Real estate listings held by brokerage firms other than Whalen Realty & Auction, Ltd are marked with the Broker Reciprocity logo or the Broker Reciprocity thumbnail logo (a little black house) and detailed information about them includes the name of the listing brokers.
Listing information is deemed reliable, but not guaranteed.
Copyright 2026 NORIS. All rights reserved.
Data last updated: 9/13/26 4:23 AM PDT
This IDX solution is (c) Diverse Solutions 2026.
 Twitter
 Facebook
 Email
Email