
 Request More Info
 Schedule a Showing
 Share
Share
 Print
Print
|
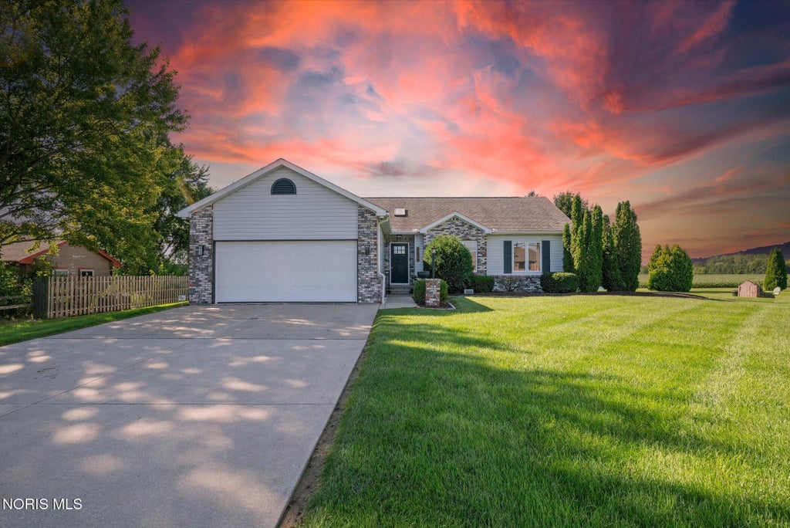
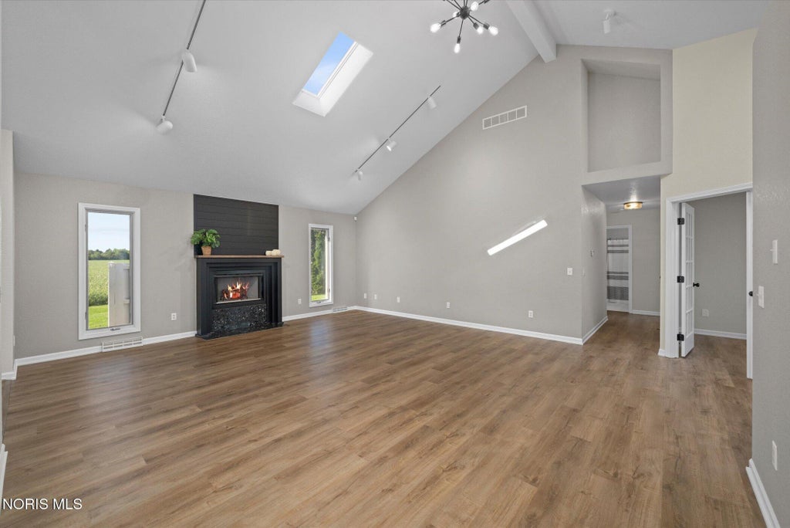
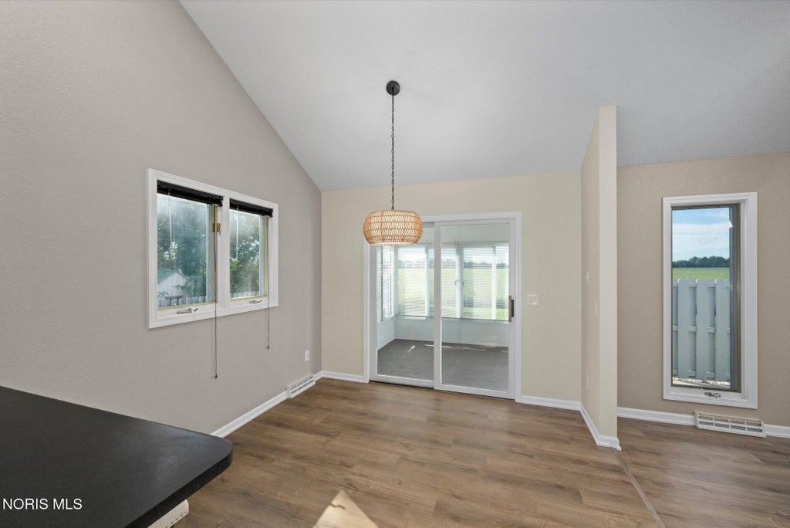
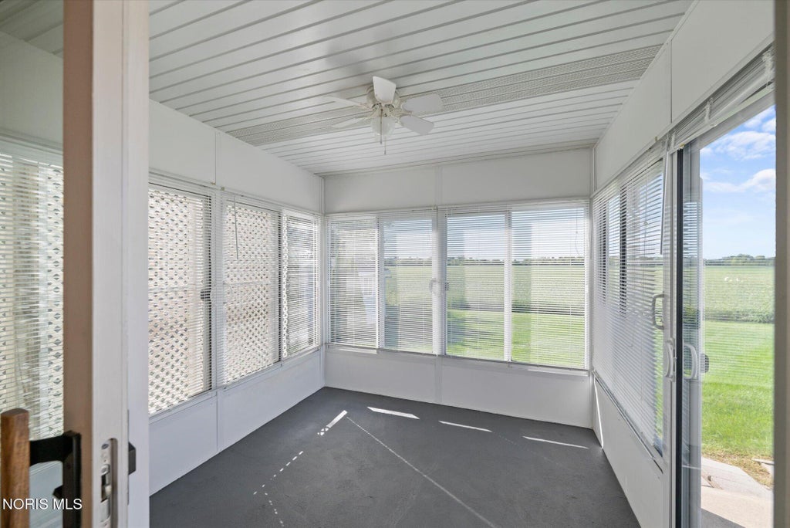
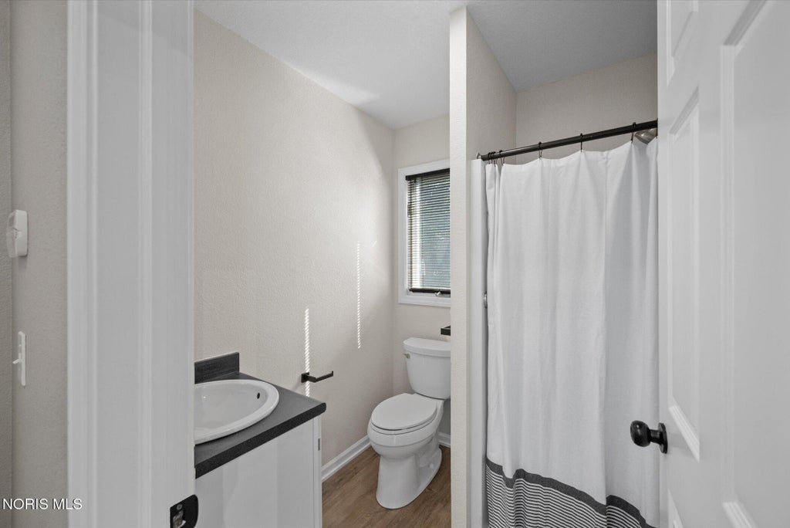
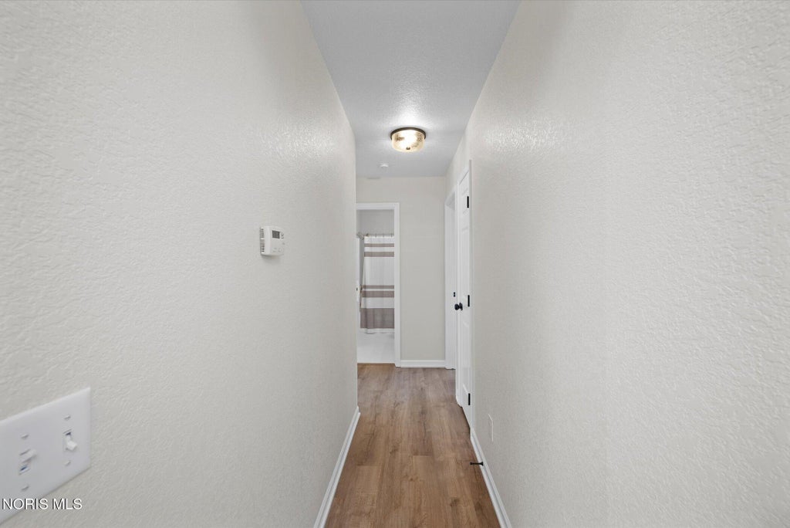
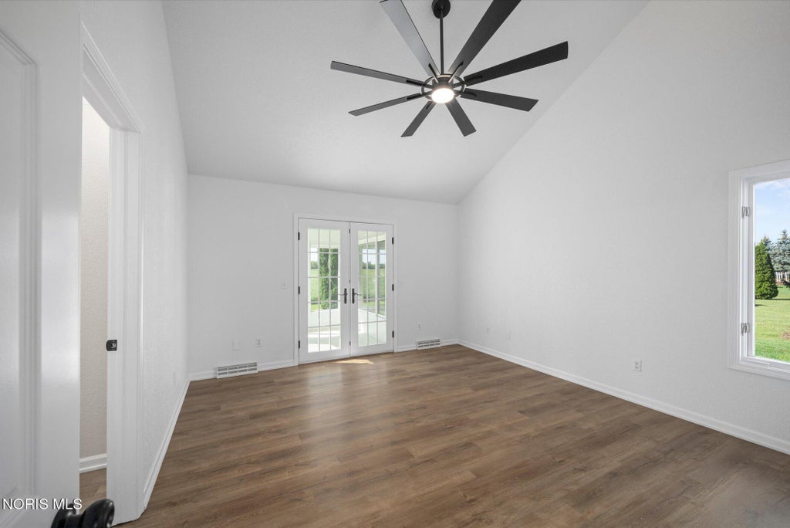
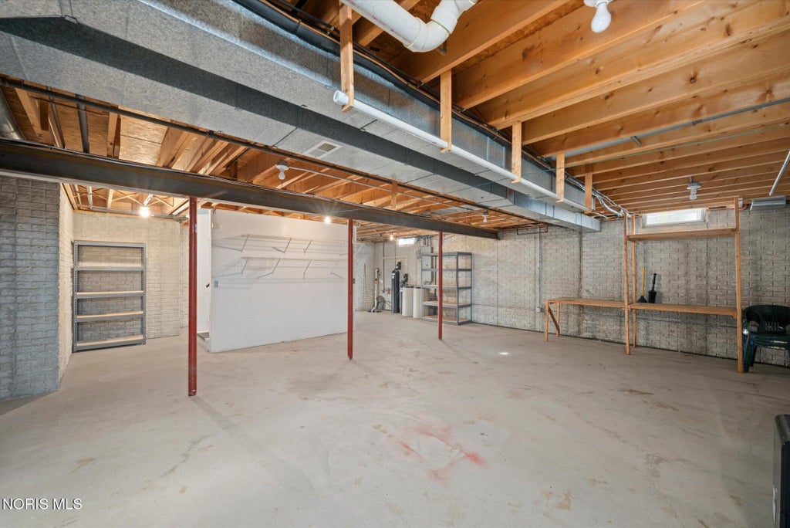
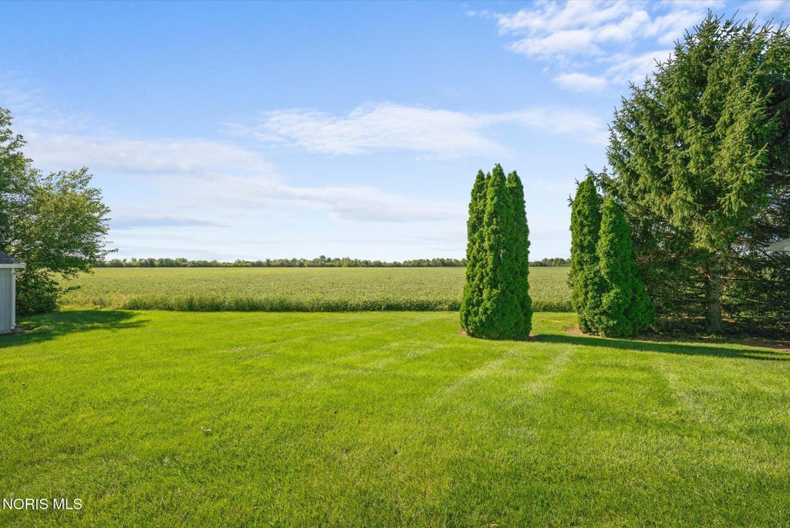
Welcome home to this beautifully updated ranch in Oregon, OH, set on just over half an acre with peaceful farmland views! This 1,600 sq ft home offers 3 bedrooms and 3 bathrooms, all conveniently located on the main floor, plus a large unfinished basement ready for you to make your own. Freshly refreshed with new paint, new LVP flooring, and new light fixtures throughout, this home has a bright, move-in-ready feel from the moment you walk in. The vaulted ceiling and skylight fill the great room with natural light, centered around a cozy wood-burning fireplace with a sleek black surround. The eat-in kitchen offers white cabinetry, stainless steel appliances, and a breakfast bar "” plenty of room to cook and gather. Retreat to the primary suite, complete with its own private enclosed porch, while a second enclosed porch off the kitchen plus a concrete patio give you even more space to relax outdoors. For added peace of mind, the home is equipped with a security system with surveillance cameras and a Kinetico water purifier system for clean water throughout. Outside, enjoy a huge front lawn and a rear yard that backs right up to open farmland for unbeatable privacy and views. An attached 2-car garage, a detached 1.5-car garage ideal for a workshop or extra storage, and a shed round out this property's impressive functionality. Located in the Oregon City School District and just down the road from Cardinal Stritch, this move-in-ready home offers the perfect blend of comfort, function, and space. Don't miss your chance to make it yours!













Property Type(s):
Single Family
| Last Updated | 9/9/2026 | Tract | None |
|---|---|---|---|
| Year Built | 1993 | Garage Spaces | 3.5 |
| County | Lucas |
SCHOOLS
| Elementary School | Coy |
|---|---|
| Jr. High School | None |
| High School | Clay |
Additional Details
| AIR | Central Air |
|---|---|
| AIR CONDITIONING | Yes |
| APPLIANCES | Dishwasher, Dryer, Microwave, Refrigerator, Washer, Water Purifier, Water Softener Owned |
| BASEMENT | Concrete, Sump Pump, Unfinished, Yes |
| CONSTRUCTION | Brick, Vinyl Siding |
| EXTERIOR | Lighting |
| FIREPLACE | Yes |
| GARAGE | Yes |
| HEAT | Natural Gas |
| INTERIOR | Ceiling Fan(s), Eat-in Kitchen, Vaulted Ceiling(s), Walk-In Closet(s) |
| LOT | 0.68 acre(s) |
| LOT DIMENSIONS | 127X202 |
| PARKING | Asphalt, Garage Door Opener, Attached, Detached, Garage |
| SEWER | Public Sewer |
| STORIES | 1 |
| SUBDIVISION | None |
| UTILITIES | Cable Available, Electricity Connected, Natural Gas Connected, Sewer Connected, Water Connected |
| WATER | Public |
Location
Contact us about this Property
| / | |
| We respect your online privacy and will never spam you. By submitting this form with your telephone number you are consenting for Michael Murry to contact you even if your name is on a Federal or State "Do not call List". | |
Listed with Kigar Realty & Auction
The data relating to real estate for sale on this website comes in part from the Broker Reciprocity Program of the NORIS MLS. Real estate listings held by brokerage firms other than Whalen Realty & Auction, Ltd are marked with the Broker Reciprocity logo or the Broker Reciprocity thumbnail logo (a little black house) and detailed information about them includes the name of the listing brokers.
Listing information is deemed reliable, but not guaranteed.
Copyright 2026 NORIS. All rights reserved.
Data last updated: 9/9/26 8:34 PM PDT
This IDX solution is (c) Diverse Solutions 2026.
 Twitter
 Facebook
 Email
Email