
 Request More Info
 Schedule a Showing
 Share
Share
 Print
Print
|
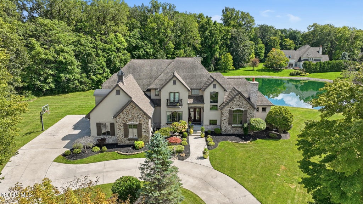
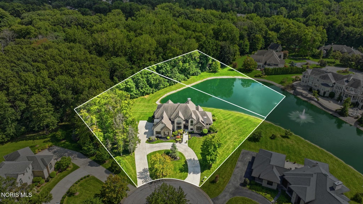
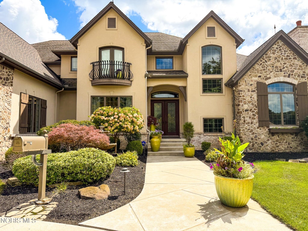
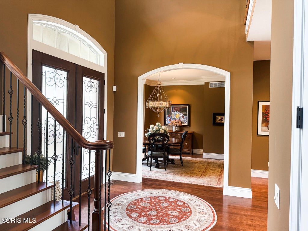
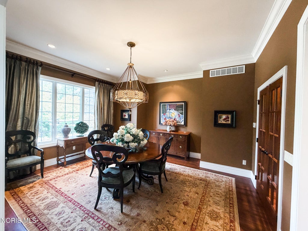
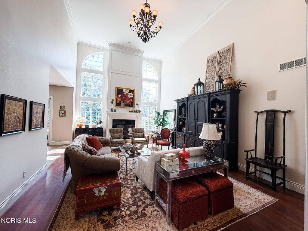
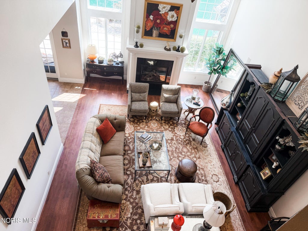
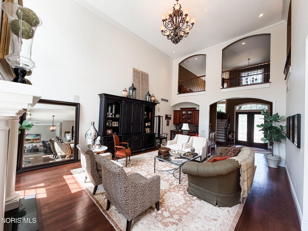
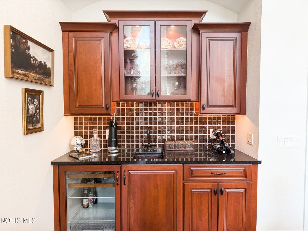
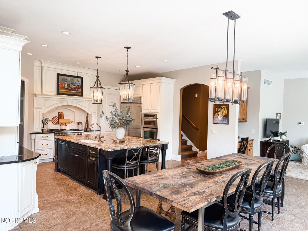
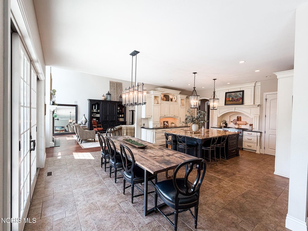
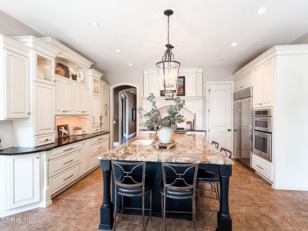
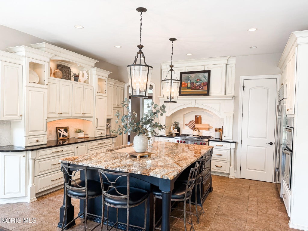
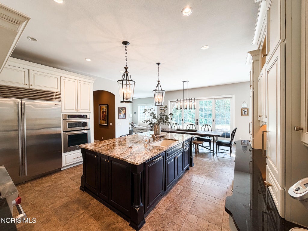
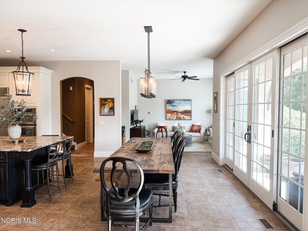
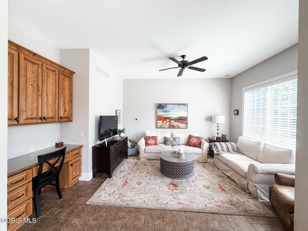
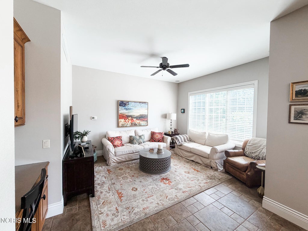
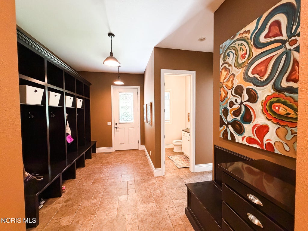
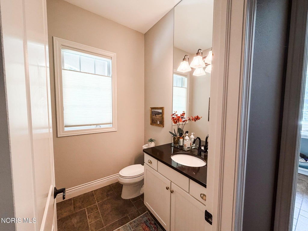
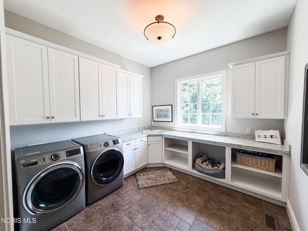
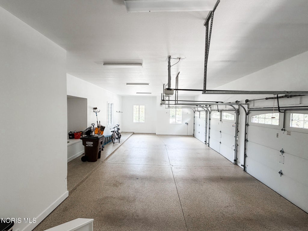
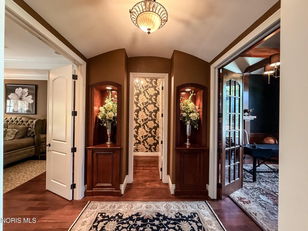
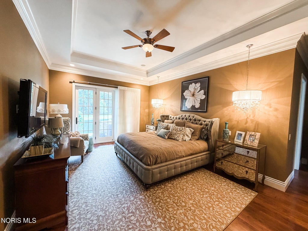
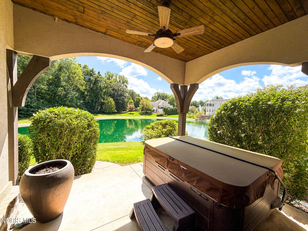
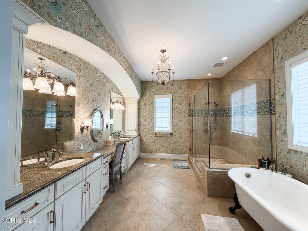
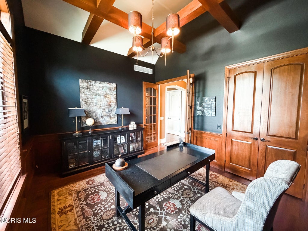
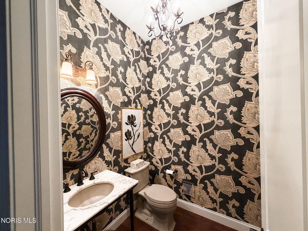
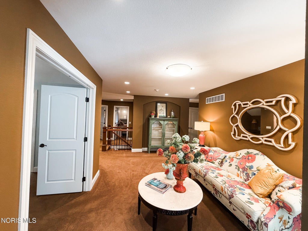
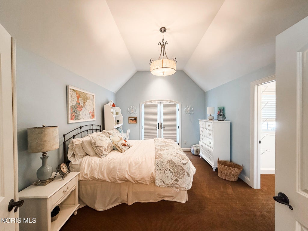
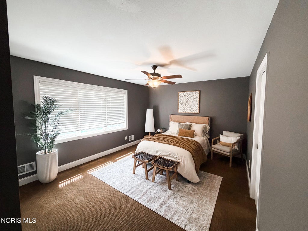
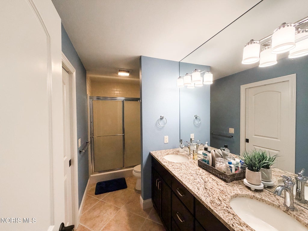
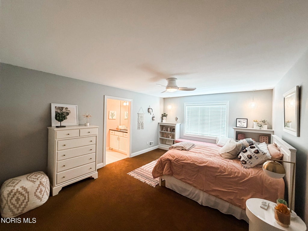
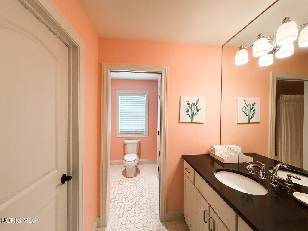
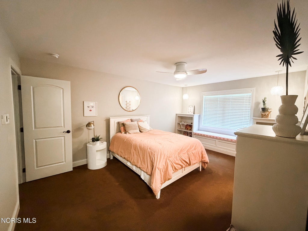
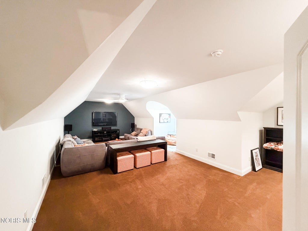
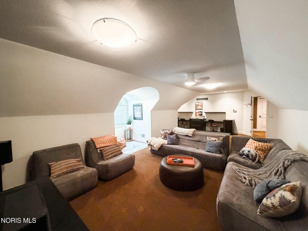
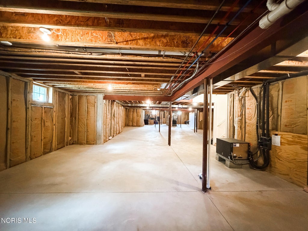
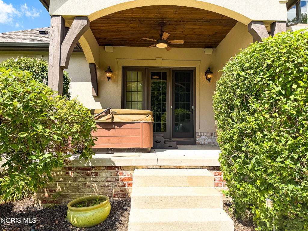
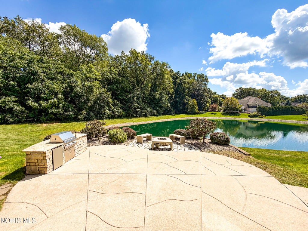
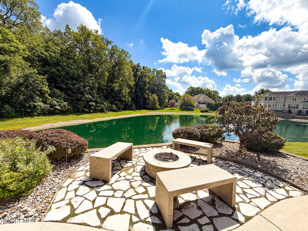
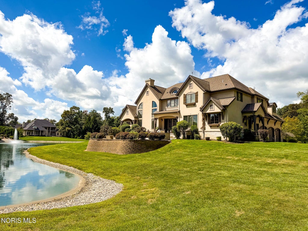
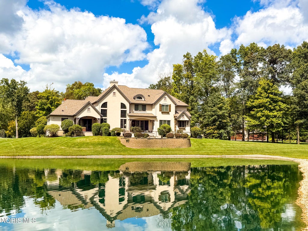
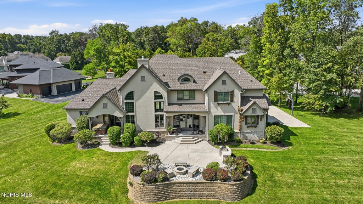
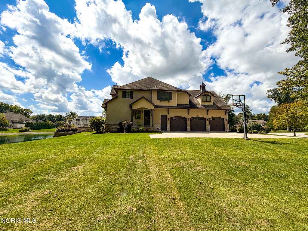
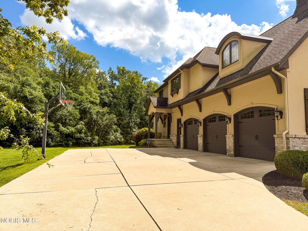
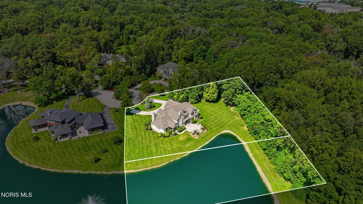
Absolutely stunning custom-built estate in Tiffany Village, perfectly situated on a secluded 2-acre wooded lot with breathtaking views overlooking the water! Built by renowned builder Jim Moline, this extraordinary home showcases exceptional craftsmanship and custom touches throughout. From the moment you arrive, the impressive curb appeal sets the tone with a desirable cul-de-sac setting, circular driveway, covered rear porches, and private patio"”all overlooking gorgeous water views. Offering over 5,500 square feet above grade, plus an additional 3,300+ square feet of unfinished basement space that is already plumbed for a full bathroom, there is room for everyone and endless possibilities for future expansion. The show-stopping first-floor primary suite features a spa-like bathroom designed to impress. The elegant two-story living room offers a fireplace, beverage refrigerator, and wet bar complete with a beautiful copper sink, while the first-floor den showcases incredible custom woodworking and its own fireplace. The dream chef's kitchen is truly the heart of the home, boasting endless custom cabinetry, a Sub-Zero refrigerator, Wolf range, and all the high-end extras you've been looking for. Additional first-floor amenities include two half baths, a spacious mudroom area, family room, formal dining room, and an oversized laundry room. Upstairs, you'll find generously sized bedrooms with custom built-ins, a loft area, and an incredible bonus room complete with built-ins and a separate family room perfect for the kids. The 3.5-car garage features an epoxy floor and a second staircase providing convenient access to the basement. Add in new geothermal heating and cooling and you have a home that combines luxury, functionality, and efficiency in one remarkable package. This is far more than a house"”it's an exceptional estate designed for entertaining, relaxing, and making memories for years to come. Homes of this caliber and setting rarely come available. Come experience this absolute show stopper for yourself"”you are guaranteed to fall in love!




Property Type(s):
Single Family
| Last Updated | 9/9/2026 | Tract | Tiffany Village |
|---|---|---|---|
| Year Built | 2011 | Garage Spaces | 4.0 |
| County | Lucas |
SCHOOLS
| Elementary School | Central Trail |
|---|---|
| Jr. High School | None |
| High School | Southview |
Additional Details
| AIR | Central Air |
|---|---|
| AIR CONDITIONING | Yes |
| APPLIANCES | Dishwasher, Double Oven, Dryer, Electric Oven, Gas Oven, Gas Range, Microwave, Refrigerator, Washer, Water Heater |
| BASEMENT | Full, Unfinished, Yes |
| CONSTRUCTION | Stone, Stucco |
| EXTERIOR | Basketball Court, Fire Pit, Outdoor Grill |
| FIREPLACE | Yes |
| GARAGE | Yes |
| HEAT | Geothermal |
| INTERIOR | Breakfast Bar, Built-in Features, Ceiling Fan(s), Double Vanity, Eat-in Kitchen, Entrance Foyer, Open Floorplan, Sound System, Storage, Walk-In Closet(s), Wet Bar |
| LOT | 2.0288 acre(s) |
| LOT DESCRIPTION | Cul-de-sac, Irregular Lot |
| LOT DIMENSIONS | 82 x Irregular |
| PARKING | Circular Driveway, Concrete, Driveway, Oversized, Attached, Garage |
| SEWER | Public Sewer |
| STORIES | 2 |
| SUBDIVISION | Tiffany Village |
| UTILITIES | Cable Available, Electricity Available, Electricity Connected, Water Available, Water Connected |
| WATER | Public |
| WATERFRONT | Yes |
| WATERFRONT DESCRIPTION | Pond |
Location
Contact us about this Property
| / | |
| We respect your online privacy and will never spam you. By submitting this form with your telephone number you are consenting for Michael Murry to contact you even if your name is on a Federal or State "Do not call List". | |
Listed with Key Realty LTD
The data relating to real estate for sale on this website comes in part from the Broker Reciprocity Program of the NORIS MLS. Real estate listings held by brokerage firms other than Whalen Realty & Auction, Ltd are marked with the Broker Reciprocity logo or the Broker Reciprocity thumbnail logo (a little black house) and detailed information about them includes the name of the listing brokers.
Listing information is deemed reliable, but not guaranteed.
Copyright 2026 NORIS. All rights reserved.
Data last updated: 9/9/26 6:09 PM PDT
This IDX solution is (c) Diverse Solutions 2026.
 Twitter
 Facebook
 Email
Email