
 Request More Info
 Schedule a Showing
 Share
Share
 Print
Print
|
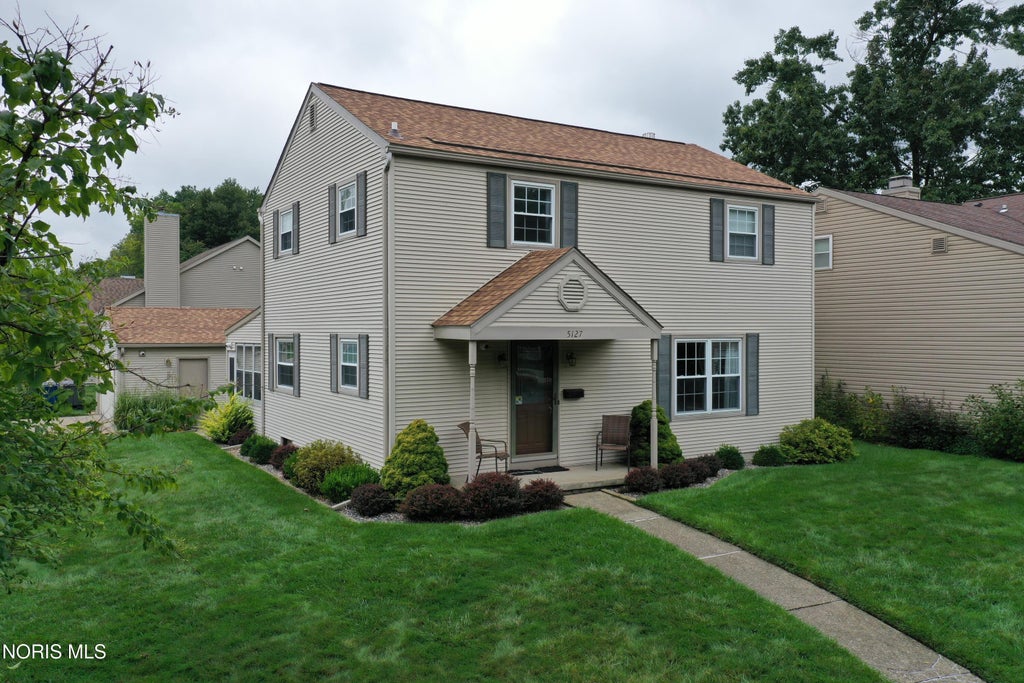
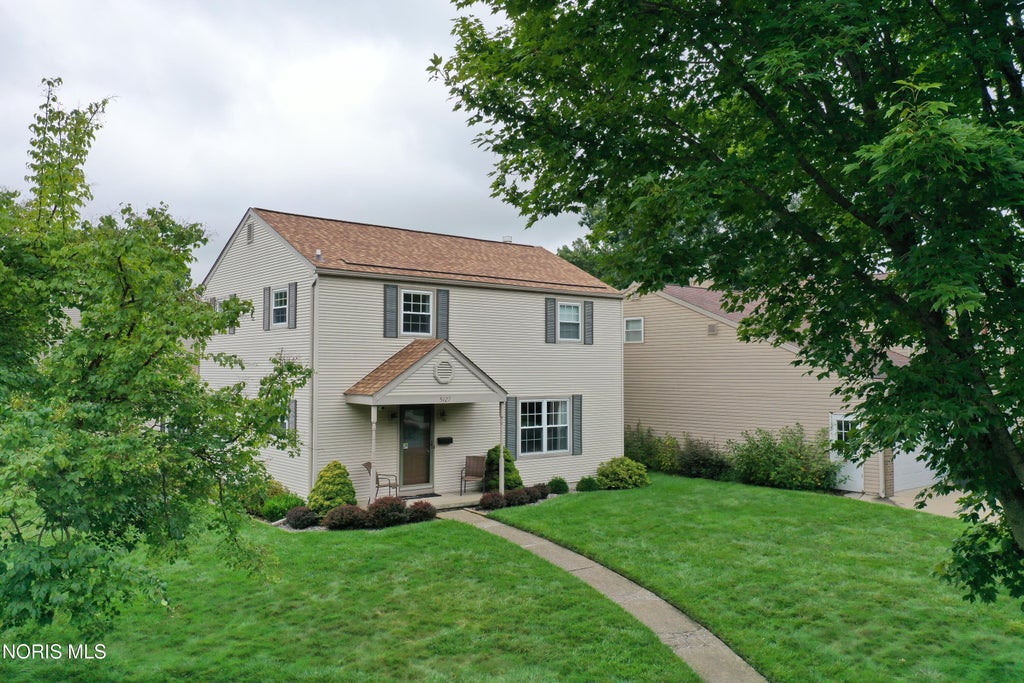
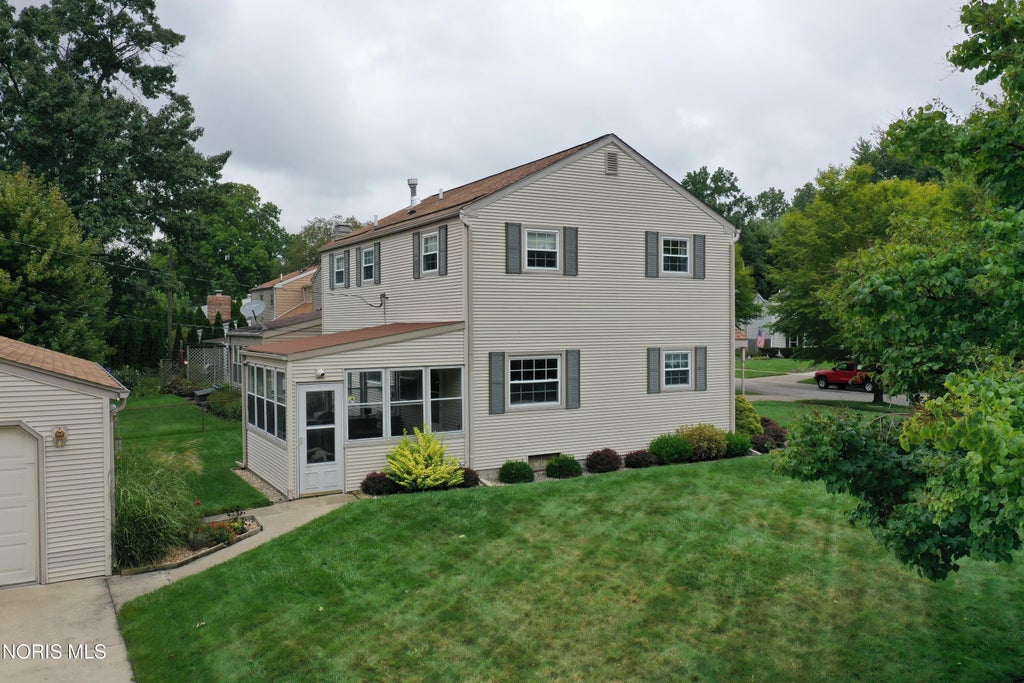
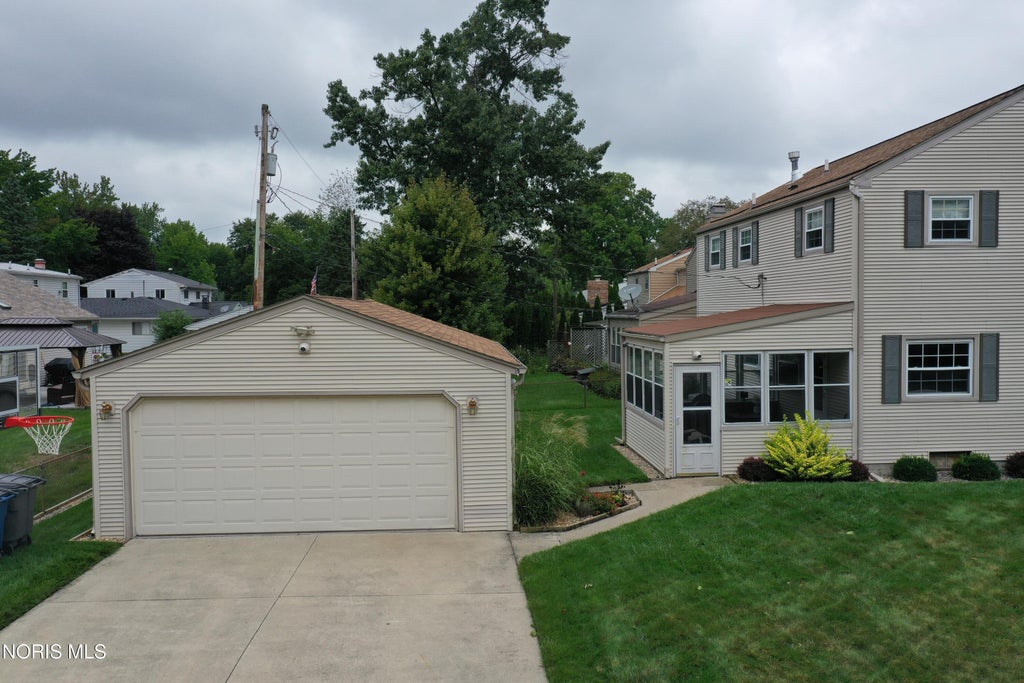
Welcome to this meticulously maintained 4-bedroom, 1.5-bath home in Washington Local Schools, featuring a new roof installed in Fall 2025, a high-efficiency Trane furnace approximately one year old, a finished basement, extra-deep garage, and a home warranty for added peace of mind. The main level offers a welcoming foyer with a large coat closet, half bath, spacious den/family room, and eat-in kitchen with included appliances. Upstairs, the primary bedroom features a large 8-foot closet with built-in organizers plus a unique pass-through closet connecting to the fourth bedroom, currently used as an office"”ideal for a home office, dressing room, nursery, or other flexible space. Three additional bedrooms, a full bath with tiled shower and lighted touch mirror, linen storage, and a whole-house attic fan complete the upper level. The beautifully finished basement provides approximately 30' x 23' of additional living space divided into five functional areas, with wainscoting, newer LED recessed lighting with dimmers, and plenty of room for recreation, hobbies, and storage. Additional highlights include vinyl windows, central air, and a furnace humidifier. Kitchen appliances, washer and dryer, and any other chattel remaining with the home are included in the sale. With generous living space, a versatile floor plan, valuable updates, and plenty of storage, this home is ready for its next owner. Per Seller, no offers will be reviewed before 11AM on Tuesday, September 22, 2026. No Escalation Clauses.
Property Type(s):
Single Family
| Last Updated | 9/5/2026 | Tract | None |
|---|---|---|---|
| Year Built | 1972 | Garage Spaces | 2.0 |
| County | Lucas |
SCHOOLS
| Elementary School | McGregor |
|---|---|
| Jr. High School | Whitmer Middle School |
| High School | Whitmer |
Additional Details
| AIR | Central Air |
|---|---|
| AIR CONDITIONING | Yes |
| APPLIANCES | Dryer, Electric Oven, Electric Range, Microwave, Other, Refrigerator, Washer, Water Heater |
| BASEMENT | Finished, Yes |
| CONSTRUCTION | Vinyl Siding |
| GARAGE | Yes |
| HEAT | Forced Air |
| INTERIOR | Eat-in Kitchen, Other, Storage, Walk-In Closet(s) |
| LOT | 6098 sq ft |
| LOT DIMENSIONS | 70 FF |
| PARKING | Garage Door Opener, Detached, Garage |
| SEWER | Public Sewer |
| STORIES | 2 |
| STYLE | Traditional |
| SUBDIVISION | None |
| UTILITIES | Electricity Connected, Natural Gas Connected |
| WATER | Public |
Location
Contact us about this Property
| / | |
| We respect your online privacy and will never spam you. By submitting this form with your telephone number you are consenting for Michael Murry to contact you even if your name is on a Federal or State "Do not call List". | |
Listed with Binger Show
The data relating to real estate for sale on this website comes in part from the Broker Reciprocity Program of the NORIS MLS. Real estate listings held by brokerage firms other than Whalen Realty & Auction, Ltd are marked with the Broker Reciprocity logo or the Broker Reciprocity thumbnail logo (a little black house) and detailed information about them includes the name of the listing brokers.
Listing information is deemed reliable, but not guaranteed.
Copyright 2026 NORIS. All rights reserved.
Data last updated: 9/6/26 3:13 PM PDT
This IDX solution is (c) Diverse Solutions 2026.
 Twitter
 Facebook
 Email
Email