
 Request More Info
 Schedule a Showing
 Share
Share
 Print
Print
|
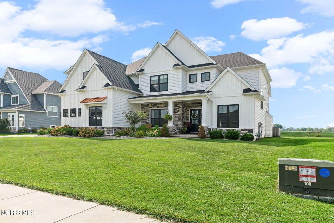
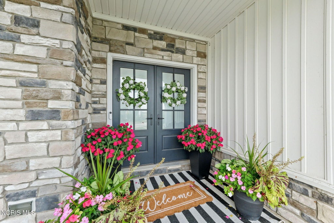
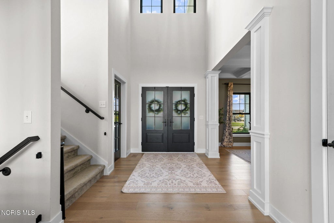
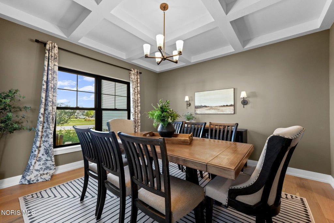
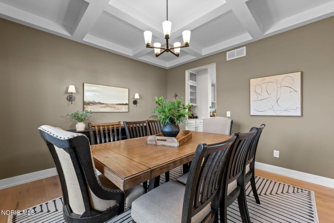
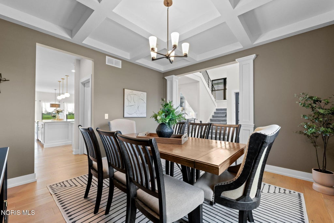
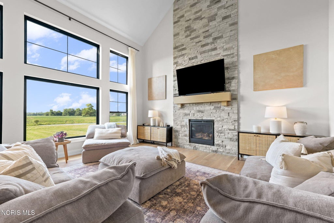
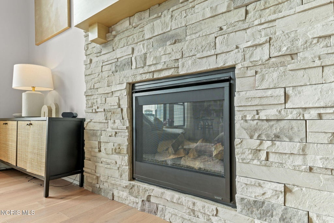
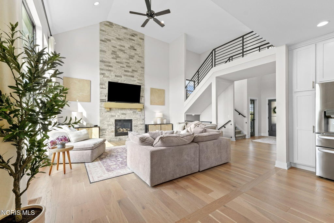
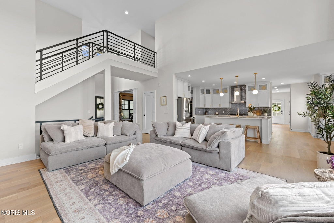
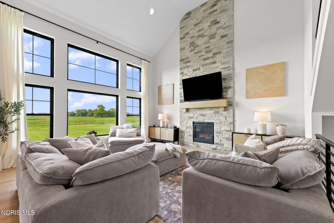
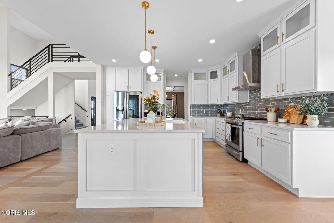
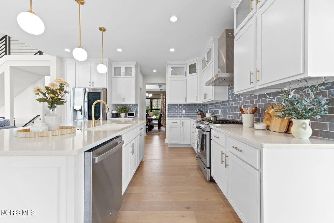
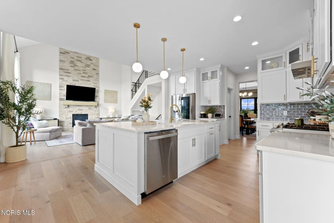
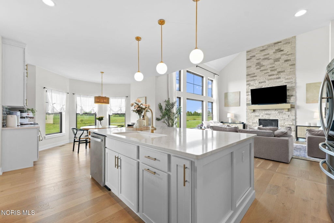
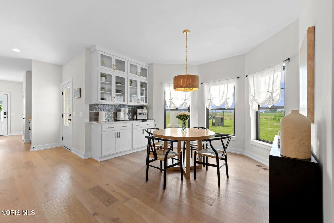
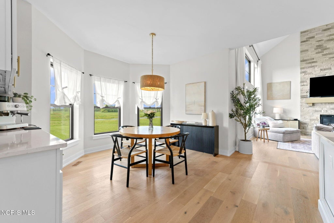
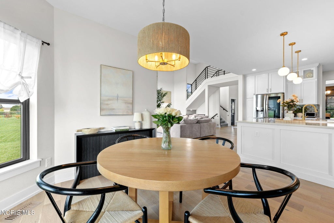
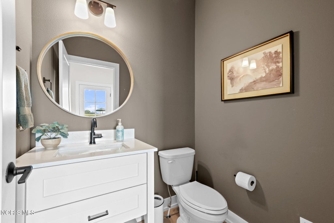
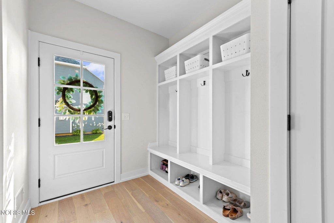
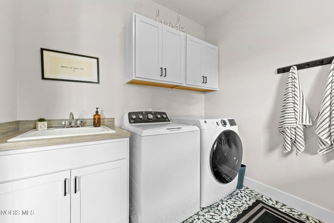
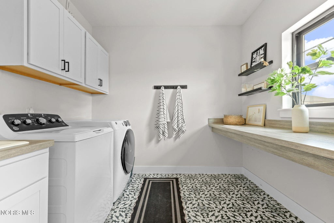
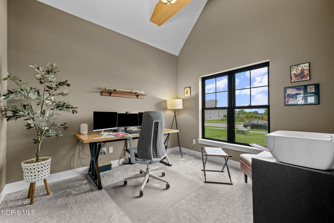
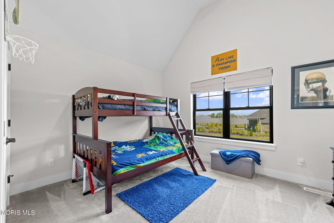
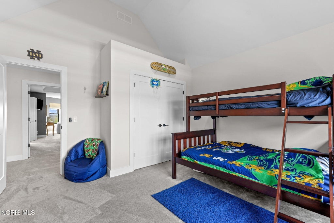
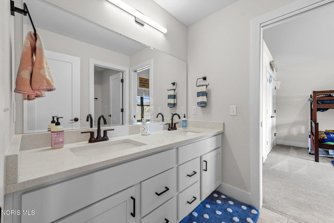
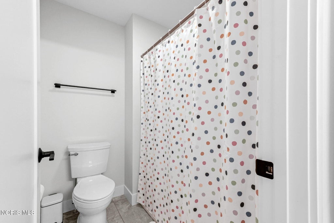
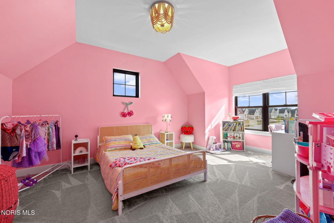
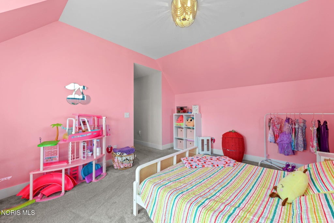
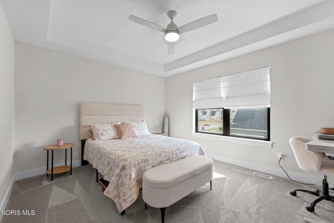
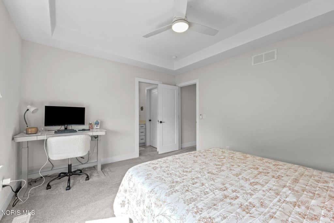
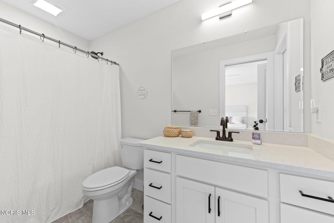
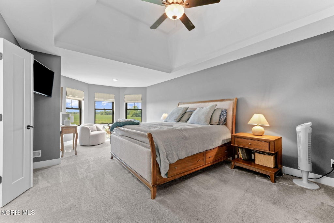
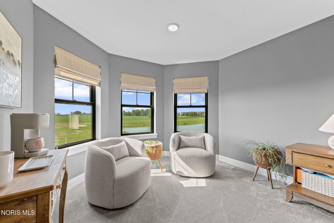
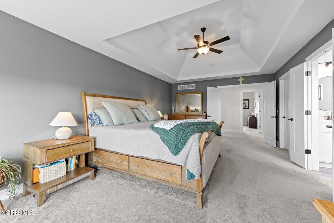
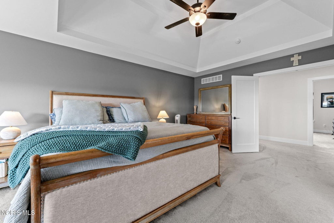
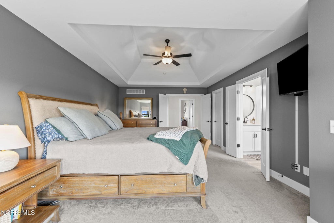
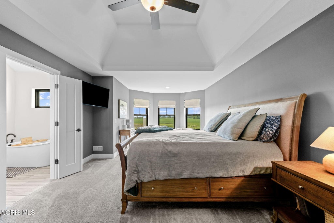
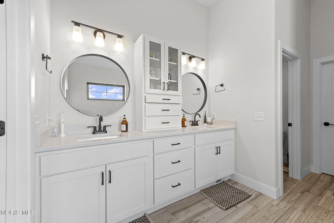
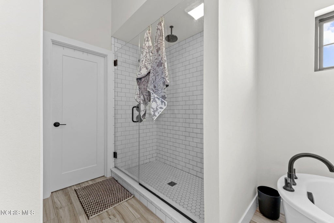
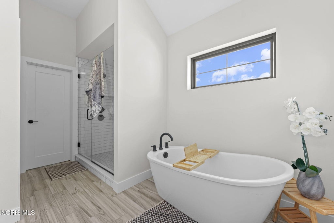
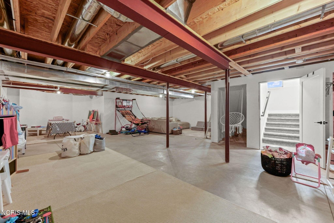
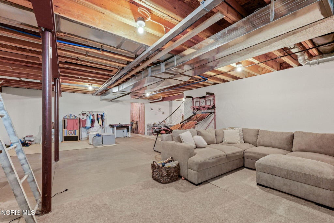
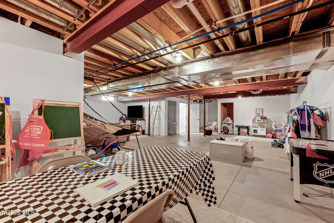
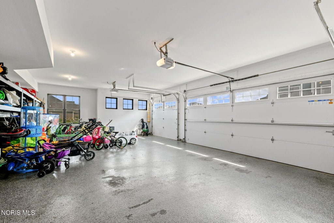
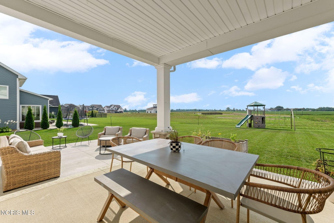
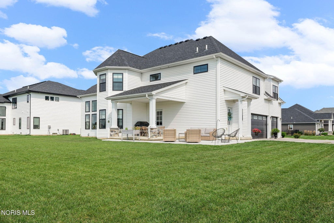
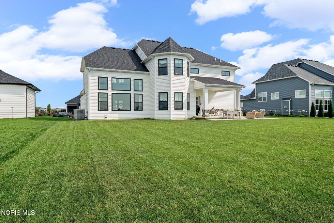
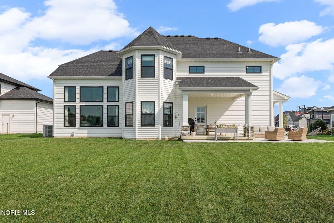
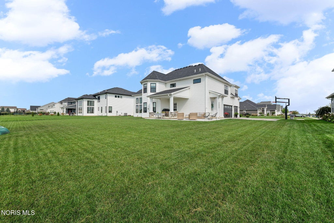
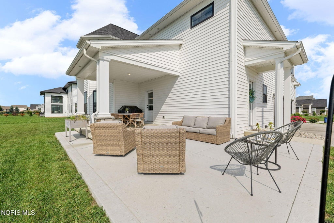
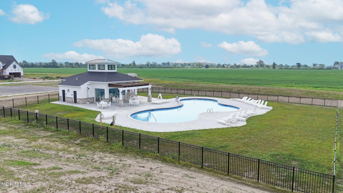
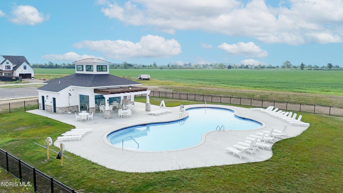
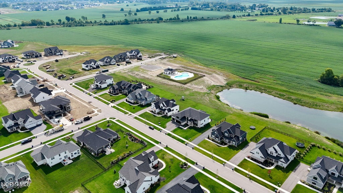
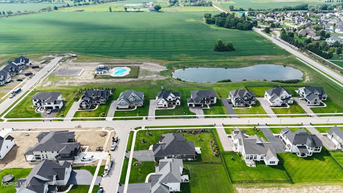
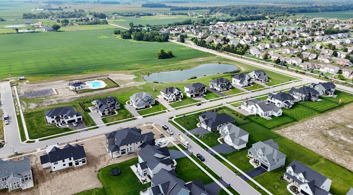
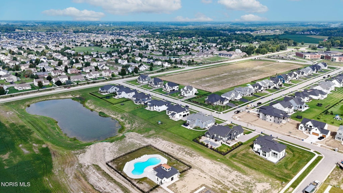
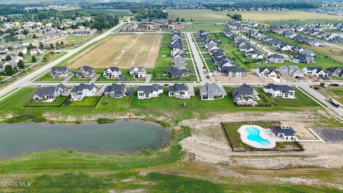
Welcome to 109 Old Dover Rd., an impressive home in Perrysburg's Villages of Canterbury offering standout architecture, stylish updates, and a beautiful setting. The open-concept interior features 9-foot ceilings, gorgeous hardwood floors, and a dramatic two-story great room centered around a floor-to-ceiling stone fireplace. The spacious kitchen offers cabinetry extending to the ceiling, soft-close doors and drawers, quartz countertops, tile backsplash, upgraded appliances, a large center island, buffet area, wine bar, glass-front cabinetry, and remote-controlled under-cabinet mood lighting. A private den with a beamed ceiling, mudroom with built-in lockers, updated light fixtures, new ceiling fans, and new window treatments add to the thoughtful design. A new EV charger located in the garage. The primary suite provides a private retreat with a sitting room, two walk-in closets, freestanding tub, and custom tile shower. With four bedrooms, 3.5 baths, generous closet space, and a full drywalled basement already plumbed for an additional bathroom, there is plenty of room throughout. Outside, enjoy an extended covered patio overlooking the stocked pond and nearby parkland. The Canterbury community pool is located directly behind the home and just a short walk away. An epoxied three-car garage completes this BEAUTIFUL home, offering exceptional space, quality, and amenities without the wait to build.
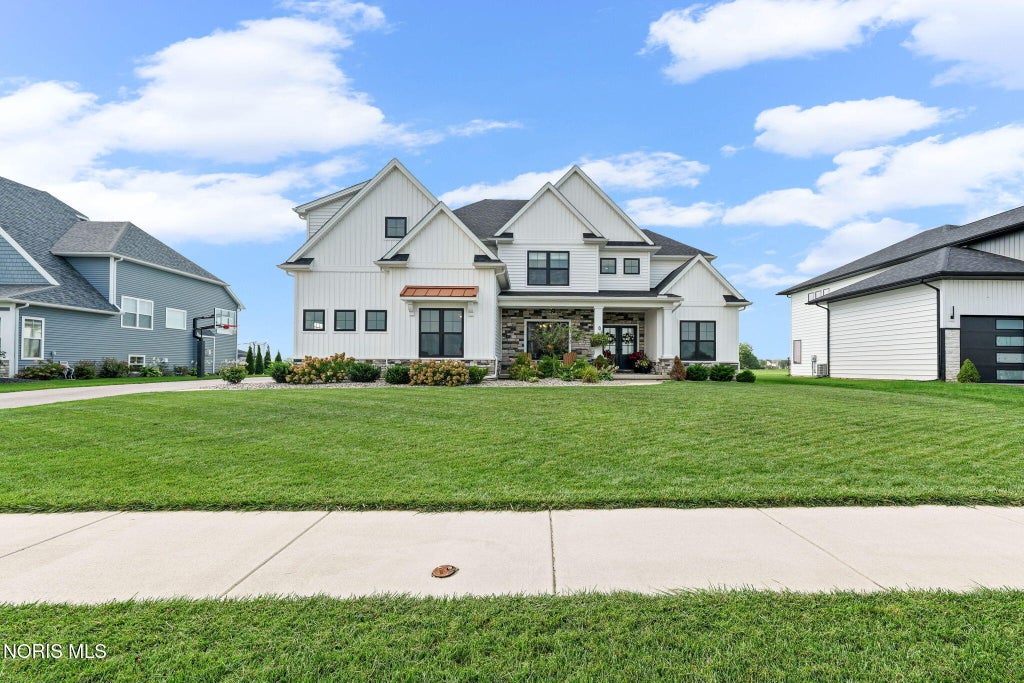
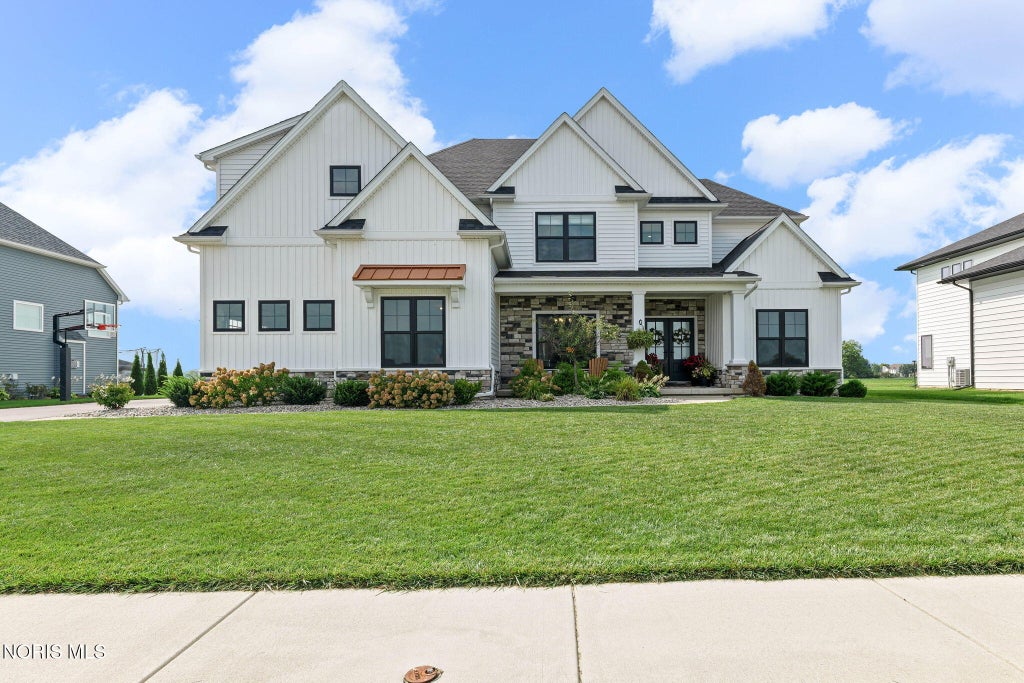
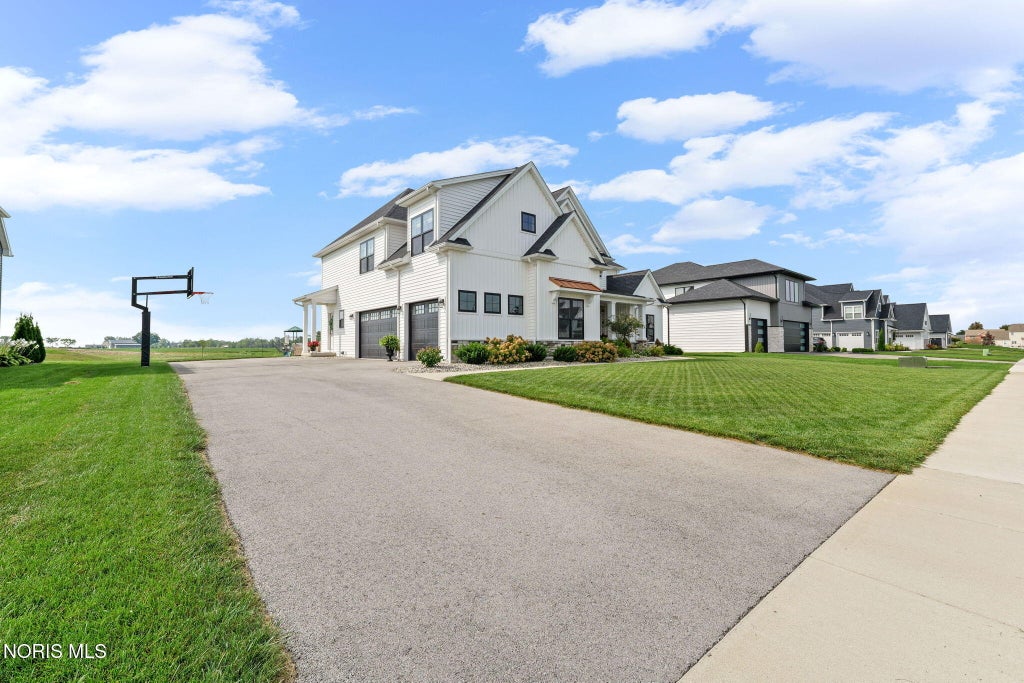
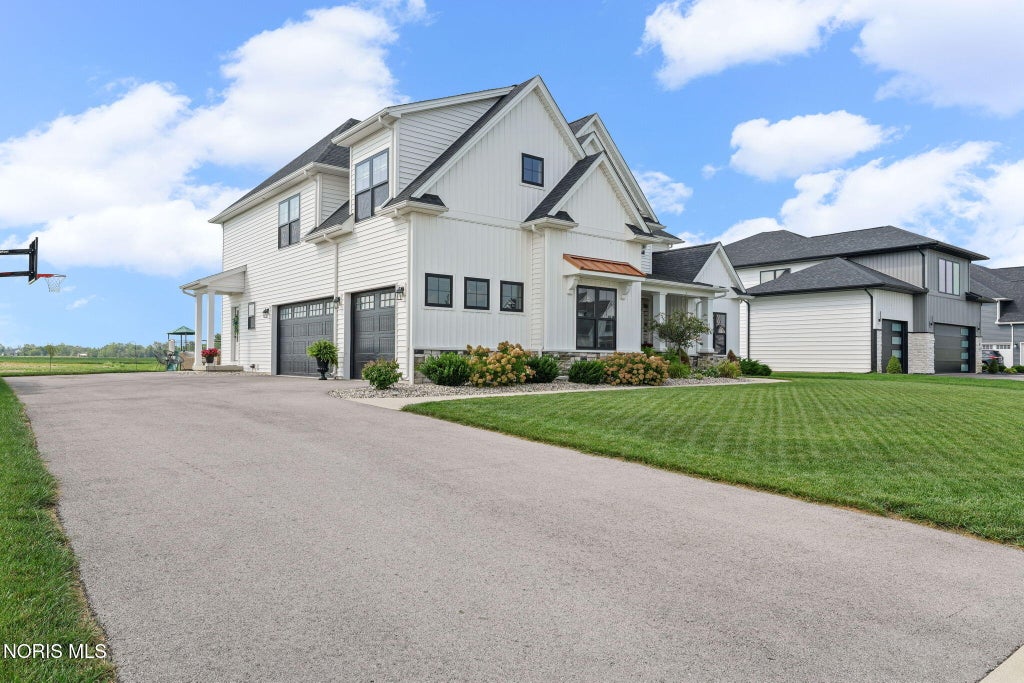

Property Type(s):
Single Family
| Last Updated | 9/4/2026 | Tract | Villages at Canterbury |
|---|---|---|---|
| Year Built | 2022 | Garage Spaces | 3.0 |
| County | Wood |
SCHOOLS
| Elementary School | Fort Meigs |
|---|---|
| Jr. High School | None |
| High School | Perrysburg |
Additional Details
| AIR | Ceiling Fan(s), Central Air, ENERGY STAR Qualified Equipment |
|---|---|
| AIR CONDITIONING | Yes |
| AMENITIES | Maintenance Grounds, Water |
| APPLIANCES | Convection Oven, Dishwasher, Disposal, ENERGY STAR Qualified Appliances, Exhaust Fan, Gas Oven, Gas Range, Ice Maker, Microwave, Range Hood, Refrigerator, Water Heater |
| BASEMENT | Bath/Stubbed, Concrete, Full, Sump Pump, Yes |
| CONSTRUCTION | Blown-In Insulation, Board & Batten Siding, Concrete, Frame, Vinyl Siding |
| EXTERIOR | Lighting, Private Yard |
| FIREPLACE | Yes |
| GARAGE | Yes |
| HEAT | Central, ENERGY STAR Qualified Equipment, Forced Air, Natural Gas |
| HOA DUES | 200|Annually |
| INTERIOR | Breakfast Bar, Cathedral Ceiling(s), Ceiling Fan(s), Crown Molding, Entrance Foyer, Open Floorplan, Pantry, Smart Thermostat, Tray Ceiling(s) |
| LOT | 0.35 acre(s) |
| LOT DESCRIPTION | Landscaped |
| LOT DIMENSIONS | 95X160 |
| PARKING | Asphalt, Driveway, Electric Vehicle Charging Station(s), Garage Door Opener, Kitchen Level, Attached, Garage |
| SEWER | Public Sewer |
| STORIES | 2 |
| STYLE | Craftsman, Modern |
| SUBDIVISION | Villages at Canterbury |
| UTILITIES | Cable Available, Electricity Connected, Natural Gas Connected, Sewer Connected, Underground Utilities, Water Connected, Sewer Available |
| WATER | Public |
| WATERFRONT DESCRIPTION | Pond |
Location
Contact us about this Property
| / | |
| We respect your online privacy and will never spam you. By submitting this form with your telephone number you are consenting for Michael Murry to contact you even if your name is on a Federal or State "Do not call List". | |
Listed with The Danberry Co
The data relating to real estate for sale on this website comes in part from the Broker Reciprocity Program of the NORIS MLS. Real estate listings held by brokerage firms other than Whalen Realty & Auction, Ltd are marked with the Broker Reciprocity logo or the Broker Reciprocity thumbnail logo (a little black house) and detailed information about them includes the name of the listing brokers.
Listing information is deemed reliable, but not guaranteed.
Copyright 2026 NORIS. All rights reserved.
Data last updated: 9/8/26 2:00 AM PDT
This IDX solution is (c) Diverse Solutions 2026.
 Twitter
 Facebook
 Email
Email