
 Request More Info
 Schedule a Showing
 Share
Share
 Print
Print
|
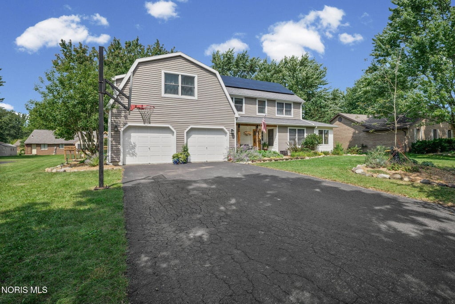
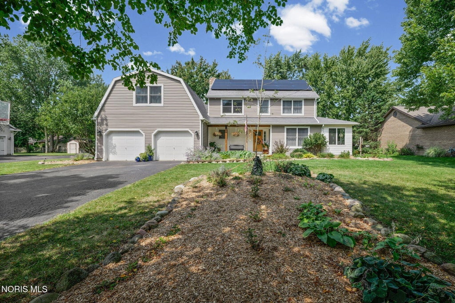
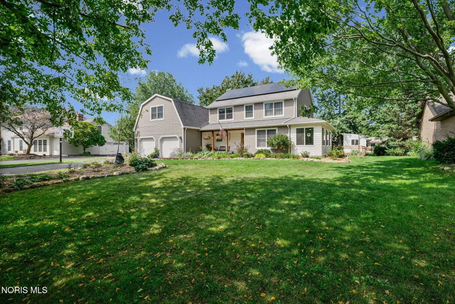
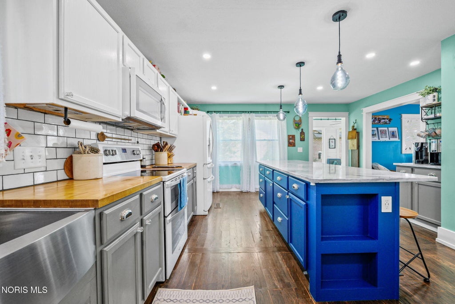
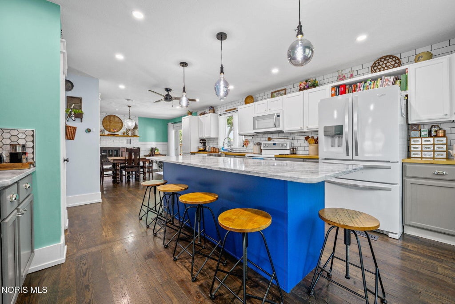
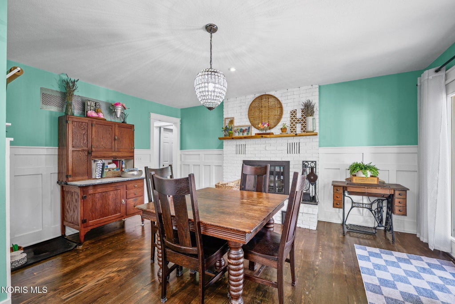
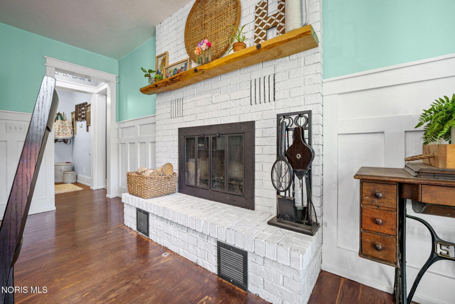
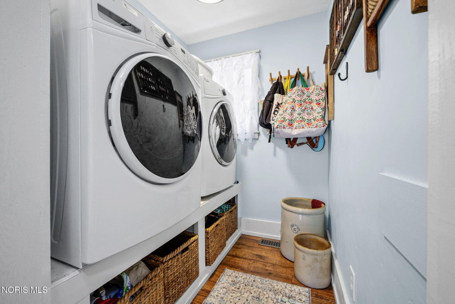
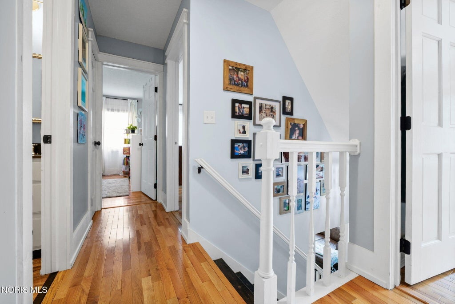
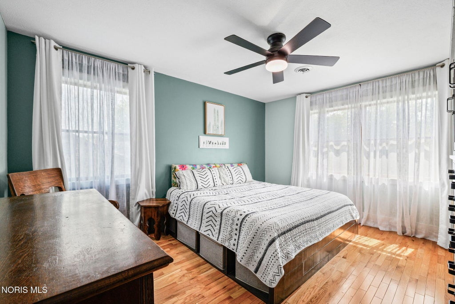
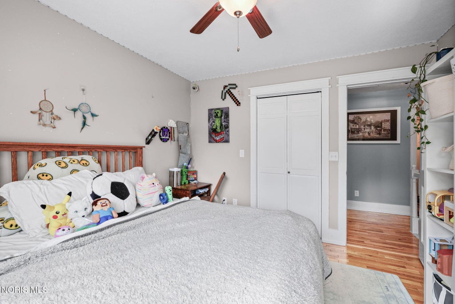
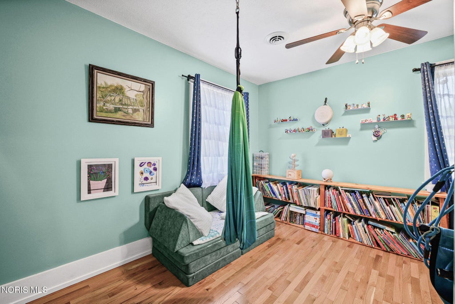
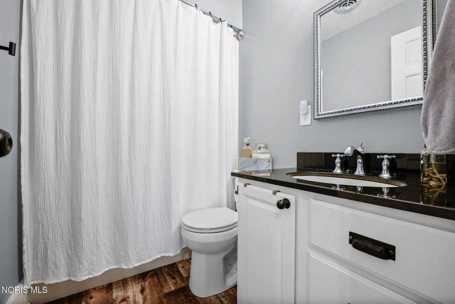
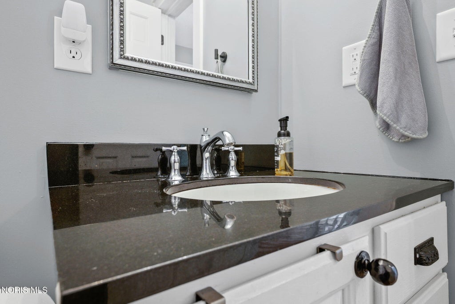
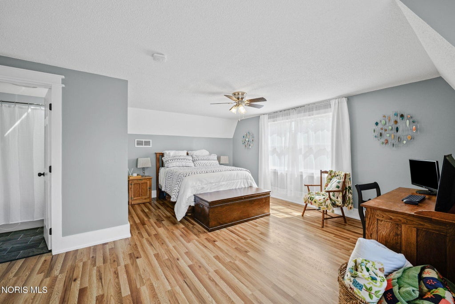
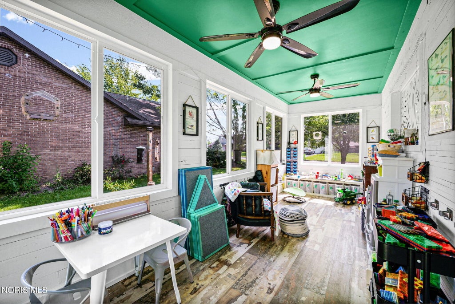
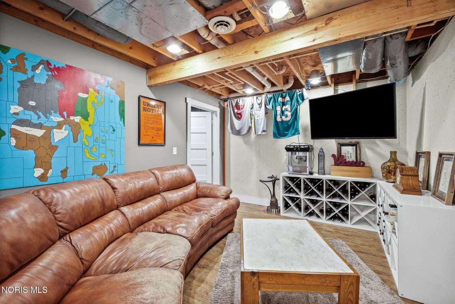
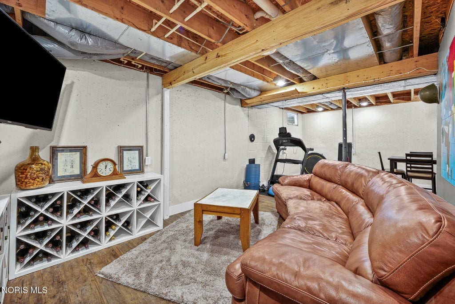
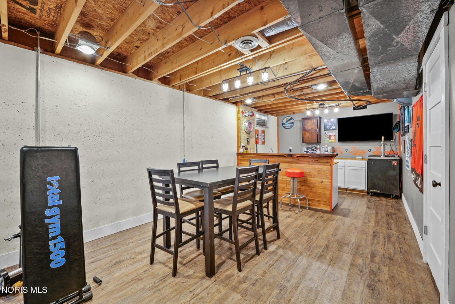
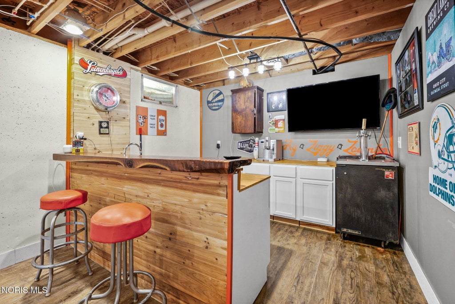
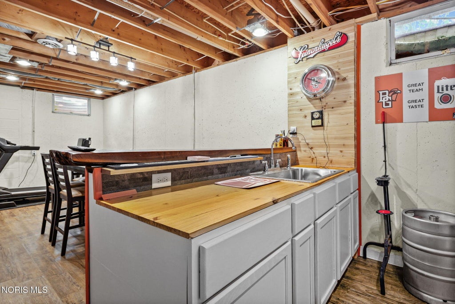
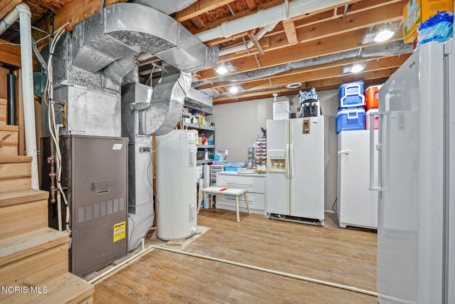
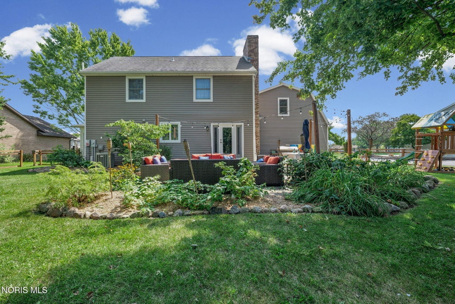
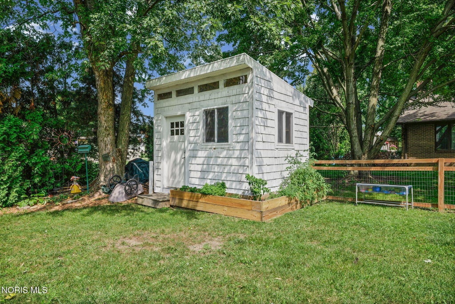
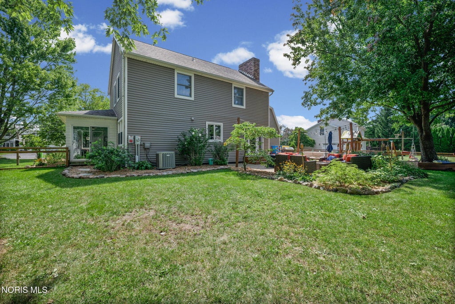
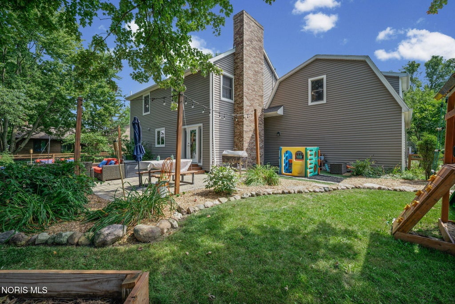
Welcome to this home in LB School District, offering a flexible layout with two primary suites! The first suite is tucked away above the garage and features its own bedroom, private bathroom, and walk-in closet"”perfect for a secluded owner's retreat or guest suite. The second primary features a smaller walk-in closet and private bath and is located upstairs near the three additional bedrooms, all featuring beautiful hardwood floors, and the third full bathroom. The main floor offers plenty of room to gather, with a large kitchen featuring an oversized island, updated countertops, and an eat-in dining area complete with a cozy fireplace. The kitchen flows nicely into the living room and sun room. The main floor also features a half bath for guests, and laundry. The basement provides a great hangout space with a custom bar and additional living area, plus plenty of storage space. Outside, enjoy a fully fenced backyard with a patio, established garden spaces, and a storage shed. With generous living space, 5 bedrooms, 3.5 baths, and a versatile floor plan, this home offers a layout you don't find every day!


















Property Type(s):
Single Family
| Last Updated | 9/3/2026 | Tract | Hillcrest Estates 1st Addn. |
|---|---|---|---|
| Year Built | 1987 | Garage Spaces | 2.0 |
| County | Hancock |
SCHOOLS
| Elementary School | Liberty - Benton |
|---|---|
| Jr. High School | Liberty - Benton |
| High School | Liberty - Benton |
Additional Details
| AIR | Central Air |
|---|---|
| AIR CONDITIONING | Yes |
| APPLIANCES | Dishwasher, Disposal, Dryer, Electric Oven, Electric Range, Microwave, Refrigerator, Washer, Water Heater, Wine Refrigerator |
| BASEMENT | Concrete, Full, Partially Finished, Sump Pump, Yes |
| CONSTRUCTION | Vinyl Siding |
| EXTERIOR | Fire Pit, Garden |
| FIREPLACE | Yes |
| GARAGE | Yes |
| HEAT | Forced Air, Natural Gas |
| INTERIOR | Ceiling Fan(s), Eat-in Kitchen, Smart Thermostat |
| LOT | 0.29 acre(s) |
| LOT DIMENSIONS | 96 x 135 |
| PARKING | Asphalt, Driveway, Garage Door Opener, Attached, Garage |
| SEWER | Public Sewer |
| STORIES | 2 |
| STYLE | Traditional |
| SUBDIVISION | Hillcrest Estates 1st Addn. |
| UTILITIES | Electricity Connected, Natural Gas Connected, Sewer Connected, Water Connected |
| VIEW | Yes |
| VIEW DESCRIPTION | Trees/Woods |
| WATER | Public |
Location
Contact us about this Property
| / | |
| We respect your online privacy and will never spam you. By submitting this form with your telephone number you are consenting for Michael Murry to contact you even if your name is on a Federal or State "Do not call List". | |
Listed with The Danberry Co
The data relating to real estate for sale on this website comes in part from the Broker Reciprocity Program of the NORIS MLS. Real estate listings held by brokerage firms other than Whalen Realty & Auction, Ltd are marked with the Broker Reciprocity logo or the Broker Reciprocity thumbnail logo (a little black house) and detailed information about them includes the name of the listing brokers.
Listing information is deemed reliable, but not guaranteed.
Copyright 2026 NORIS. All rights reserved.
Data last updated: 9/8/26 3:51 AM PDT
This IDX solution is (c) Diverse Solutions 2026.
 Twitter
 Facebook
 Email
Email