
 Request More Info
 Schedule a Showing
 Share
Share
 Print
Print
|
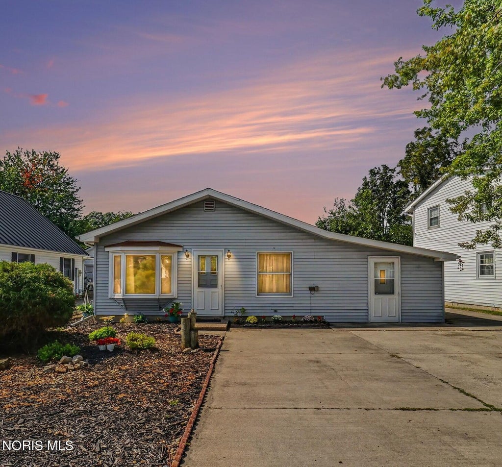
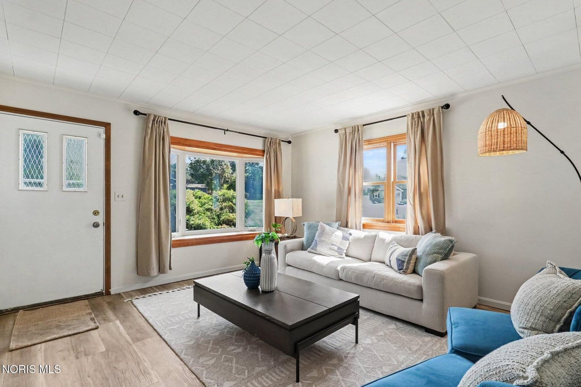
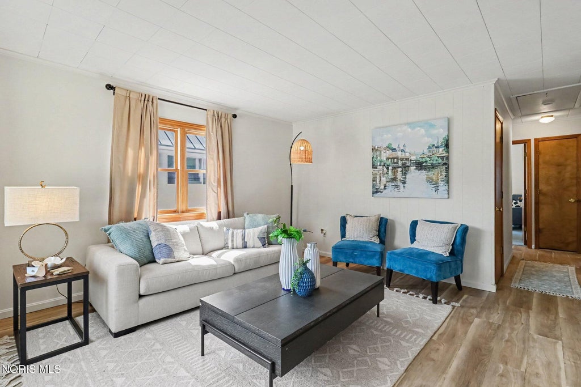
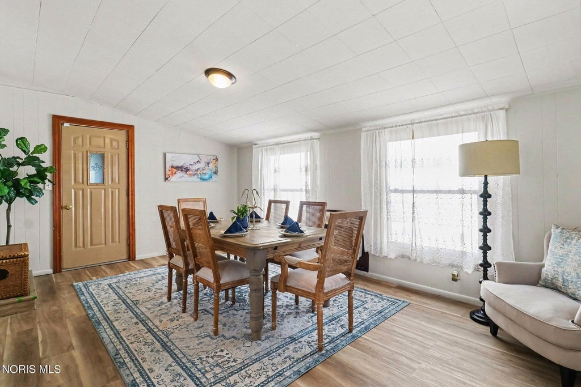
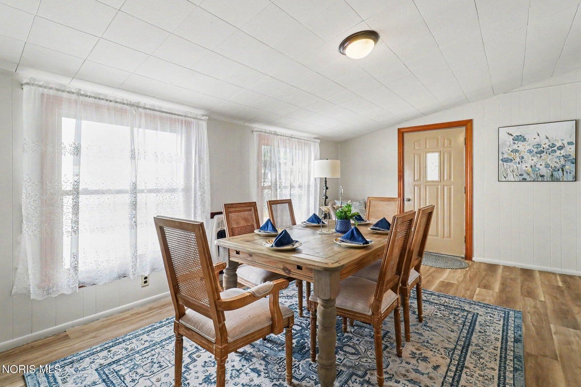
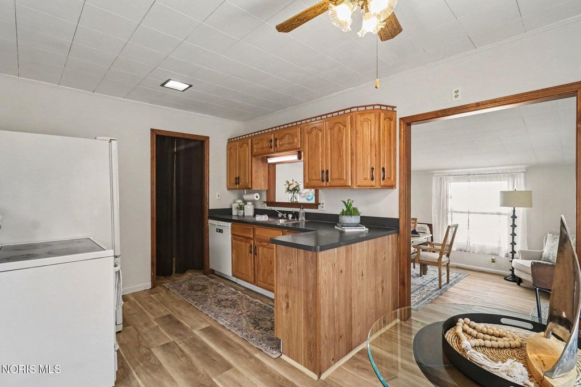
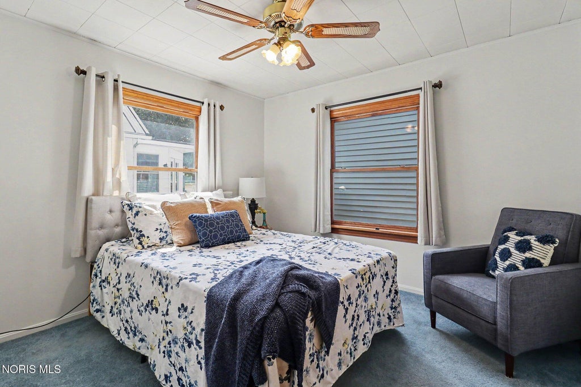
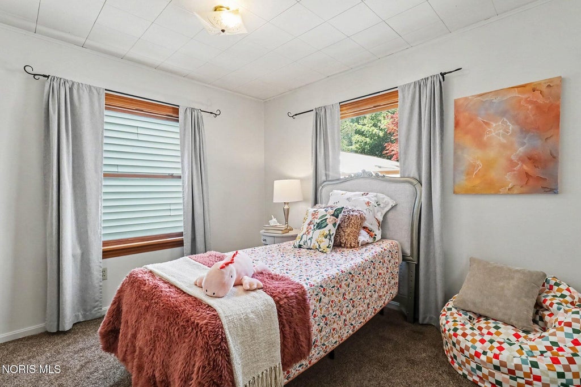
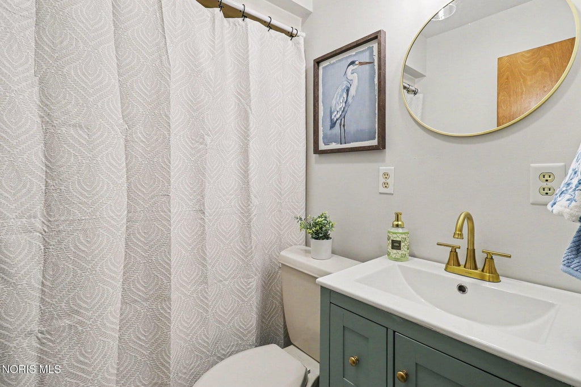
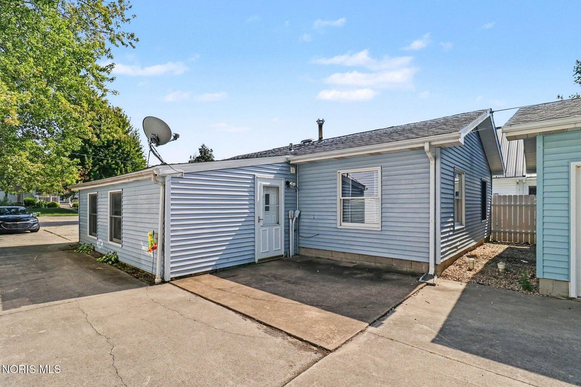
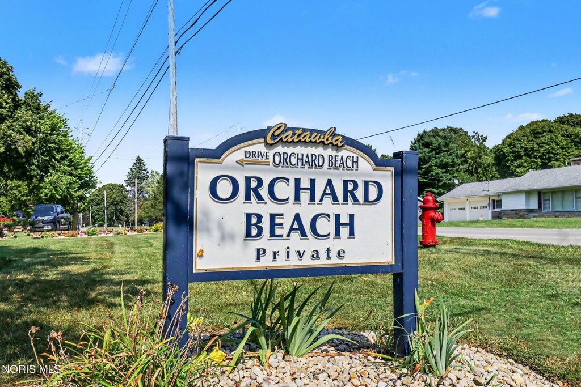
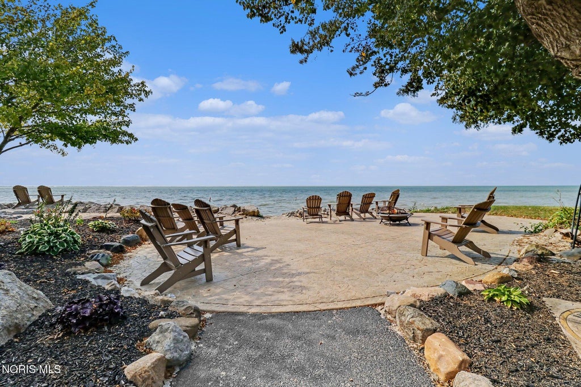
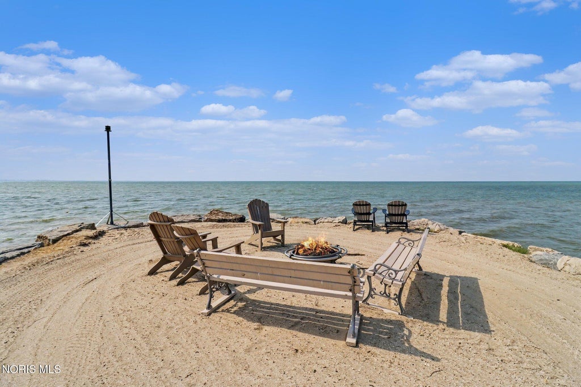
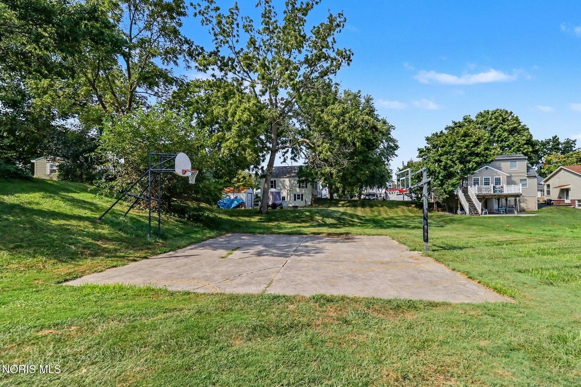
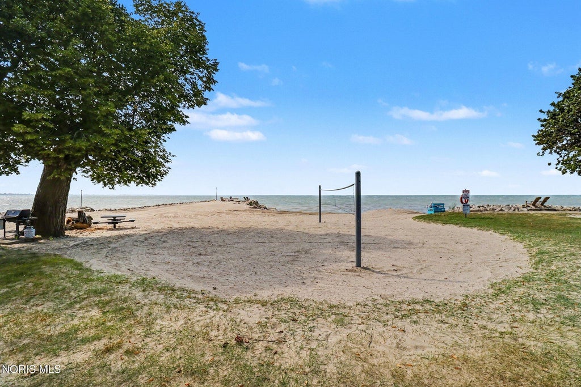
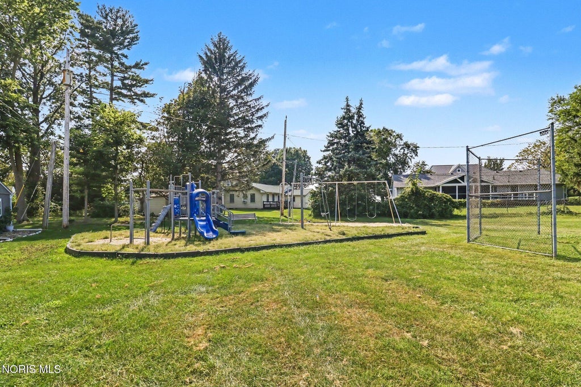
Welcome to 1412 North Orchard Beach Drive, located in the sought-after private Orchard Beach community on Catawba Island! Owned by the original family, this home offers a wonderful opportunity to start your own Lake Erie traditions. Residents enjoy access to a private community beach exclusively for Orchard Beach residents, along with the community park and green space. Dock rentals are also available, making it easy to embrace the Catawba Island boating lifestyle. Inside, the home offers an eat-in kitchen, large living room and a separate dining room that could also be used as a family room, providing plenty of flexibility for entertaining and everyday living. Updates include flooring, fresh paint and an updated bathroom. Great storage can be found in the utility room as well as an additional back storage room. The large 2.5-car detached garage provides plenty of space for vehicles, a golf cart, bikes, boating gear and all your lake toys. Whether you're looking for a year-round residence or a Lake Erie getaway, this is a great opportunity to enjoy the Catawba Island lifestyle in an established private community. OPEN HOUSE: Saturday, September 12th, 10:00 AM-1:00 PM. All offers will be reviewed September 15th. No offers will be reviewed prior to September 15th; buyers should plan accordingly. All buyers must provide a current pre-approval letter or proof of funds prior to scheduling a showing, and documentation must be included with all offers. Listing agent is related to the seller.






Property Type(s):
Single Family
| Last Updated | 9/3/2026 | Tract | None |
|---|---|---|---|
| Year Built | 1961 | Garage Spaces | 2.5 |
| County | Ottawa |
SCHOOLS
| Elementary School | Bataan |
|---|---|
| Jr. High School | Port Clinton |
| High School | Port Clinton |
Additional Details
| AIR | Ceiling Fan(s), Central Air |
|---|---|
| AIR CONDITIONING | Yes |
| AMENITIES | Snow Removal |
| APPLIANCES | Dishwasher, Electric Range, Refrigerator, Water Heater |
| CONSTRUCTION | Vinyl Siding |
| EXTERIOR | Storage |
| GARAGE | Yes |
| HEAT | Forced Air |
| HOA DUES | 400|Annually |
| INTERIOR | Eat-in Kitchen |
| LOT | 6098 sq ft |
| LOT DESCRIPTION | Landscaped |
| LOT DIMENSIONS | 50X120 |
| PARKING | Concrete, Driveway, Detached, Garage |
| SEWER | Public Sewer |
| STORIES | 1 |
| STYLE | Ranch |
| SUBDIVISION | None |
| UTILITIES | Electricity Connected, Natural Gas Connected, Sewer Connected, Water Connected |
| VIEW | Yes |
| VIEW DESCRIPTION | See Remarks |
| WATER | Public |
| WATERFRONT DESCRIPTION | Lake |
Location
Contact us about this Property
| / | |
| We respect your online privacy and will never spam you. By submitting this form with your telephone number you are consenting for Michael Murry to contact you even if your name is on a Federal or State "Do not call List". | |
Listed with RE/MAX Preferred Associates
The data relating to real estate for sale on this website comes in part from the Broker Reciprocity Program of the NORIS MLS. Real estate listings held by brokerage firms other than Whalen Realty & Auction, Ltd are marked with the Broker Reciprocity logo or the Broker Reciprocity thumbnail logo (a little black house) and detailed information about them includes the name of the listing brokers.
Listing information is deemed reliable, but not guaranteed.
Copyright 2026 NORIS. All rights reserved.
Data last updated: 9/8/26 3:50 AM PDT
This IDX solution is (c) Diverse Solutions 2026.
 Twitter
 Facebook
 Email
Email