
 Request More Info
 Schedule a Showing
 Share
Share
 Print
Print
|
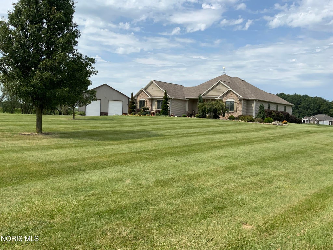
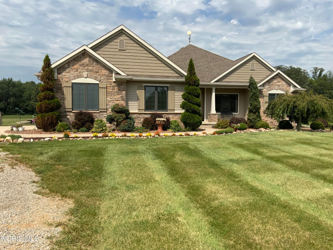
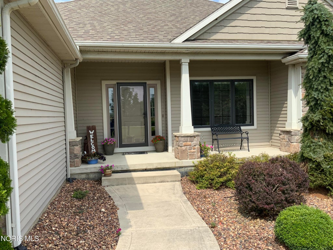
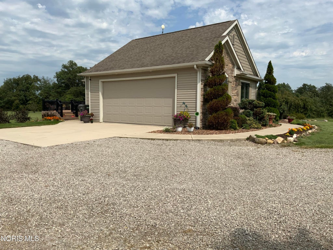
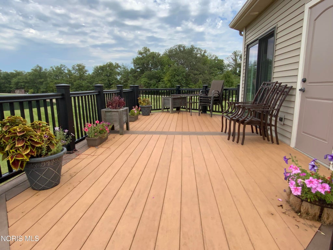
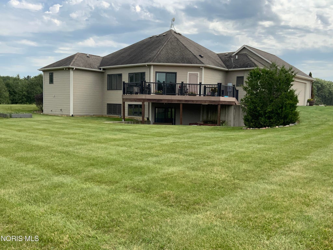
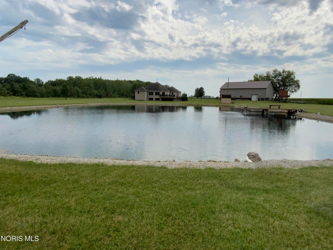
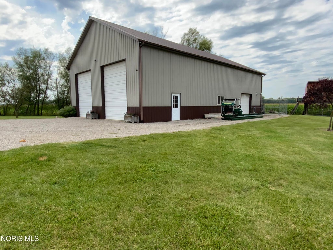
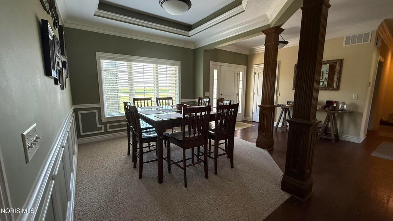
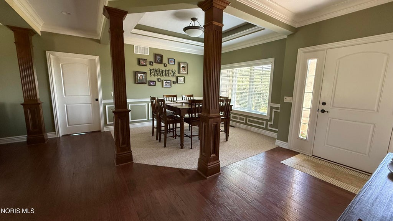
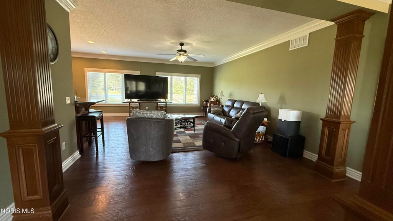
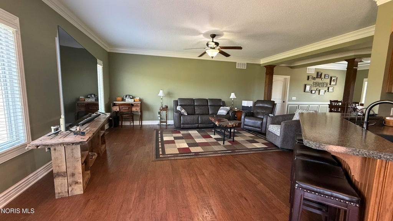
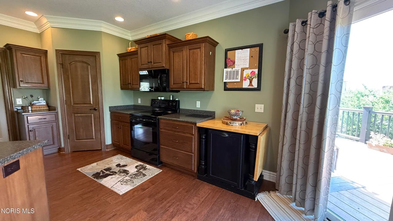
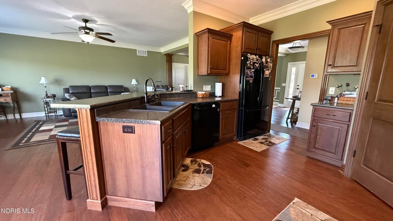
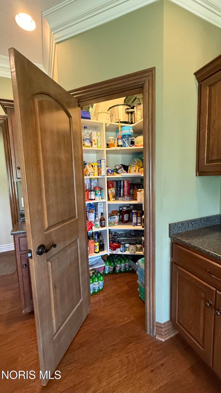
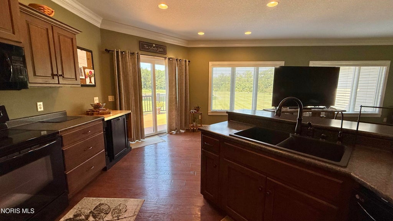
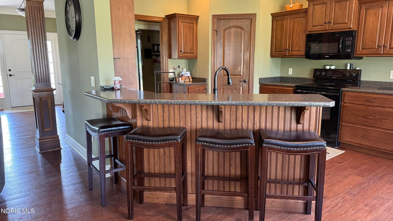
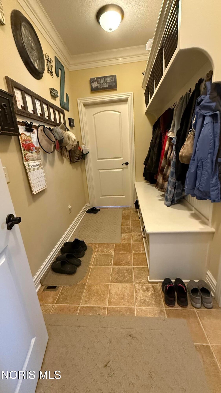
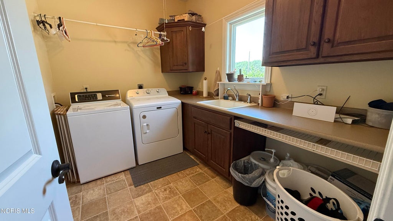
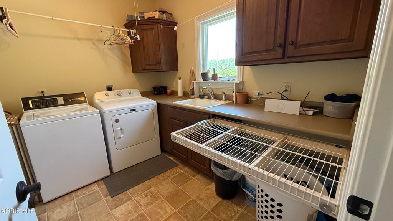
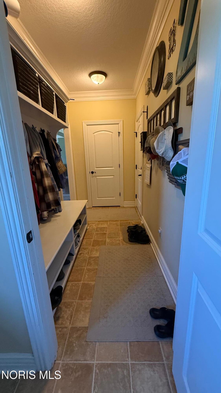
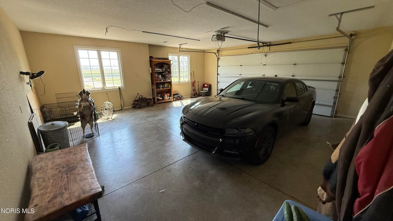
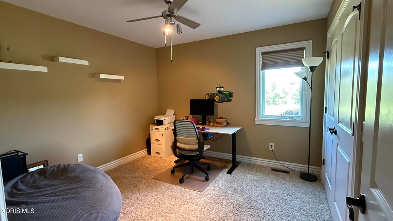
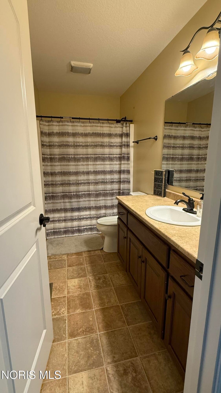
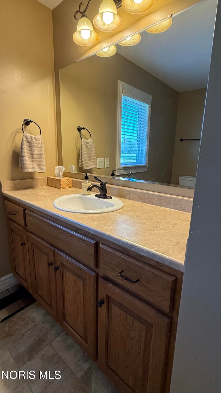
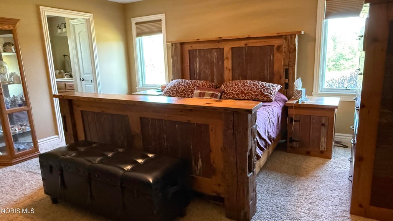
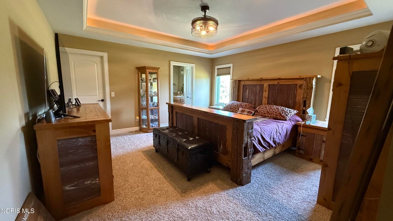
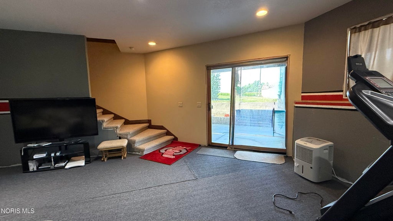
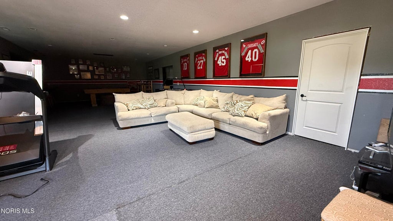
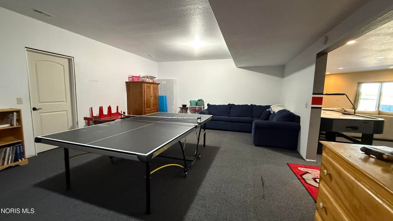
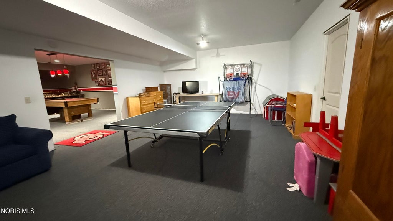
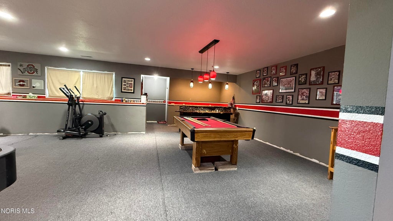
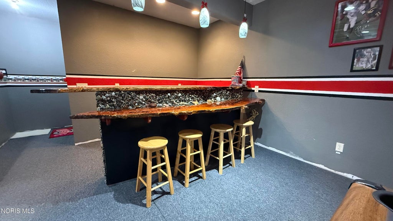
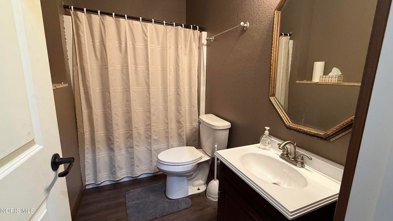
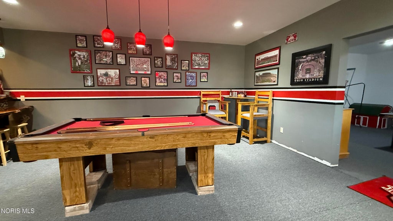
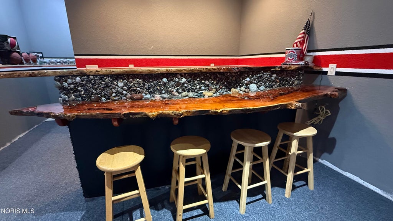
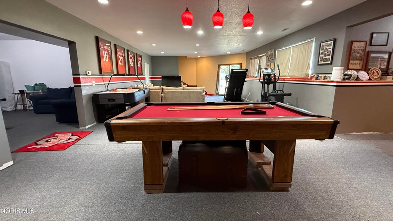
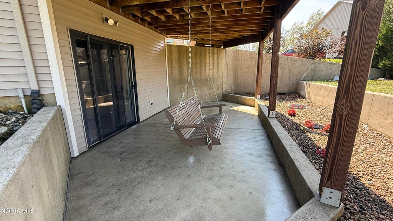
4 ACRE COUNTRY SETTING 1.5 mile West of Antwerp with a large Pole Building (63 X 40), Large graveled Pond and a Beautiful 3 or 4 Bedroom, 3 Full Bath Home. Wide Open Spaces is what you'll find inside! The front entry offers views of the elegant columned Dining Room with lighted tray ceiling and adjacent Living Room/Kitchen with a breakfast bar and slider door to the rear upper level deck overlooking the vast backyard & pond. Grabill soft close cabinets and all the built-ins you'd expect. Some extra touches include can lights, cove ceilings and engineered wood flooring. The drop zone/mud room off the garage has a shoe cubby. The adjacent laundry room has a built-in drying rack, cabinets and sink. The primary bedroom has a walk-in closet, adjoining full bath and tray ceiling. The open stairway leads to the lower level walk-out basement. The main family gathering room is 19 x 43 with a unique bar of Mesquite wood and polished stones from Lake Superior, one of a kind! The secondary game room is 17 x 25 and could make your 4th bedroom if needed. There is a full bath, storage room, mechanical room AND A STORM SHELTER! The attached garage is finished and has a pull down stair to a floored attic. The Pole Barn has Tri-fold doors to close off the approx. 20 x 40 work shop that is insulated & heated. We've left many surprise features for you to discover for yourself!!





Property Type(s):
Single Family
| Last Updated | 9/2/2026 | Tract | None |
|---|---|---|---|
| Year Built | 2010 | Garage Spaces | 4.0 |
| County | Paulding |
SCHOOLS
| Elementary School | Antwerp |
|---|---|
| Jr. High School | Antwerp |
| High School | Antwerp |
Additional Details
| AIR | Ceiling Fan(s), Central Air |
|---|---|
| AIR CONDITIONING | Yes |
| APPLIANCES | Dishwasher, Disposal, Dryer, Electric Range, Microwave, Refrigerator, Washer, Water Heater |
| BARN/EQUESTRIAN | Yes |
| BASEMENT | Bath/Stubbed, Daylight, Exterior Entry, Finished, Full, Interior Entry, Sump Pump, Walk-Out Access, Yes |
| CONSTRUCTION | Vinyl Siding |
| GARAGE | Yes |
| HEAT | Electric, Geothermal |
| INTERIOR | Breakfast Bar, Ceiling Fan(s), Entrance Foyer, Open Floorplan, Pantry, Storage, Tray Ceiling(s), Walk-In Closet(s) |
| LOT | 4.15 acre(s) |
| LOT DESCRIPTION | Landscaped, Level |
| LOT DIMENSIONS | 4.15 Acre |
| PARKING | Additional Parking, Driveway, Garage Door Opener, Gravel, Attached, Garage |
| SEWER | Septic Tank |
| STORIES | 1 |
| SUBDIVISION | None |
| UTILITIES | Electricity Connected, Water Connected |
| WATERFRONT | Yes |
| WATERFRONT DESCRIPTION | Pond |
Location
Contact us about this Property
| / | |
| We respect your online privacy and will never spam you. By submitting this form with your telephone number you are consenting for Michael Murry to contact you even if your name is on a Federal or State "Do not call List". | |
Listed with Coldwell Banker Sigg Realty
The data relating to real estate for sale on this website comes in part from the Broker Reciprocity Program of the NORIS MLS. Real estate listings held by brokerage firms other than Whalen Realty & Auction, Ltd are marked with the Broker Reciprocity logo or the Broker Reciprocity thumbnail logo (a little black house) and detailed information about them includes the name of the listing brokers.
Listing information is deemed reliable, but not guaranteed.
Copyright 2026 NORIS. All rights reserved.
Data last updated: 9/2/26 11:25 PM PDT
This IDX solution is (c) Diverse Solutions 2026.
 Twitter
 Facebook
 Email
Email