
 Request More Info
 Schedule a Showing
 Share
Share
 Print
Print
|
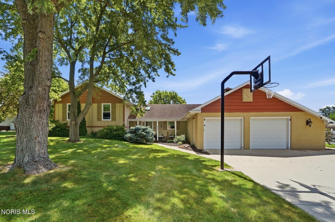
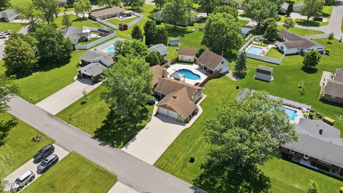
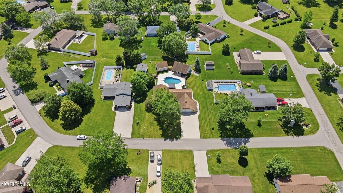
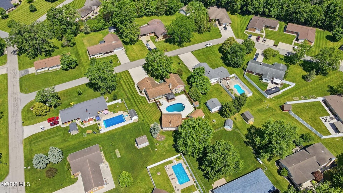
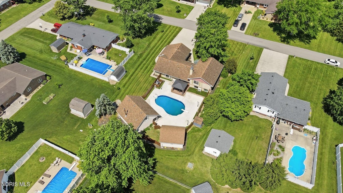
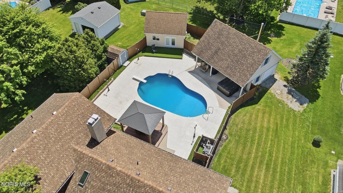
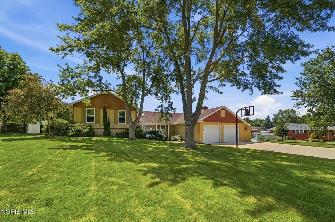
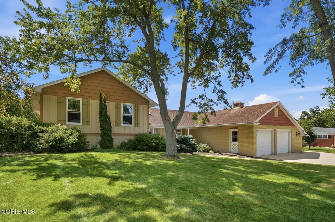
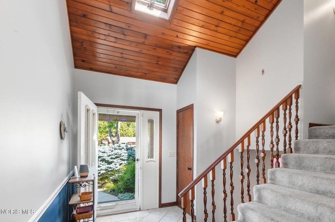
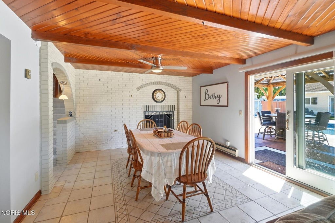
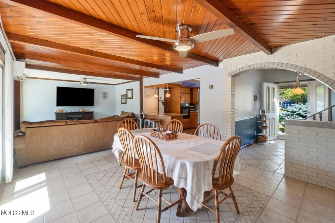
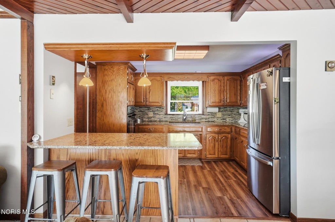
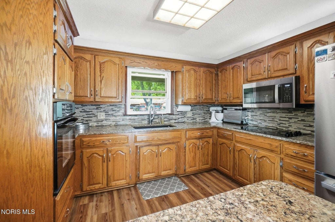
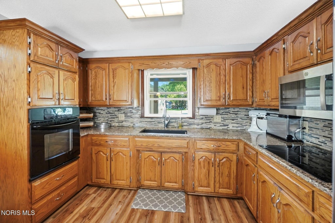
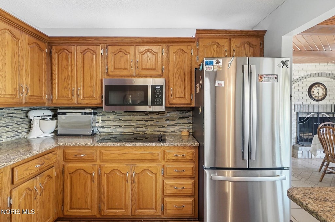
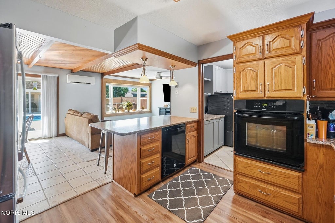
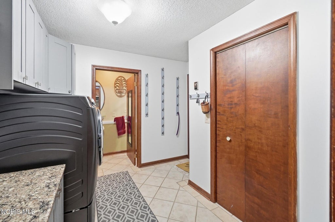
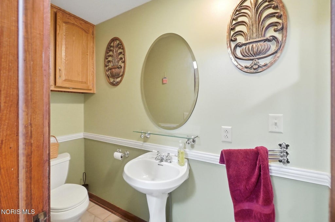
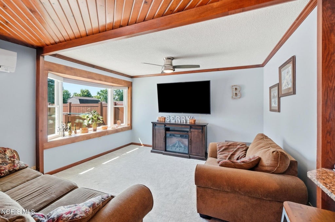
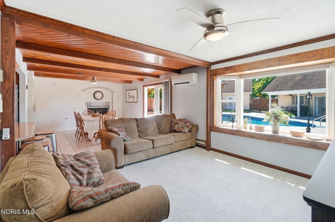
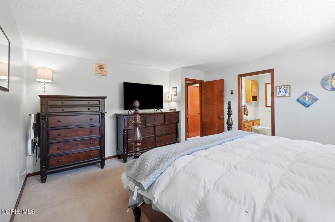
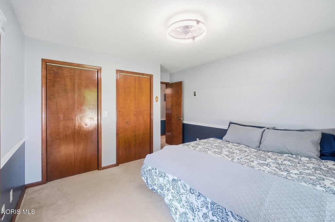
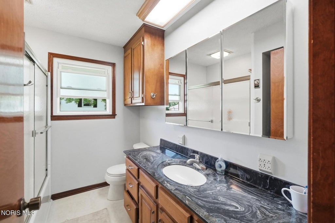
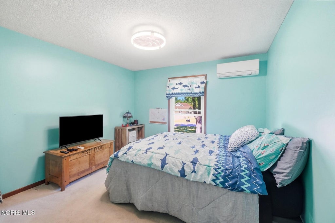
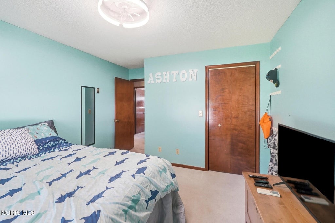
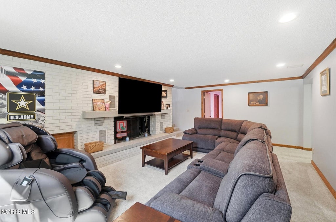
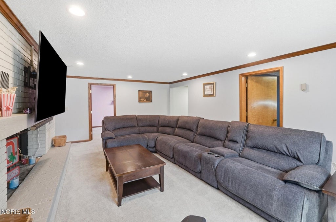
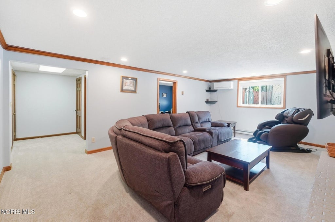
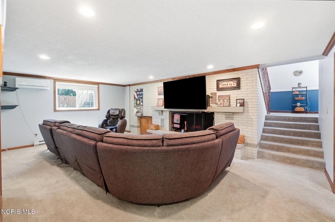
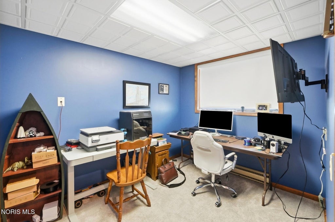
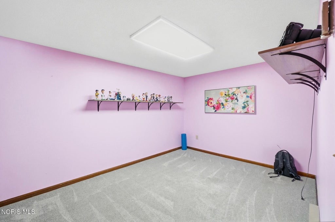
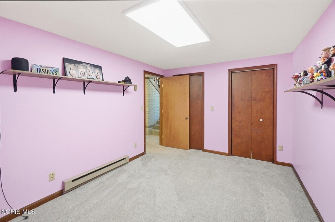
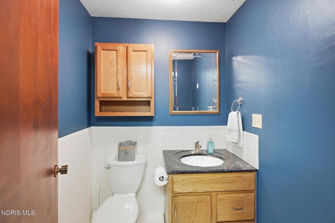
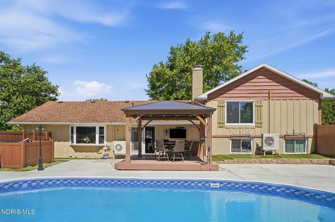
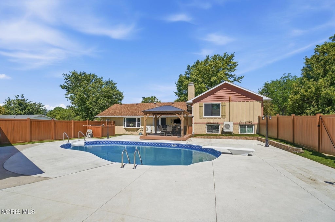
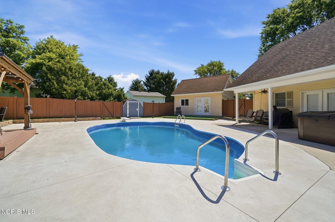
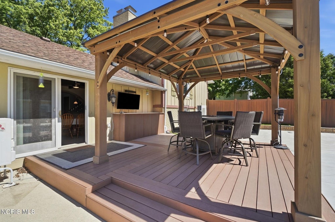
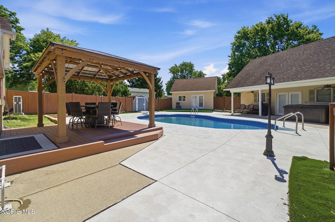
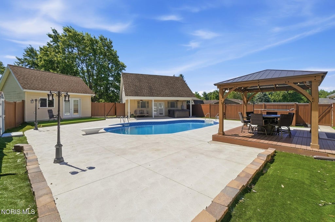
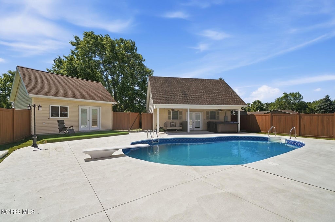
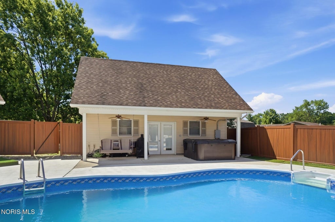
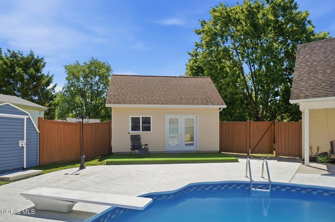
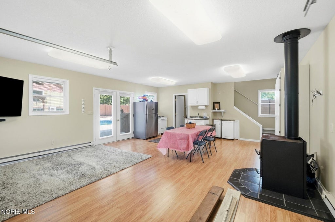
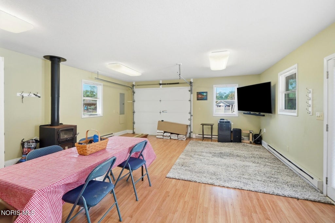
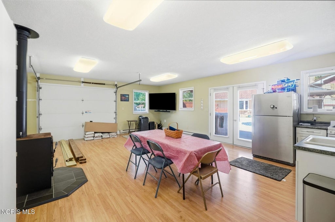
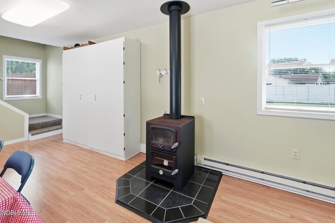
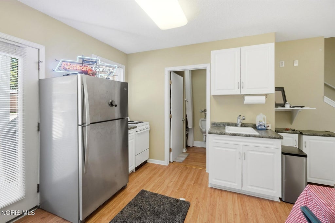
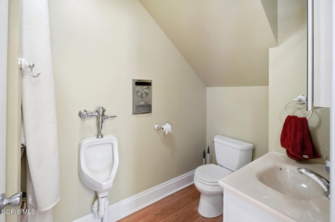
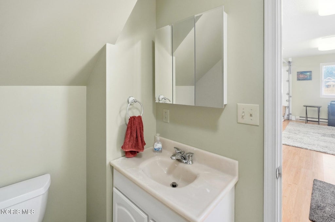
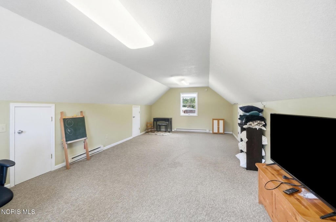
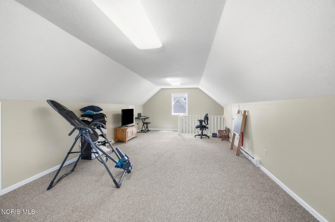
Welcome to your private resort! This meticulously updated Tri-Level home in the Indian Knoll Subdivision of Ottawa offers the ultimate blend of modern elegance and resort-style outdoor living. Designed for both intimate family living and grand-scale entertaining, this property boasts a stunning primary residence, a custom in-ground heated pool, and a versatile, fully updated pool house. HOME: 3 beds and 3 full baths above grade and 1 bed with a half bath, office, living room with fireplace on lower level. Modern kitchen with quartz countertops, new LVP flooring and new stainless-steel refrigerator. Open concept, kitchen, dining and family room provide plenty of space for indoor living. Home includes approximately 2,400 square feet of finished living space which includes 1872 on the main and upper level and 528 on the lower level. But wait....there's the back yard!! A heated in-ground pool with new pool liner, surrounded by new cement. A new vinyl wood grain fence encloses the entire pool/hot tub area for maximum safety and privacy. New Pergola with new polly decking, 20 X 30 pool house with full bath, refrigerator, stove and enough room to host your party of choice. Guests from out of town? No problem! The heated pool house has a Murphy bed along with a second story for plenty of room for guests!! Hard day at work but don't feel like a swim, no problem-hop in the hot tub and relax!! Oversized 2 car garage with 9 X 14 work area. Home is heated and cooled with mini-split units. There is much much more!











Property Type(s):
Single Family
| Last Updated | 9/2/2026 | Tract | None |
|---|---|---|---|
| Year Built | 1976 | Garage Spaces | 2.0 |
| County | Putnam |
SCHOOLS
| Elementary School | Ottawa |
|---|---|
| Jr. High School | None |
| High School | Ottawa - Glandorf |
Additional Details
| AIR | Heat Pump |
|---|---|
| AIR CONDITIONING | Yes |
| APPLIANCES | Dishwasher, Dryer, Electric Cooktop, Electric Oven, Microwave, Refrigerator, Washer |
| BASEMENT | Daylight, Finished, Sump Pump, Yes |
| CONSTRUCTION | Brick, Wood Siding |
| EXTERIOR | Lighting, Private Yard |
| FIREPLACE | Yes |
| GARAGE | Yes |
| HEAT | Baseboard, Ceiling, Heat Pump |
| INTERIOR | Entrance Foyer |
| LOT | 0.4363 acre(s) |
| LOT DESCRIPTION | Level, Wooded |
| LOT DIMENSIONS | 105 X 181 |
| PARKING | Concrete, Driveway, Garage Door Opener, Attached, Garage |
| POOL | Yes |
| POOL DESCRIPTION | Fenced, Heated, In Ground |
| SEWER | Public Sewer |
| STORIES | 3+ |
| STYLE | Split Level |
| SUBDIVISION | None |
| UTILITIES | Cable Connected, Electricity Connected, Natural Gas Connected, Sewer Connected, Water Connected |
| VIEW | Yes |
| VIEW DESCRIPTION | See Remarks |
| WATER | Public |
Location
Contact us about this Property
| / | |
| We respect your online privacy and will never spam you. By submitting this form with your telephone number you are consenting for Michael Murry to contact you even if your name is on a Federal or State "Do not call List". | |
Listed with CCR Realty
The data relating to real estate for sale on this website comes in part from the Broker Reciprocity Program of the NORIS MLS. Real estate listings held by brokerage firms other than Whalen Realty & Auction, Ltd are marked with the Broker Reciprocity logo or the Broker Reciprocity thumbnail logo (a little black house) and detailed information about them includes the name of the listing brokers.
Listing information is deemed reliable, but not guaranteed.
Copyright 2026 NORIS. All rights reserved.
Data last updated: 9/2/26 5:14 PM PDT
This IDX solution is (c) Diverse Solutions 2026.
 Twitter
 Facebook
 Email
Email