
 Request More Info
 Schedule a Showing
 Share
Share
 Print
Print
|
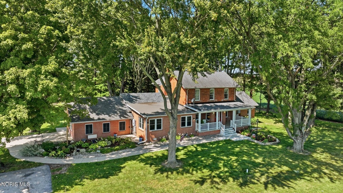
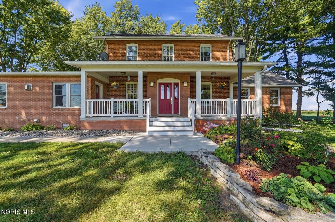
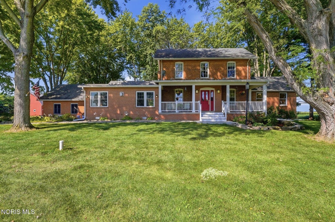
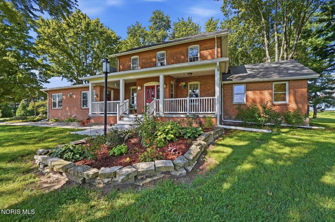
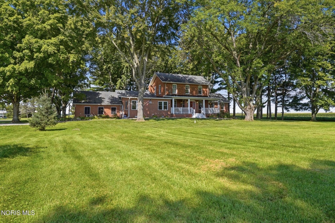
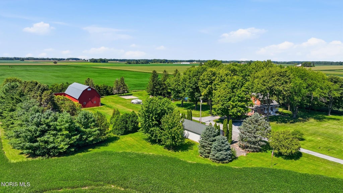
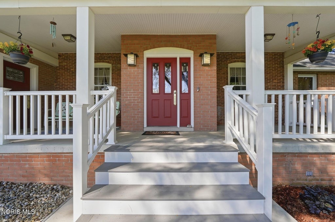
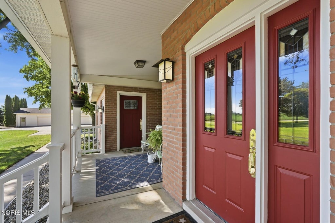
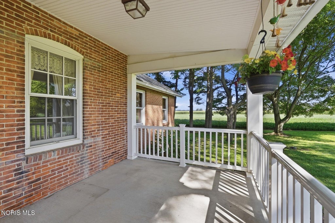
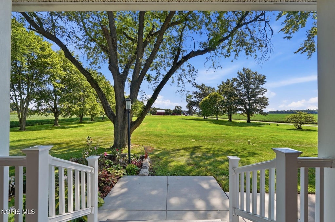
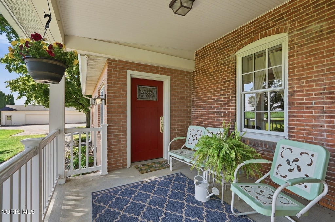
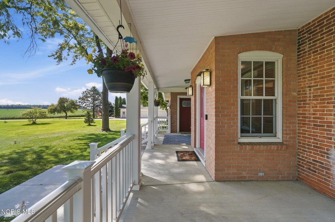
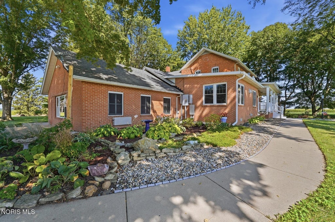
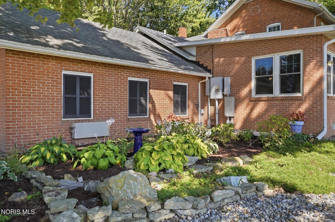
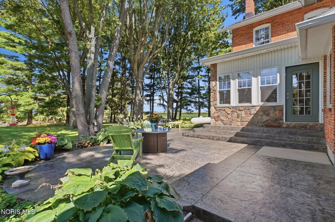
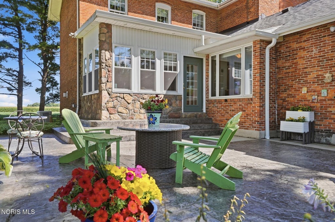
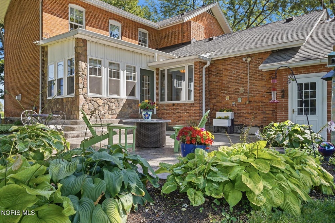
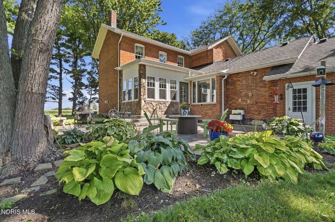
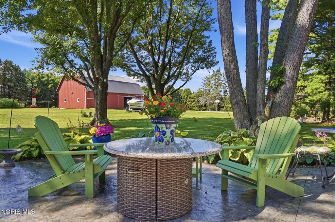
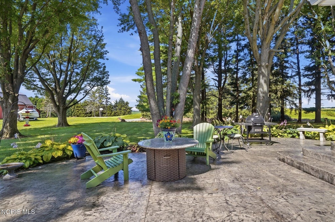
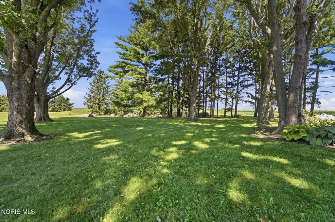
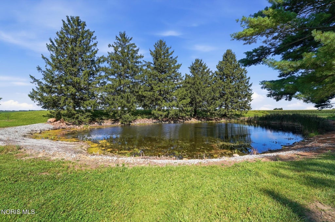
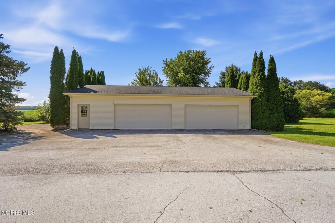
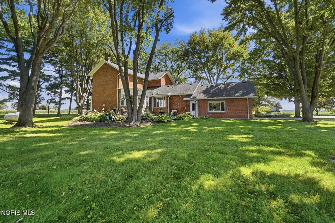
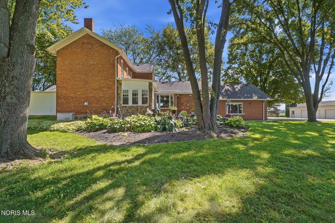
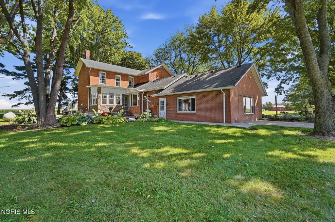
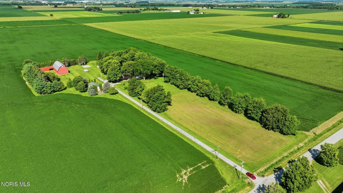
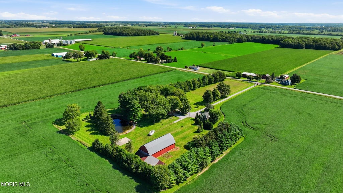
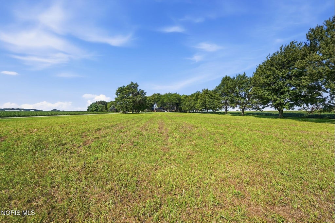
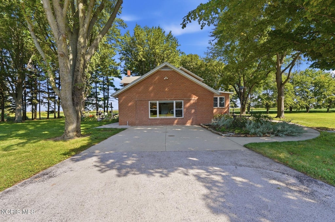
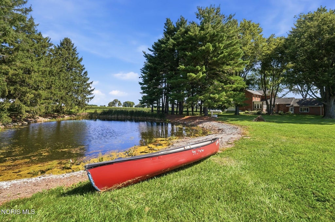
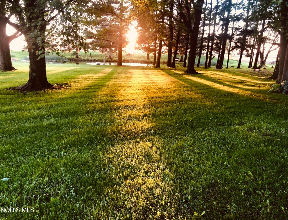
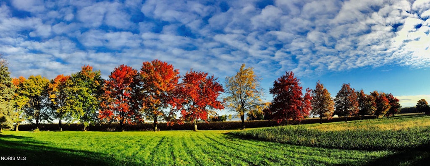
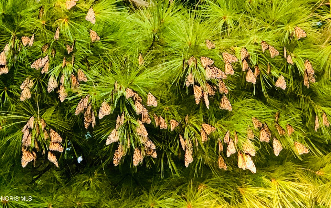
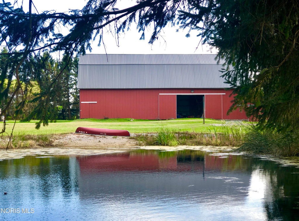
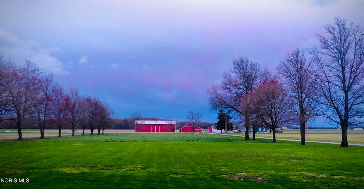
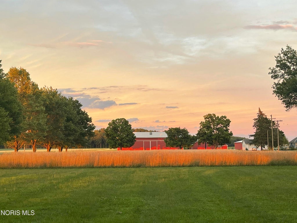
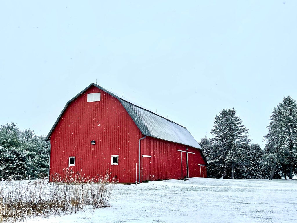
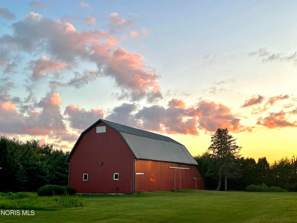
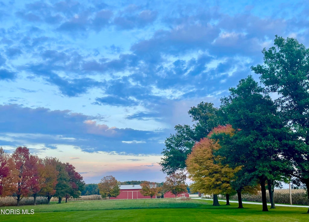
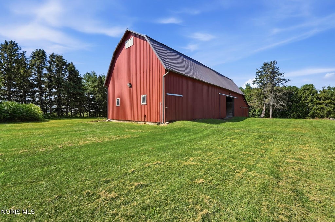
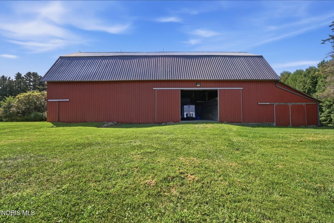
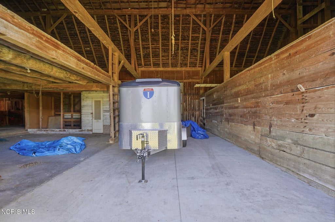
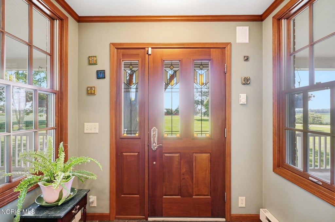
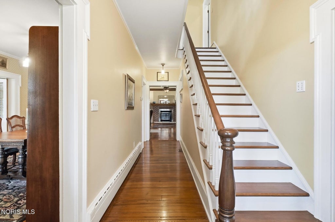
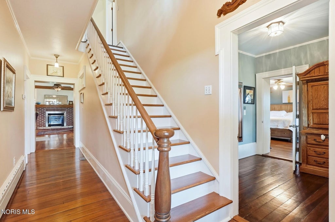
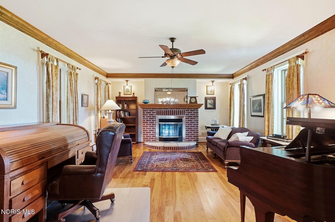
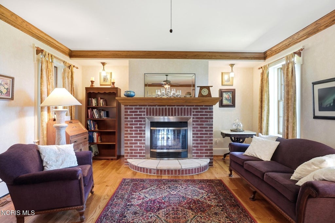
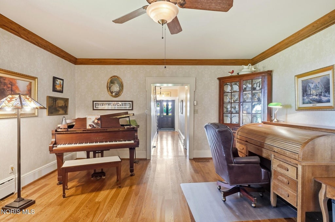
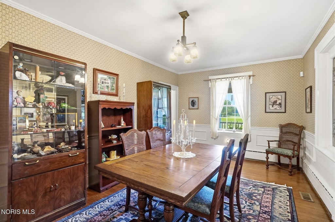
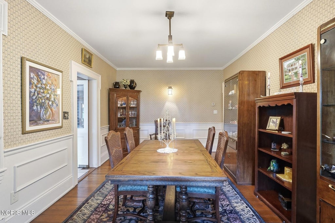
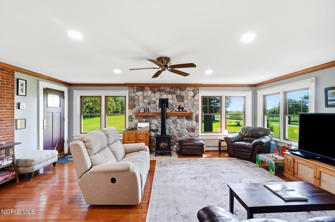
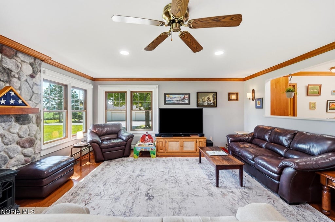
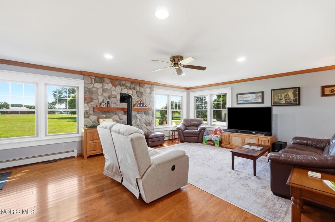
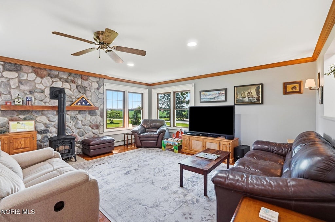
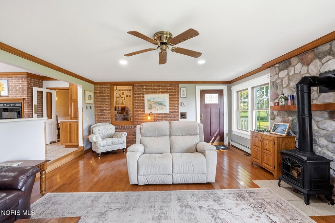
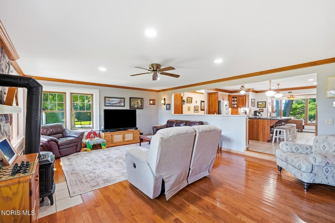
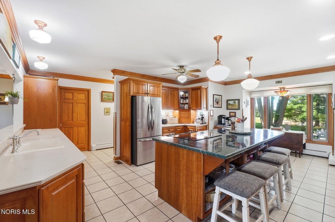
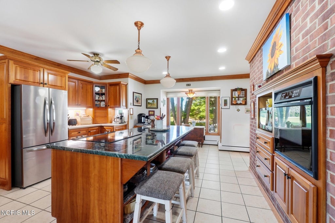
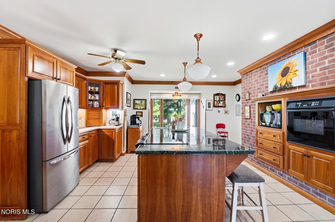
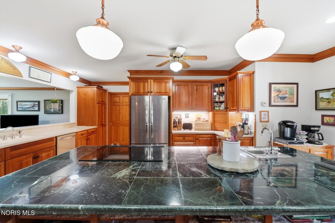
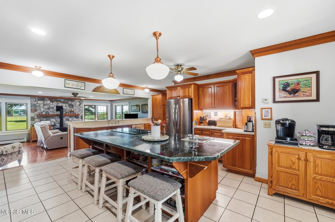
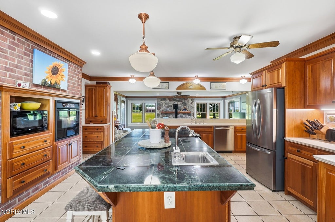
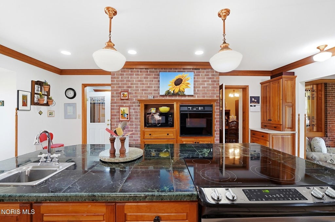
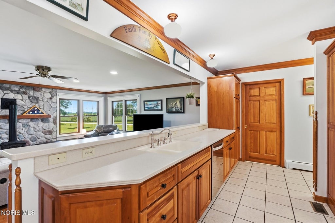
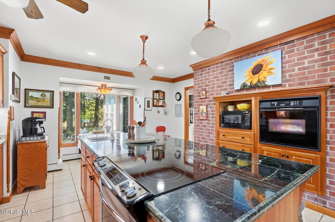
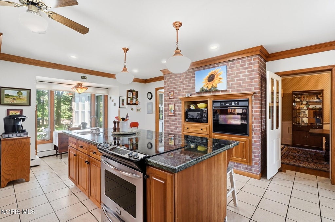
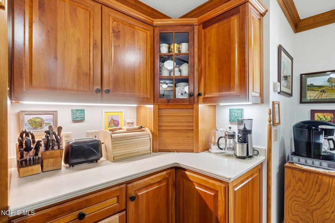
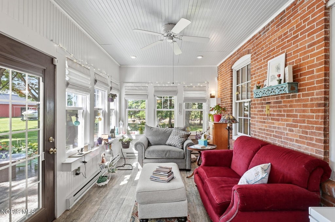
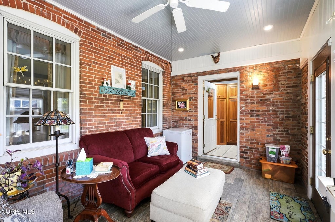
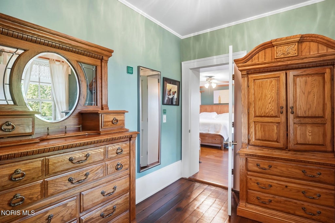
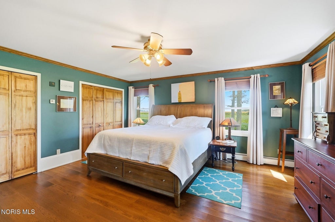
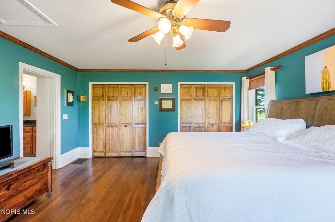
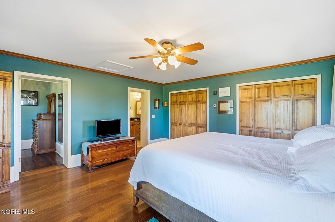
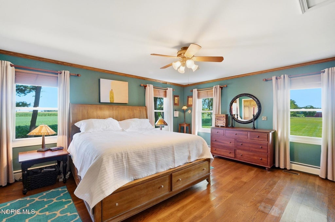
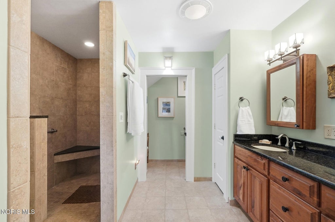
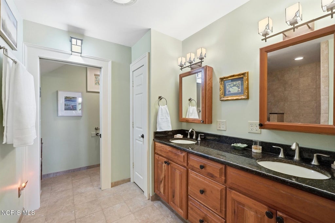
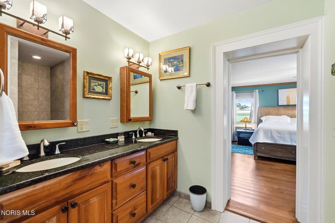
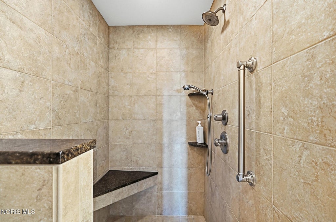
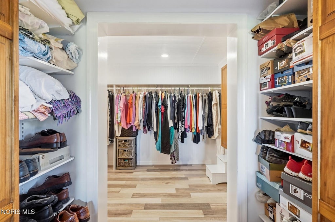
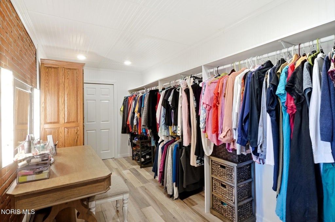
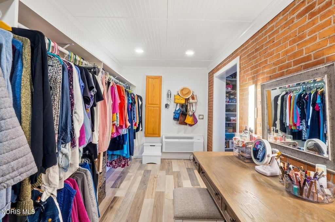
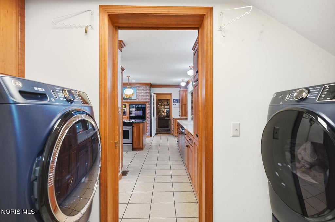
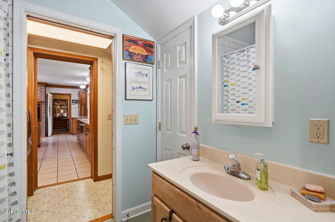
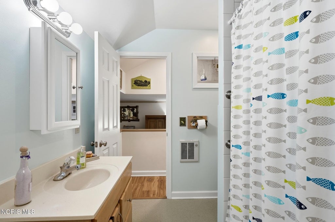
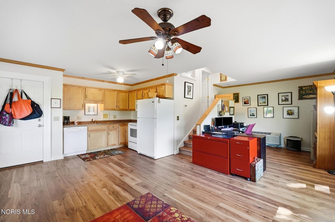
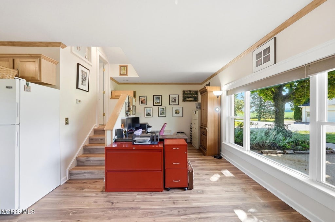
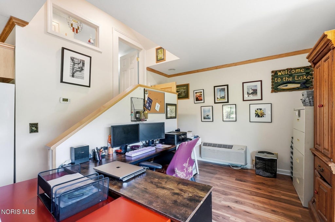
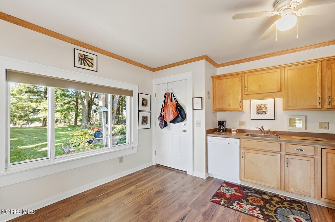
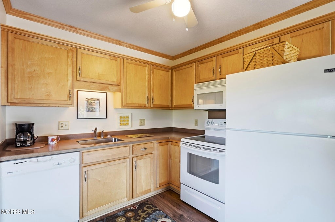
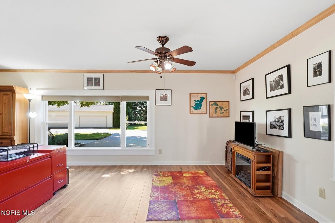
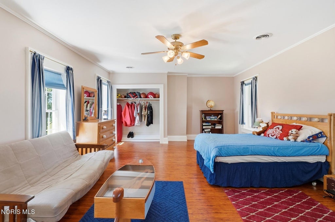
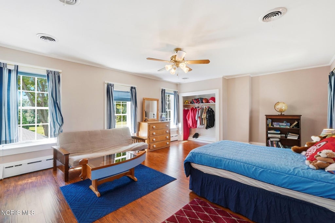
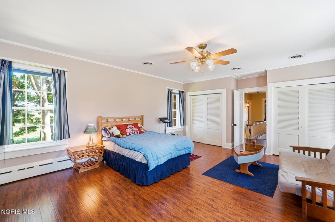
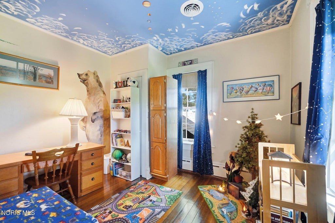
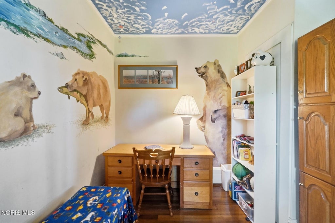
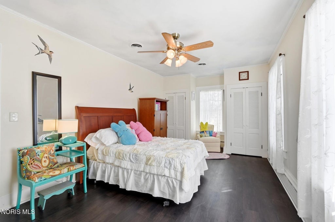
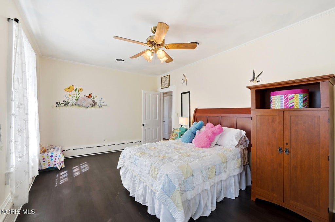
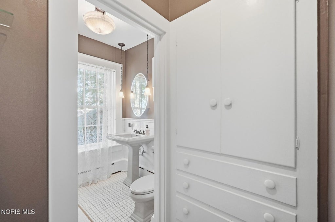
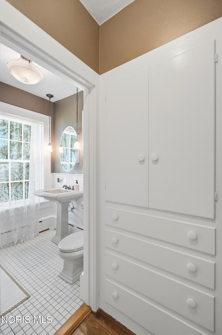
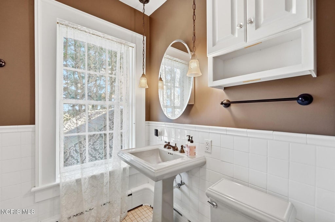
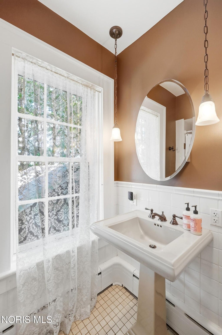
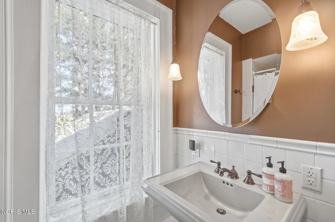
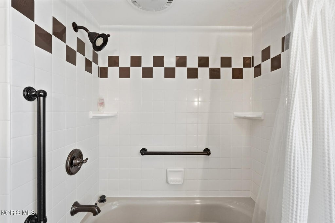
A once in a lifetime opportunity to own this gorgeous original farmhouse. Located on a picturesque 9 acres with opportunity to see abundant wildlife including the monarch migration. Scenic views include natural pond, mature trees, walking paths, and original 1900s barn with newer roof and siding. Watch the gorgeous sunsets from the welcoming front porch or enclosed sun porch with heated floors. While preserving character, the original home showcases 9 foot-ceilings, wood floors, and character throughout. The gourmet kitchen has double ovens, large center island with snack bar, beautiful cherry cabinets and copper lighting. Kitchen opens to the family room with stone fireplace, and wood floors for a cozy atmosphere. Fabulous dining room featuring beautiful moldings. Living room with wood floors and brick fireplace.A rare first-floor master offers an attached dressing room or office, an updated bathroom with a tiled shower, double sinks, and large walk in closet. Upstairs, you'll find three spacious bedrooms and a full bathroom. Bonus suite with mini kitchen, and separate laundry room with access to the full bath. This homes has had so many major updates throughout the years including newer boiler, Pella windows, Mahogany front door with stain glass, front porch updates, stamped concrete patio, kitchen, foyer, sunroom family room and guest suite addition..the list goes on and on! 4 car detached garage with fabulous man cave.
Property Type(s):
Single Family
| Last Updated | 9/2/2026 | Tract | None |
|---|---|---|---|
| Year Built | 1869 | Garage Spaces | 4.0 |
| County | Wood |
SCHOOLS
| Elementary School | Eastwood |
|---|---|
| Jr. High School | Eastwood |
| High School | Eastwood |
Additional Details
| AIR | Ceiling Fan(s), Central Air, Electric, Heat Pump, Multi Units |
|---|---|
| AIR CONDITIONING | Yes |
| APPLIANCES | Dishwasher, Double Oven, Electric Oven, Electric Range, Microwave, Oven, Refrigerator, Water Heater |
| BARN/EQUESTRIAN | Yes |
| BASEMENT | Unfinished, Yes |
| CONSTRUCTION | Brick, Stone, Wood Siding |
| FIREPLACE | Yes |
| GARAGE | Yes |
| HEAT | Baseboard, Central, Electric, Forced Air, Geothermal, Heat Pump, Propane |
| INTERIOR | Breakfast Bar, Ceiling Fan(s), Crown Molding, Entrance Foyer, Open Floorplan, Pantry, Storage, Walk-In Closet(s) |
| LOT | 8.9 acre(s) |
| LOT DESCRIPTION | Secluded, Wooded |
| LOT DIMENSIONS | 465 x 914 |
| PARKING | Driveway, Garage Door Opener, Detached, Garage |
| SEWER | Septic Tank |
| STORIES | 1.5 |
| SUBDIVISION | None |
| UTILITIES | Electricity Connected, Propane |
| VIEW | Yes |
| VIEW DESCRIPTION | Trees/Woods, Pasture |
| WATER | Private, Well |
| WATERFRONT DESCRIPTION | Pond |
Location
Contact us about this Property
| / | |
| We respect your online privacy and will never spam you. By submitting this form with your telephone number you are consenting for Michael Murry to contact you even if your name is on a Federal or State "Do not call List". | |
Listed with Howard Hanna
The data relating to real estate for sale on this website comes in part from the Broker Reciprocity Program of the NORIS MLS. Real estate listings held by brokerage firms other than Whalen Realty & Auction, Ltd are marked with the Broker Reciprocity logo or the Broker Reciprocity thumbnail logo (a little black house) and detailed information about them includes the name of the listing brokers.
Listing information is deemed reliable, but not guaranteed.
Copyright 2026 NORIS. All rights reserved.
Data last updated: 9/2/26 11:29 PM PDT
This IDX solution is (c) Diverse Solutions 2026.
 Twitter
 Facebook
 Email
Email