
 Request More Info
 Schedule a Showing
 Share
Share
 Print
Print
|
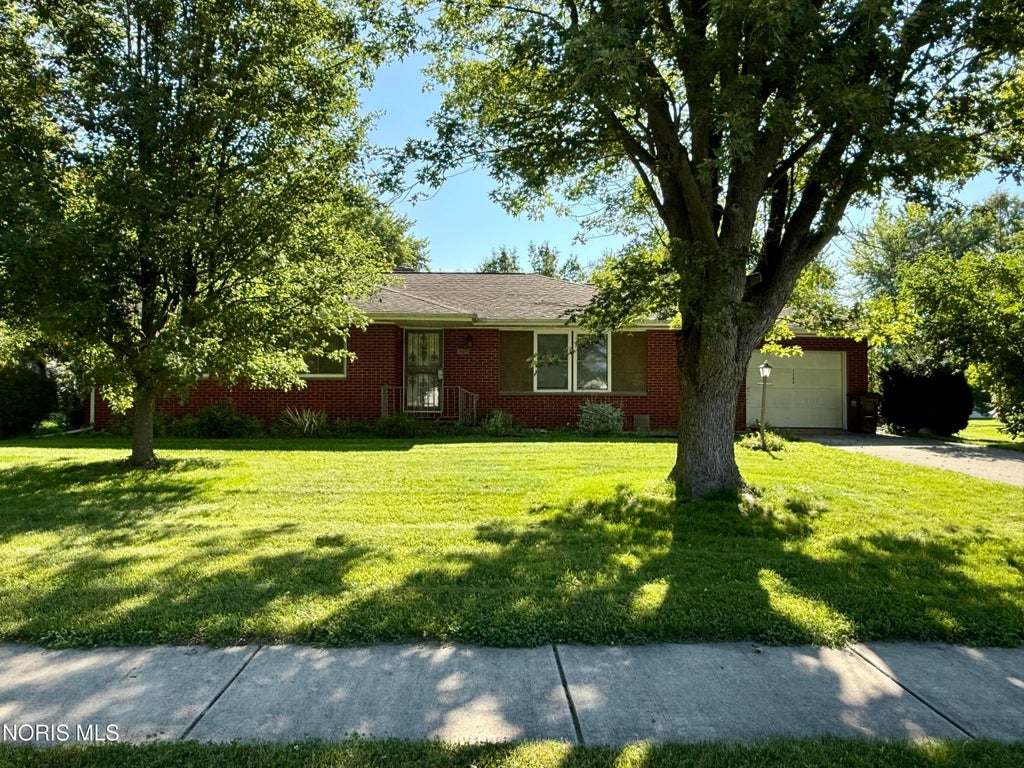
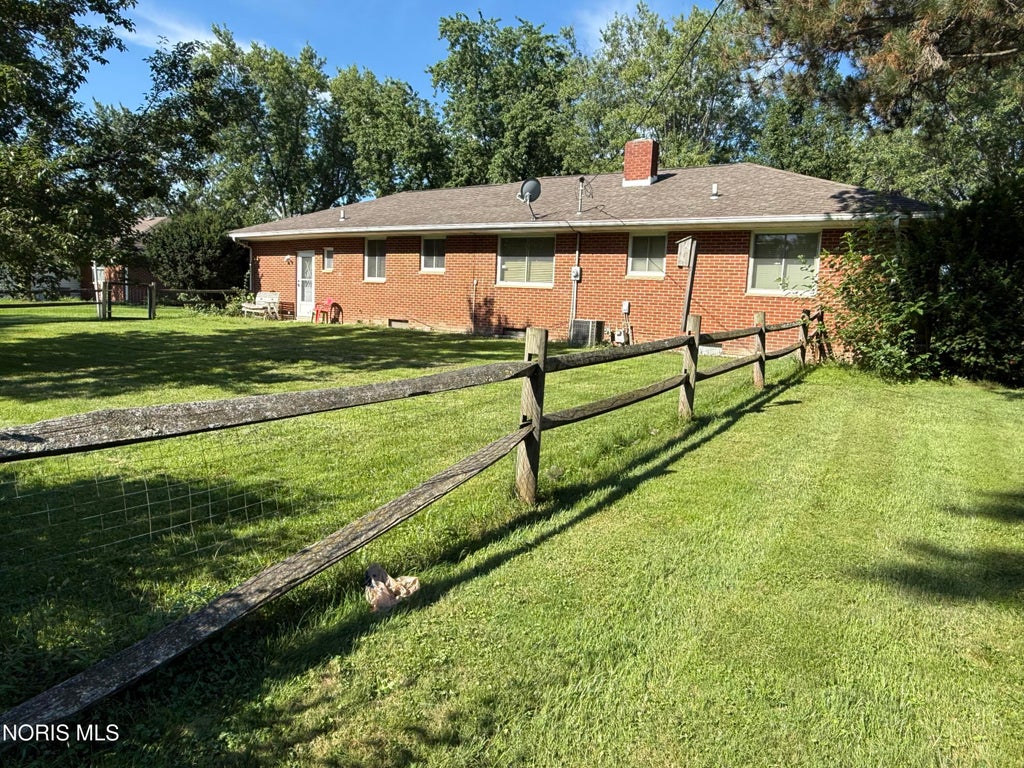
Welcome to this all-brick ranch in a desirable Archbold neighborhood! Being offered as-is to settle an estate, this three-bedroom home offers a great opportunity for a first-time buyer, someone looking for a comfortable home, or those ready to downsize. The main level features three bedrooms, a full bath, spacious living area, comfortable dining area and kitchen. Large windows in the living room and dining room allow for natural light to fill the home. New carpet installed in a bedroom, hallway and cedar closet. While the remaining flooring and paint reflect the home's age and provide an opportunity for the next owner to make it their own. The full basement offers exceptional flexibility and space, whether used for storage or finished for additional living quarters. Currently set up with a kitchenette area and refrigerator, along with a laundry and mechanical room that includes a freestanding shower, sink, and toilet. There is also a dedicated storage room lined with shelving, as well as a large finished-style living. With a private exterior entrance directly from the garage, the basement provides excellent potential for multi-use living or extended guest accommodations. The deep garage adds even more functionality, offering extra room beyond standard parking and includes a convenient half bath. Outside, enjoy a nice yard in a welcoming neighborhood. Fenced in backyard. With solid all-brick construction, versatile living options, and abundant space throughout, this home is ready for its next chapter! Prof photos to be uploaded by 9/7.
Property Type(s):
Single Family
| Last Updated | 9/1/2026 | Tract | None |
|---|---|---|---|
| Year Built | 1958 | Garage Spaces | 1.0 |
| County | Fulton |
SCHOOLS
| Elementary School | Archbold |
|---|---|
| Jr. High School | Archbold |
| High School | Archbold |
Additional Details
| AIR | Central Air |
|---|---|
| AIR CONDITIONING | Yes |
| APPLIANCES | Dryer, Electric Cooktop, Microwave, Refrigerator, Washer, Water Heater |
| BASEMENT | Yes |
| CONSTRUCTION | Brick |
| GARAGE | Yes |
| HEAT | Forced Air |
| INTERIOR | Ceiling Fan(s) |
| LOT | 0.28 acre(s) |
| LOT DIMENSIONS | 100X120 |
| PARKING | Driveway, Attached, Garage |
| SEWER | Public Sewer |
| STORIES | 1 |
| SUBDIVISION | None |
| UTILITIES | Electricity Available, Sewer Available, Water Available |
| WATER | Public |
Location
Contact us about this Property
| / | |
| We respect your online privacy and will never spam you. By submitting this form with your telephone number you are consenting for Michael Murry to contact you even if your name is on a Federal or State "Do not call List". | |
Listed with Key Realty LTD
The data relating to real estate for sale on this website comes in part from the Broker Reciprocity Program of the NORIS MLS. Real estate listings held by brokerage firms other than Whalen Realty & Auction, Ltd are marked with the Broker Reciprocity logo or the Broker Reciprocity thumbnail logo (a little black house) and detailed information about them includes the name of the listing brokers.
Listing information is deemed reliable, but not guaranteed.
Copyright 2026 NORIS. All rights reserved.
Data last updated: 9/2/26 1:06 AM PDT
This IDX solution is (c) Diverse Solutions 2026.
 Twitter
 Facebook
 Email
Email