
 Request More Info
 Schedule a Showing
 Share
Share
 Print
Print

|
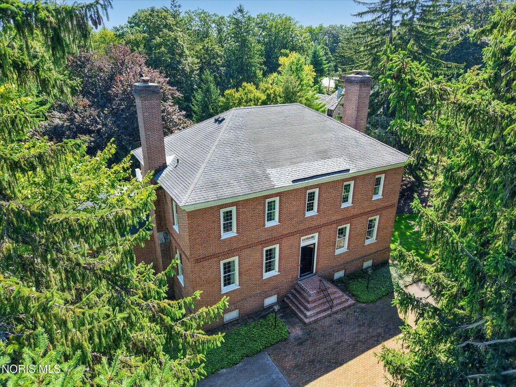
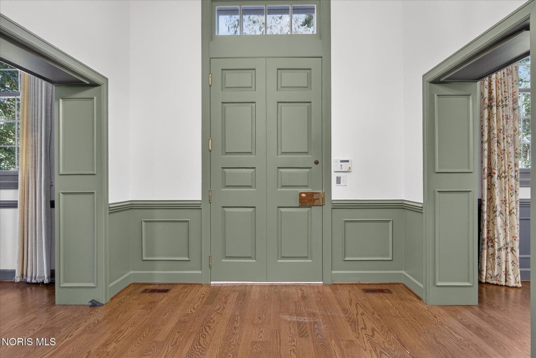
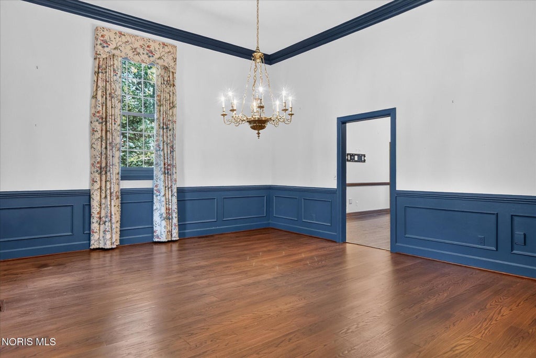
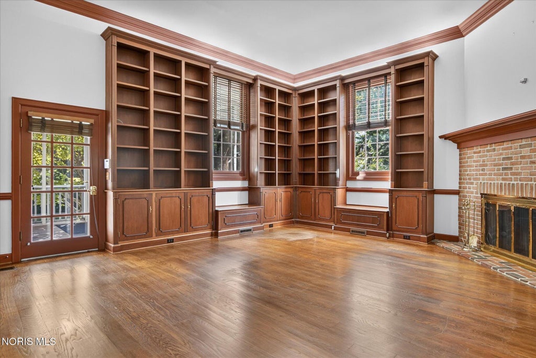
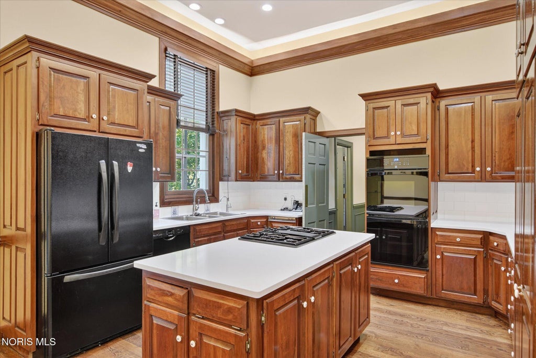
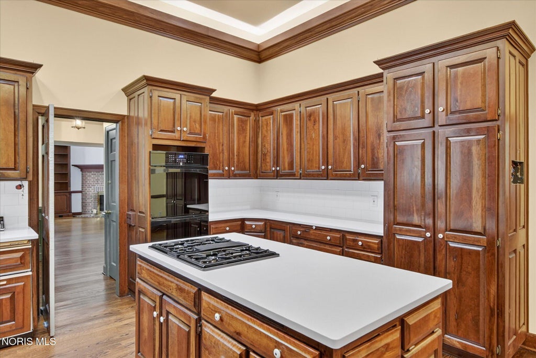
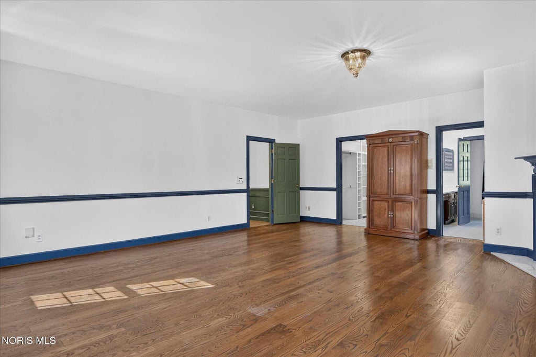
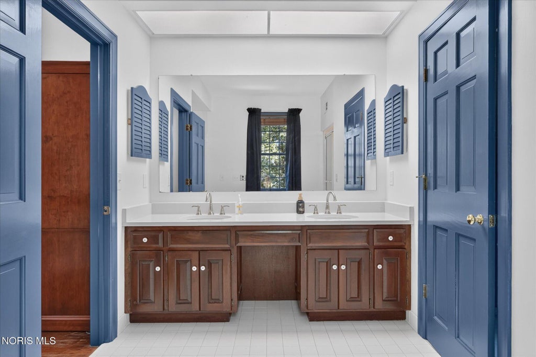
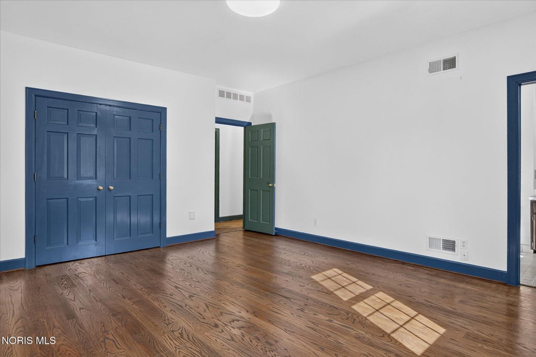
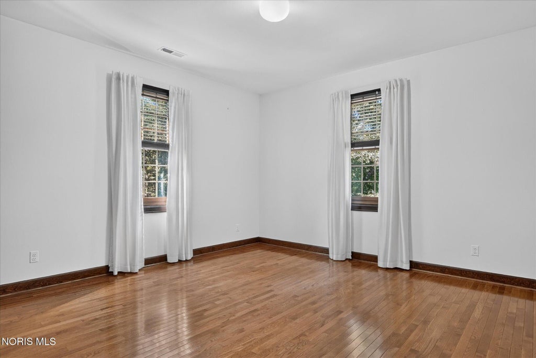
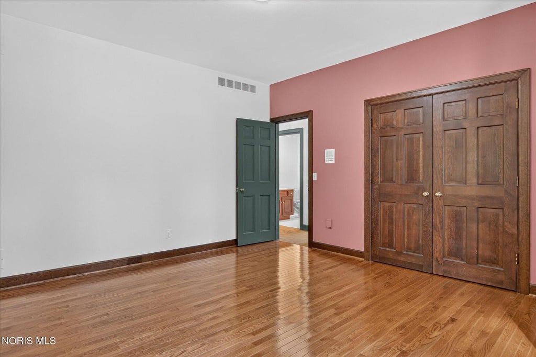
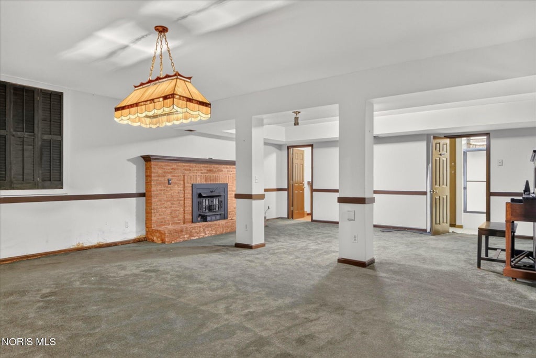
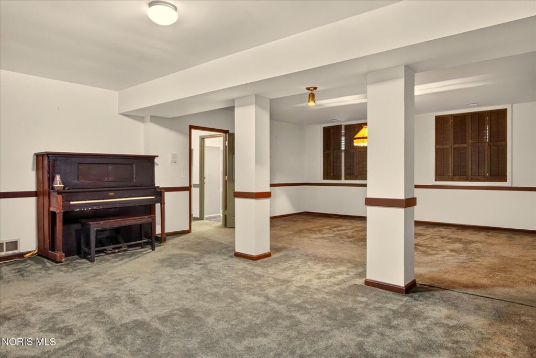
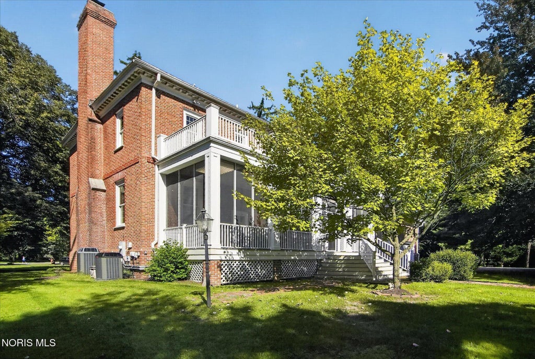
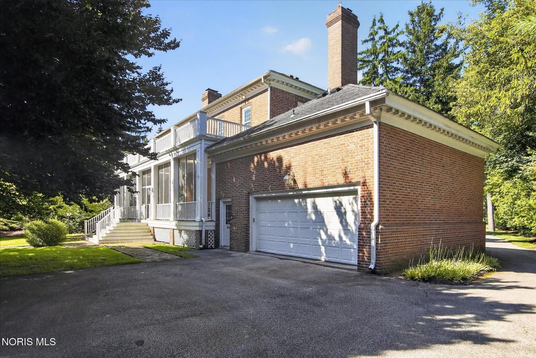
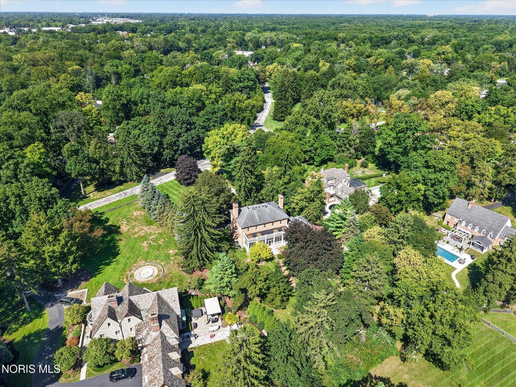
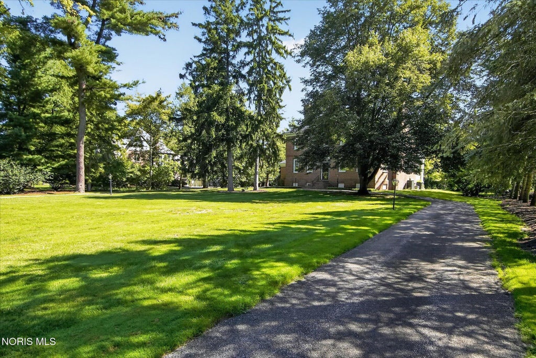
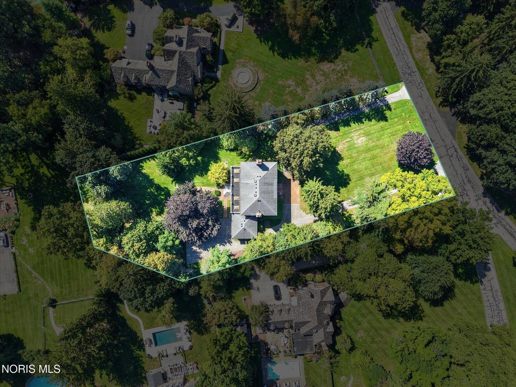
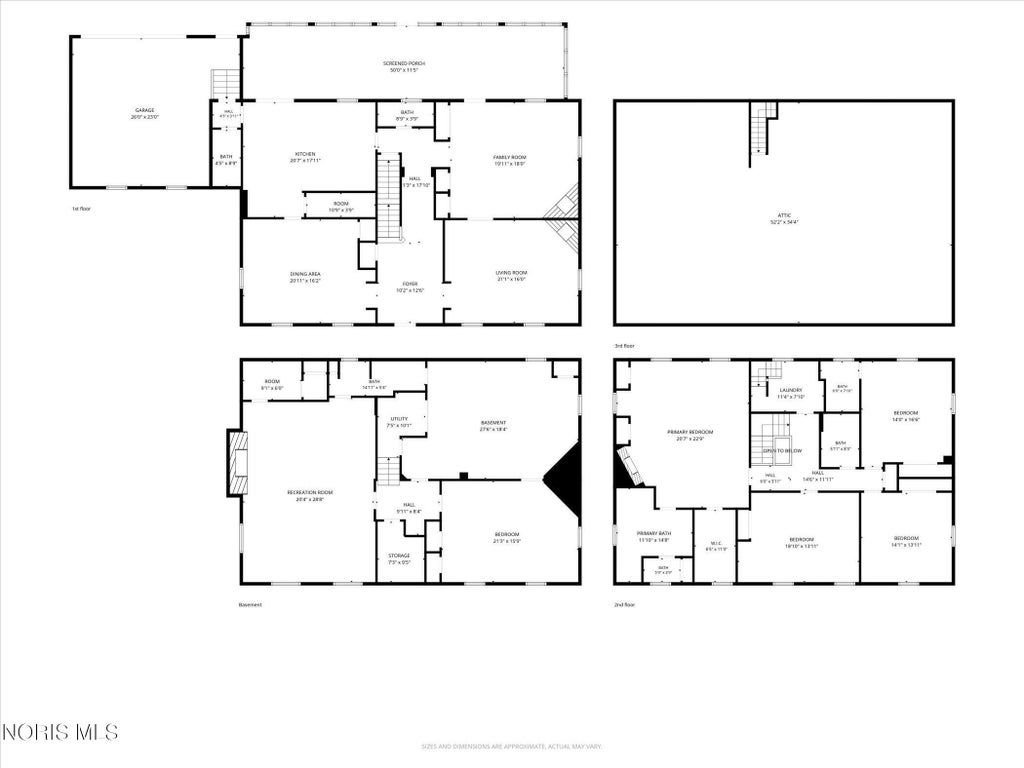
History, architecture and an extraordinary setting converge in this one-of-a-kind Ottawa Hills residence. Built by Cavalier in 1977, the stately brick Colonial was inspired by the George Wythe House in Williamsburg, VA"”home of Declaration of Independence signer George Wythe. With plans unavailable at the time, the architect traveled to Williamsburg and personally measured the original home to authentically recreate its symmetry and character. Hardwood floors, handsome millwork, built-ins, fireplaces and beautifully proportioned rooms reflect its Colonial inspiration, complemented by the conveniences of modern living. A sweeping Southern-style screened porch, added in 1980, extends across the rear and overlooks the lush, private grounds. The home has a special place in Ottawa Hills history, having hosted elementary students during their Williamsburg studies and appeared on the community House Walk. An exceptional opportunity to own a home with a story as distinctive as its architecture. Beautifully situated on over 1.08+ acres in the Estate Section of Ottawa Hills, surrounded by some of the finest real estate in our region. Soaring 12' ceilings set the tone upon entry throughout the main level. Wide plank oak hardwood floors, custom millwork crown molding and trim, and tremendous custom-built ins throughout the home enhance its function and design. Elegant formal living and dining rooms, expansive family room on the main level w/wet bar, fireplace and access to over 500' screened in-porch. Island kitchen w/gas cooktop, double oven, massive pantry, eat in area, and custom wood cabinets. Two half bathrooms on the main level. Spacious primary suite, hardwood floors, fireplace, walk in closet, tiled full bath with step in shower, separate jetted tub, and double vanity. Three additional bedrooms, one with private ensuite arrangement. 2nd floor laundry and walk-up attic space. Fantastic finished lower-level w/wine cellar, full bathroom, separate billiards area + unfinished section for added storage. New Andersen Windows, Furnaces 2013/2017, Air Conditioners 2019/2021.


















Property Type(s):
Single Family
| Last Updated | 8/29/2026 | Tract | Ottawa Hills |
|---|---|---|---|
| Year Built | 1977 | Garage Spaces | 2.5 |
| County | Lucas |
SCHOOLS
| Elementary School | Ottawa Hills |
|---|---|
| Jr. High School | None |
| High School | Ottawa Hills |
Additional Details
| AIR | Central Air, Zoned |
|---|---|
| AIR CONDITIONING | Yes |
| APPLIANCES | Dishwasher, Double Oven, Dryer, Gas Cooktop, Other, Refrigerator, Washer |
| BASEMENT | Block, Yes |
| CONSTRUCTION | Brick |
| EXTERIOR | Garden, Private Yard |
| FIREPLACE | Yes |
| GARAGE | Yes |
| HEAT | Forced Air, Natural Gas |
| INTERIOR | Built-in Features, Crown Molding, Double Vanity, Eat-in Kitchen, Entrance Foyer, Pantry, Storage, Walk-In Closet(s) |
| LOT | 1.0836 acre(s) |
| LOT DESCRIPTION | Landscaped |
| LOT DIMENSIONS | 133 x irregular |
| PARKING | Asphalt, Circular Driveway, Driveway, Attached, Garage |
| STORIES | 2 |
| STYLE | Colonial, Early American |
| SUBDIVISION | Ottawa Hills |
| UTILITIES | Cable Available, Electricity Connected, Natural Gas Connected, Sewer Connected, Water Connected, Sewer Available |
| WATER | Public |
Location
Contact us about this Property
| / | |
| We respect your online privacy and will never spam you. By submitting this form with your telephone number you are consenting for Michael Murry to contact you even if your name is on a Federal or State "Do not call List". | |
Listed with Effler Schmitt Co
The data relating to real estate for sale on this website comes in part from the Broker Reciprocity Program of the NORIS MLS. Real estate listings held by brokerage firms other than Whalen Realty & Auction, Ltd are marked with the Broker Reciprocity logo or the Broker Reciprocity thumbnail logo (a little black house) and detailed information about them includes the name of the listing brokers.
Listing information is deemed reliable, but not guaranteed.
Copyright 2026 NORIS. All rights reserved.
Data last updated: 8/31/26 9:14 AM PDT
This IDX solution is (c) Diverse Solutions 2026.
 Twitter
 Facebook
 Email
Email