
 Request More Info
 Schedule a Showing
 Share
Share
 Print
Print
|
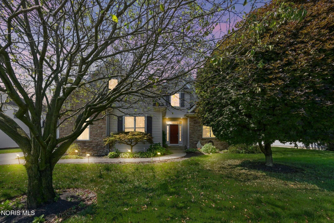
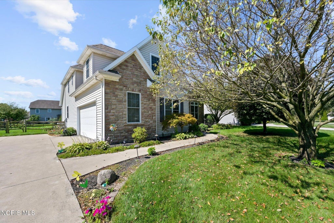
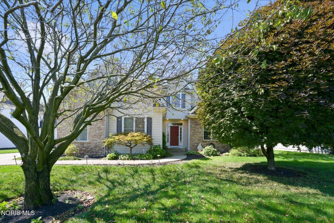
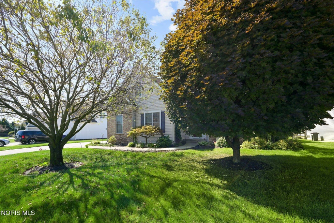
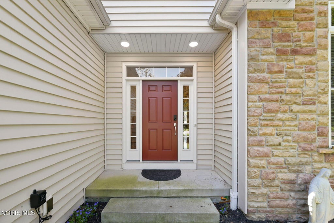
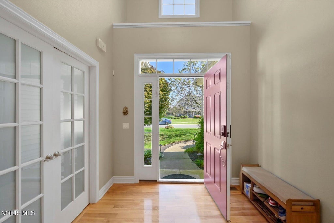
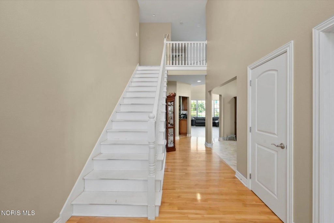
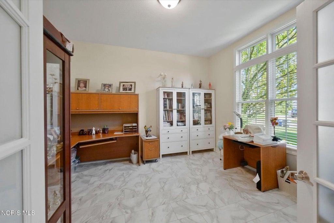
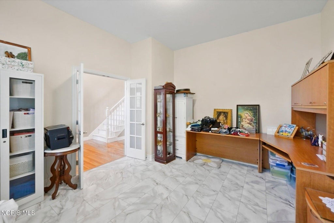
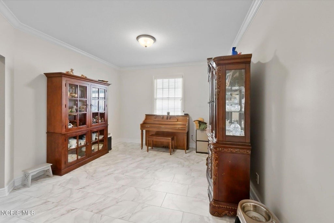
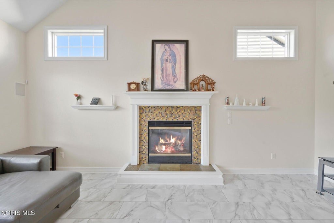
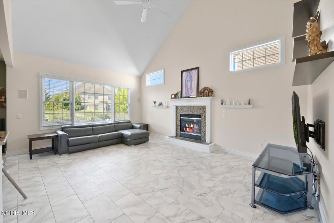
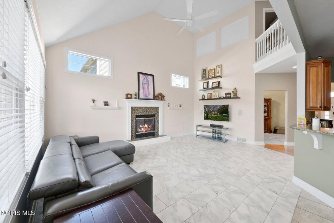
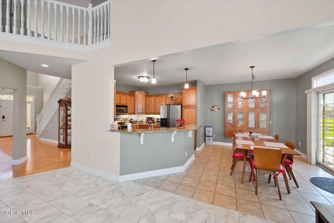
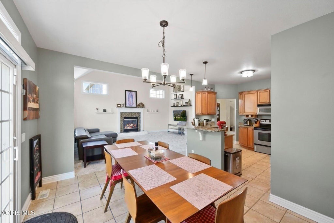
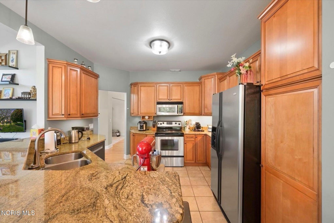
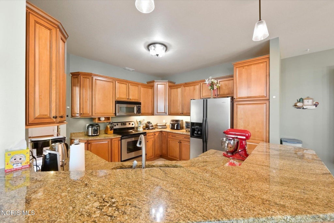
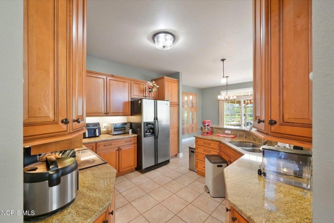
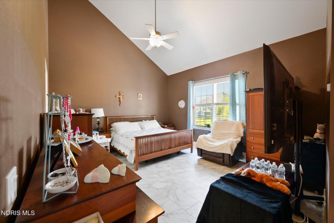
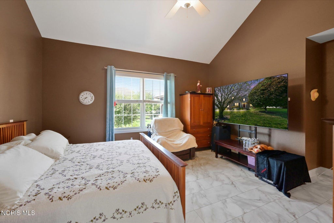
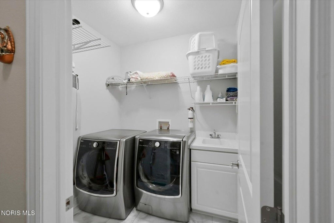
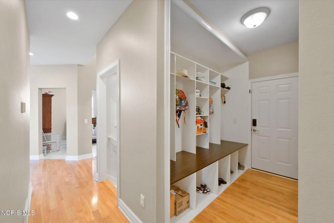
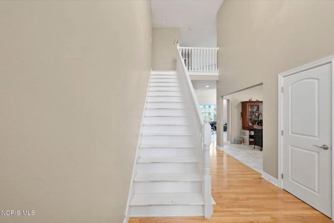
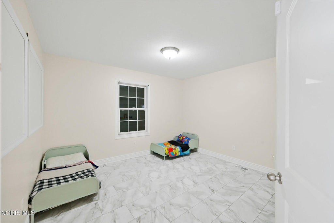
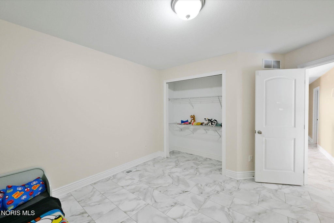
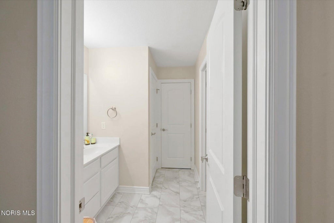
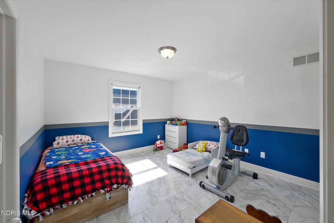
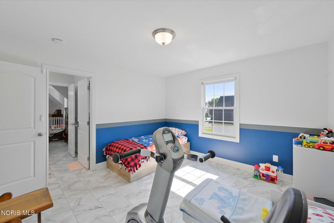
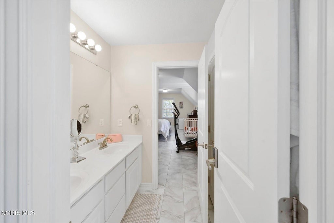
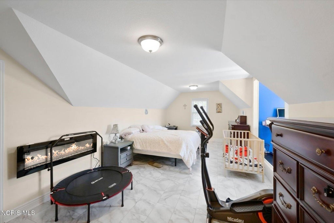
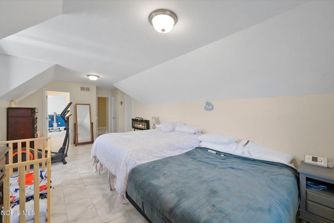
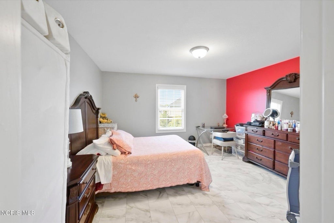
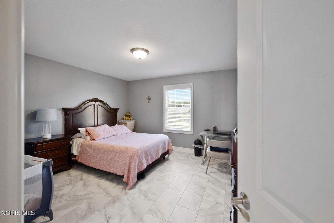
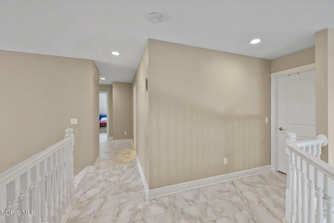
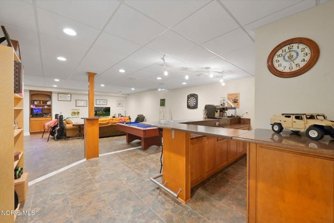
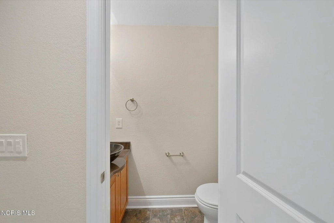
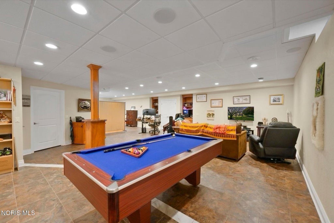
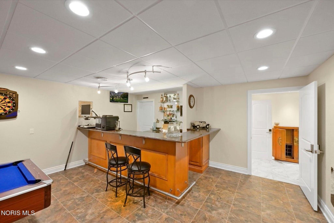
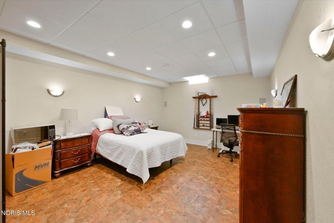
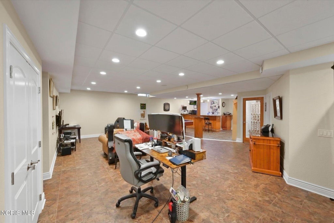
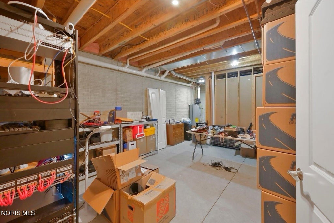
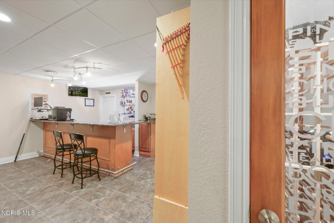
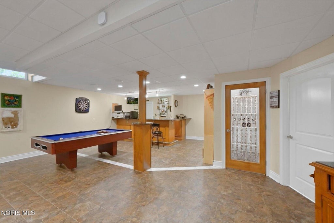
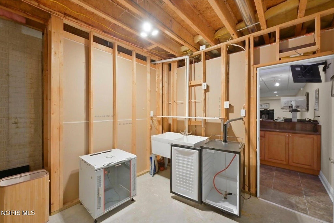
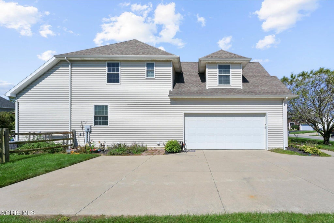
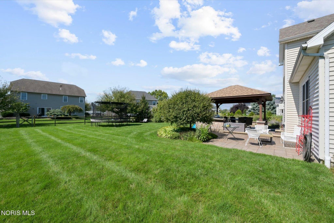
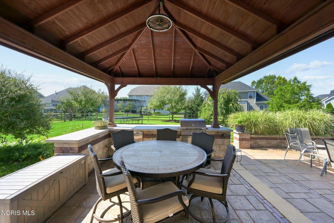
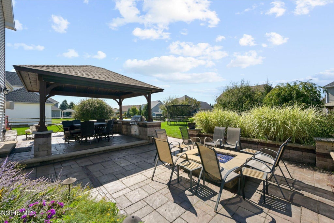
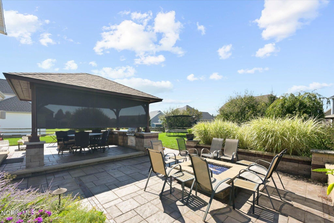
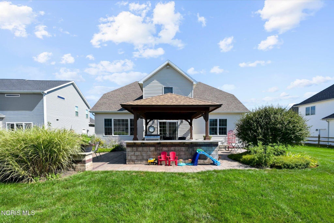

Set on a landscaped cul-de-sac in Hull Prairie Farms, this inviting Perrysburg home balances generous living spaces with the thoughtful features that make every day feel elevated. Natural light pours into the vaulted first-floor primary suite, while the open kitchen and great room create a warm, effortless place to gather. Cathedral ceilings, a fireplace, an eat-in area, and a breakfast bar bring both character and connection to the heart of the home. Updated LVL flooring, installed in place of carpet, adds a polished, cohesive feel, while built-in speakers in the great room set the stage for relaxed evenings and easy entertaining. Upstairs, four additional bedrooms, including the newly framed traditional fifth bedroom, and two full baths provide the space and flexibility today's lifestyle demands. The professionally finished lower level expands the possibilities with an expansive family room, granite bar, half bath, generous storage, and its own built-in speaker system"”an ideal setting for movie nights, game days, and memorable get-togethers. When it is time to step outside, the covered patio, built-in grill, fire pit, and private backyard invite you to slow down and stay awhile. With main-level laundry, a 2-car garage, and a convenient Perrysburg location, this is more than a home with space"”it is a place to settle in, connect, and create the moments that matter.

Property Type(s):
Single Family
| Last Updated | 8/28/2026 | Tract | Hull Prairie Farms |
|---|---|---|---|
| Year Built | 2005 | Garage Spaces | 2.0 |
| County | Wood |
SCHOOLS
| Elementary School | Fort Meigs |
|---|---|
| Jr. High School | None |
| High School | Perrysburg |
Additional Details
| AIR | Central Air |
|---|---|
| AIR CONDITIONING | Yes |
| APPLIANCES | Bar Fridge, Disposal, Electric Range, Microwave, Refrigerator, Water Heater |
| BASEMENT | Concrete, Partially Finished, Sump Pump, Yes |
| CONSTRUCTION | Stone, Vinyl Siding |
| EXTERIOR | Fire Pit, Outdoor Grill, Private Yard |
| FIREPLACE | Yes |
| GARAGE | Yes |
| HEAT | Forced Air, Natural Gas |
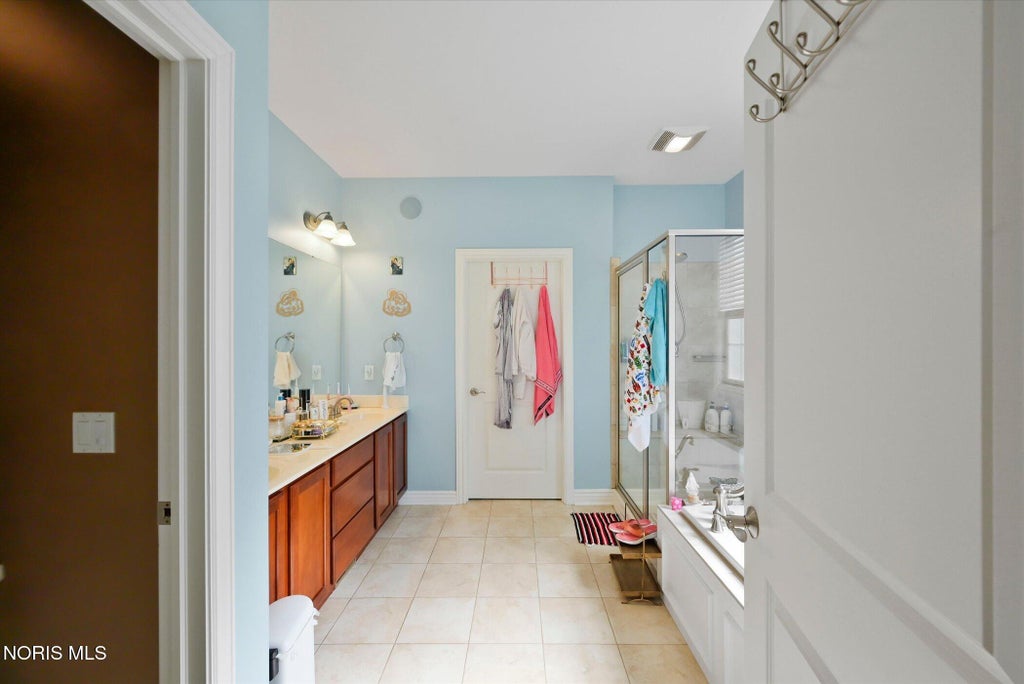
| INTERIOR | Breakfast Bar, Cathedral Ceiling(s), Ceiling Fan(s), Double Vanity, Eat-in Kitchen, Entrance Foyer, Open Floorplan, Pantry, Storage, Tray Ceiling(s), Walk-In Closet(s) |
| LOT | 0.3 acre(s) |
| LOT DESCRIPTION | Cul-de-sac, Landscaped, Sprinklers In Front, Sprinklers In Rear |
| LOT DIMENSIONS | 80X162 |
| PARKING | Additional Parking, Concrete, Driveway, Garage Door Opener, On Street, Attached, Garage |
| SEWER | Public Sewer |
| STORIES | 2 |
| STYLE | Traditional |
| SUBDIVISION | Hull Prairie Farms |
| UTILITIES | Cable Available, Electricity Connected, Natural Gas Connected, Sewer Connected, Water Connected |
| WATER | Public |
Location
Contact us about this Property
| / | |
| We respect your online privacy and will never spam you. By submitting this form with your telephone number you are consenting for Michael Murry to contact you even if your name is on a Federal or State "Do not call List". | |
Listed with The Real T Company
The data relating to real estate for sale on this website comes in part from the Broker Reciprocity Program of the NORIS MLS. Real estate listings held by brokerage firms other than Whalen Realty & Auction, Ltd are marked with the Broker Reciprocity logo or the Broker Reciprocity thumbnail logo (a little black house) and detailed information about them includes the name of the listing brokers.
Listing information is deemed reliable, but not guaranteed.
Copyright 2026 NORIS. All rights reserved.
Data last updated: 8/31/26 10:32 AM PDT
This IDX solution is (c) Diverse Solutions 2026.
 Twitter
 Facebook
 Email
Email