
 Request More Info
 Schedule a Showing
 Share
Share
 Print
Print
|
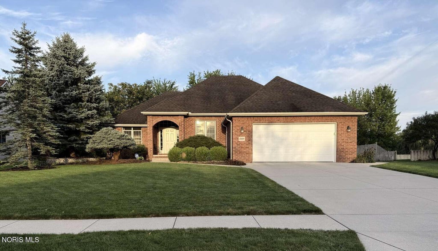
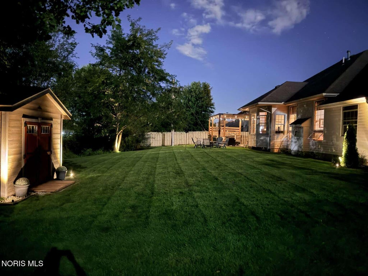
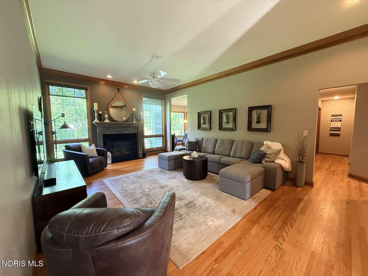
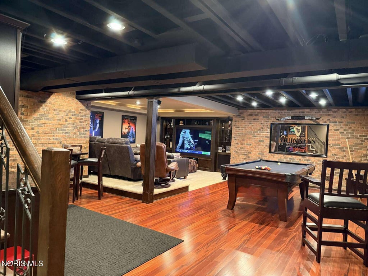
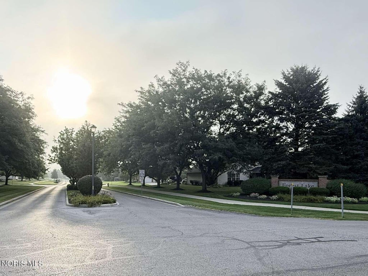
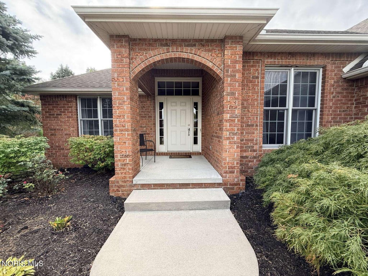
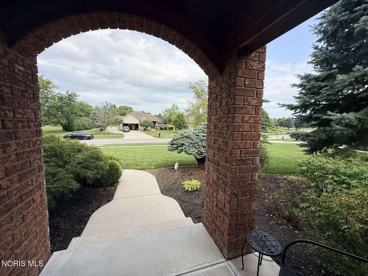
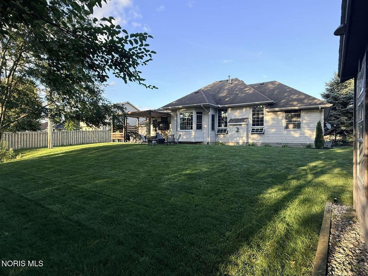
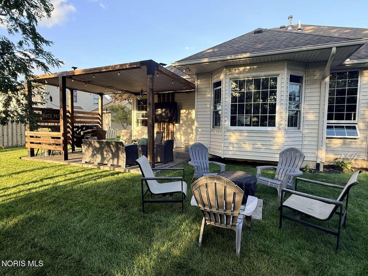
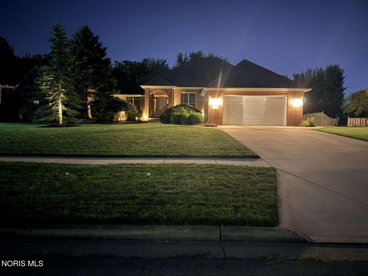
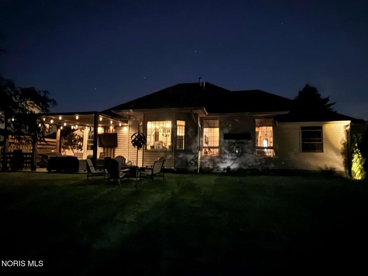
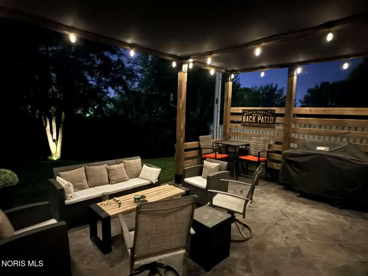
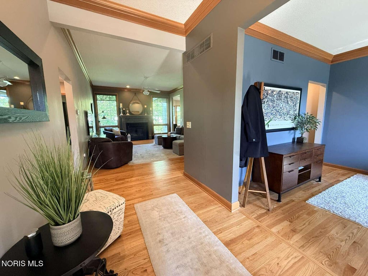
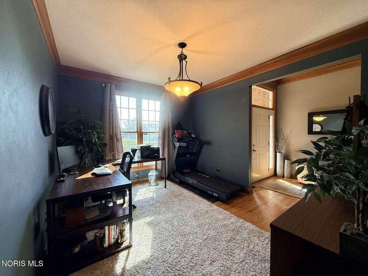
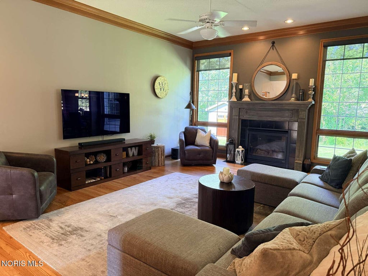
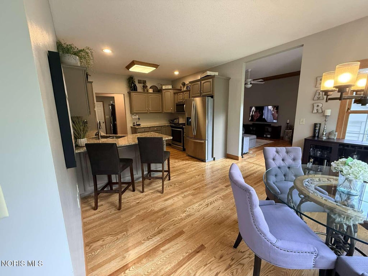
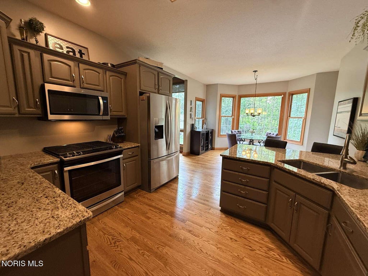
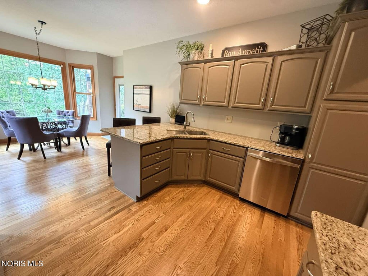
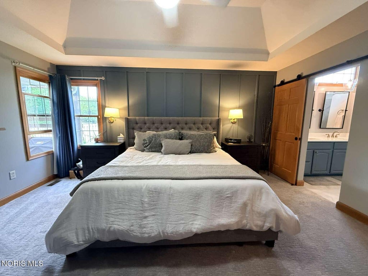
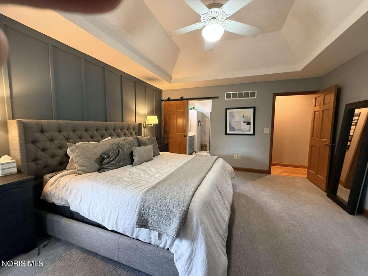
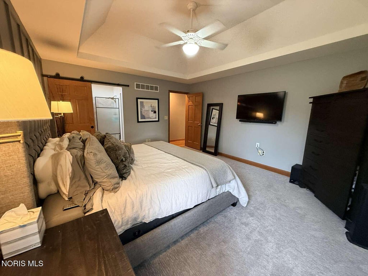
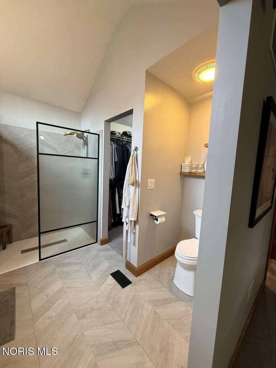
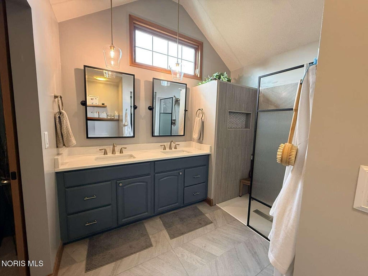
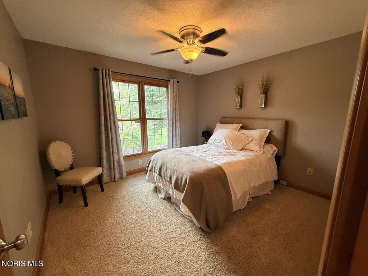
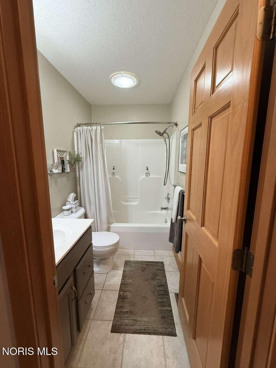
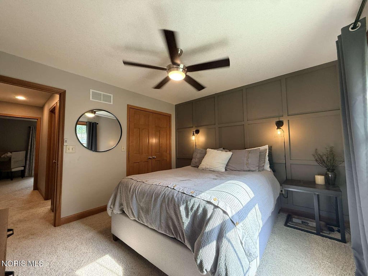
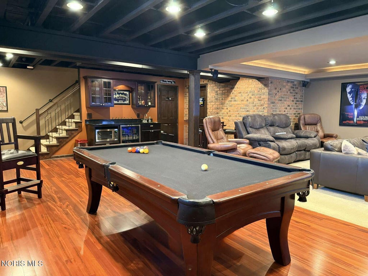
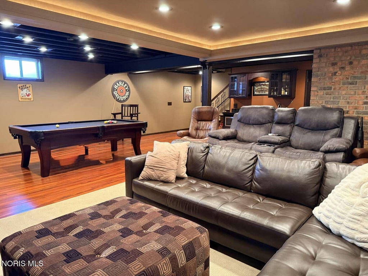
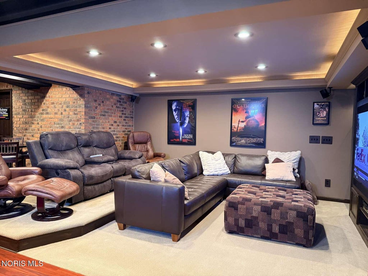
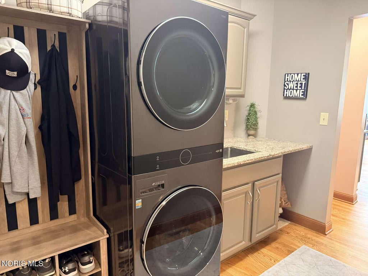
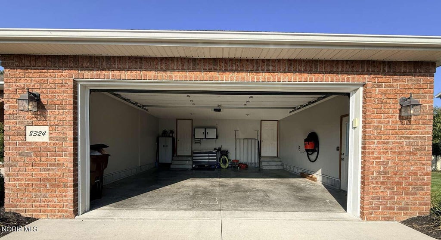
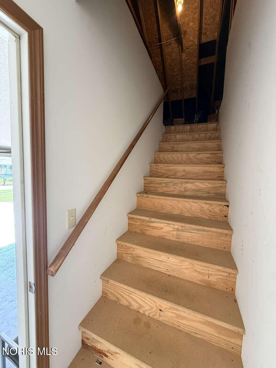
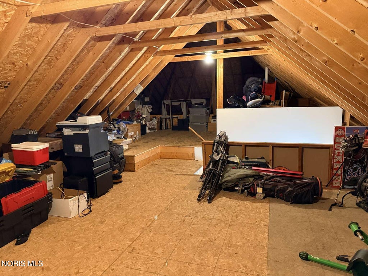
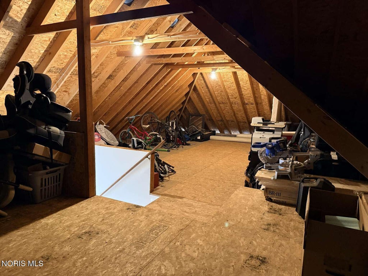
Offered for the first time by its original owner, 8324 Indian Lake Drive is an exceptionally maintained and tastefully updated Forest Lake home combining thoughtful updates, impressive entertaining space and outstanding storage. The home offers approximately 1,832 sq. ft. above grade plus approximately 725 sq. ft. of high-quality finished lower-level space, providing roughly 2,557 sq. ft. of finished space. An additional approximately 700 sq. ft. walk-up attic offers exceptional easily accessible storage and intriguing future finishing potential, subject to applicable code and approvals. Hardwood floors throughout the main living area were professionally refinished in 2022, while fresh neutral paint creates a clean, cohesive backdrop. The kitchen features professionally painted cabinetry, granite countertops, and stainless appliances. The primary suite was refreshed in 2022 with new carpet and a board-and-batten accent wall, and the primary bath was fully renovated with quartz countertops, large format tiling, and updated finishes. One of the home's signature features is the approximately 725 sq. ft. finished lower level, completed to a high standard and featuring an open theater-style media setup with two-level seating"”an exceptional setting for movies, sports and entertaining. It also boasts a large wet bar with ample cabinet storage above and below, built in beverage fridge, and microwave. Outside, a pergola added to the rear patio in 2022 extends the living space outdoors, while a premium Amish-built shed provides substantial additional storage. With 3 bedrooms, 2.5 baths, a 2-car oversized attached garage and an unusually strong combination of finished recreation space, storage and move-in-ready condition, this is a Forest Lake home that deserves to be experienced in person.
Property Type(s):
Single Family
| Last Updated | 8/27/2026 | Tract | Forest Lake |
|---|---|---|---|
| Year Built | 2002 | Garage Spaces | 2.0 |
| County | Hancock |
SCHOOLS
| Elementary School | Whittier |
|---|---|
| Jr. High School | Glenwood |
| High School | Findlay |
Additional Details
| AIR | Attic Fan, Ceiling Fan(s), Central Air, Electric, ENERGY STAR Qualified Equipment, Gas |
|---|---|
| AIR CONDITIONING | Yes |
| BASEMENT | Partial, Yes |
| CONSTRUCTION | Blown-In Insulation, Brick, Concrete, Foam Insulation, Frame, Vinyl Siding |
| FIREPLACE | Yes |
| GARAGE | Yes |
| HEAT | Central, ENERGY STAR Qualified Equipment, Forced Air, Hot Water, Natural Gas |
| HOA DUES | 100|Annually |
| INTERIOR | Ceiling Fan(s), Crown Molding, Double Vanity, Eat-in Kitchen, Entrance Foyer, Smart Thermostat, Storage, Tray Ceiling(s), Walk-In Closet(s), Wet Bar |
| LOT | 0.29 acre(s) |
| LOT DIMENSIONS | 85X150 |
| PARKING | Attached, Garage |
| SEWER | Public Sewer |
| STORIES | 1 |
| SUBDIVISION | Forest Lake |
| UTILITIES | Cable Available, Electricity Connected, Underground Utilities, Water Connected |
| WATER | Public |
Location
Contact us about this Property
| / | |
| We respect your online privacy and will never spam you. By submitting this form with your telephone number you are consenting for Michael Murry to contact you even if your name is on a Federal or State "Do not call List". | |
Listed with Chosen Real Estate Group
The data relating to real estate for sale on this website comes in part from the Broker Reciprocity Program of the NORIS MLS. Real estate listings held by brokerage firms other than Whalen Realty & Auction, Ltd are marked with the Broker Reciprocity logo or the Broker Reciprocity thumbnail logo (a little black house) and detailed information about them includes the name of the listing brokers.
Listing information is deemed reliable, but not guaranteed.
Copyright 2026 NORIS. All rights reserved.
Data last updated: 8/28/26 6:54 AM PDT
This IDX solution is (c) Diverse Solutions 2026.
 Twitter
 Facebook
 Email
Email