
 Request More Info
 Schedule a Showing
 Share
Share
 Print
Print

|
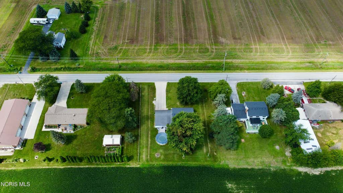
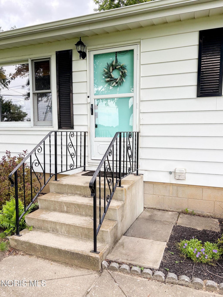
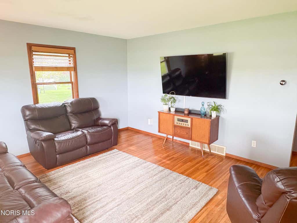
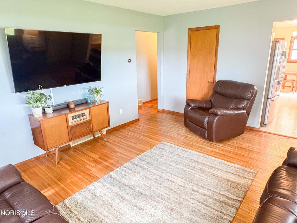
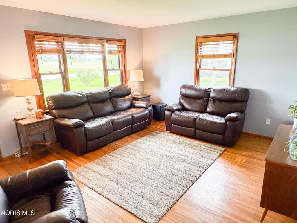
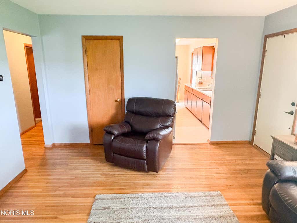
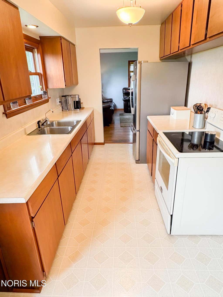
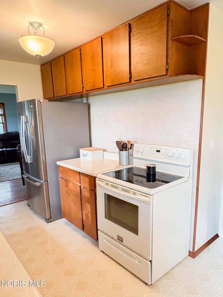
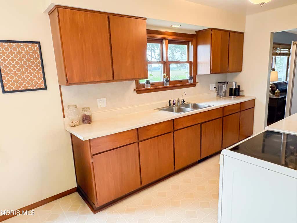
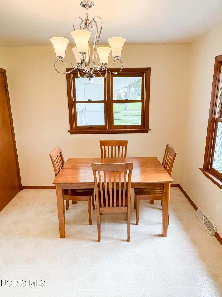
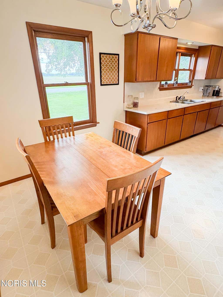
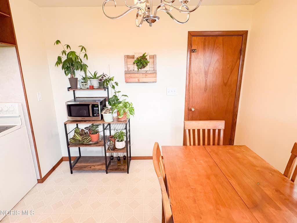
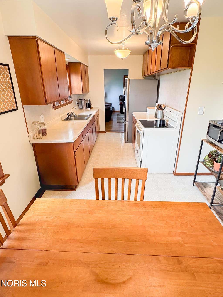
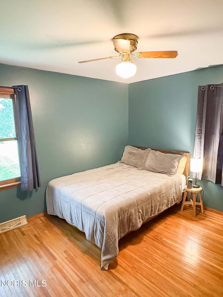
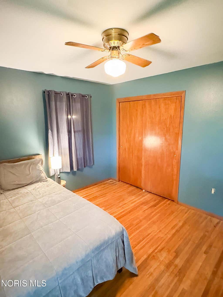
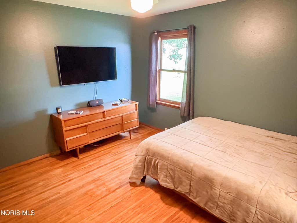
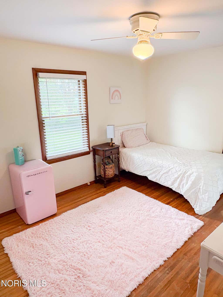
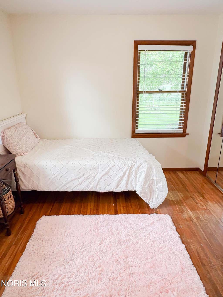
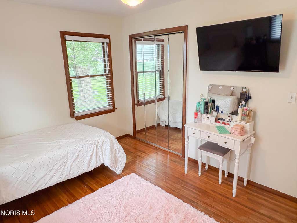
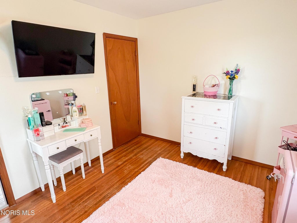
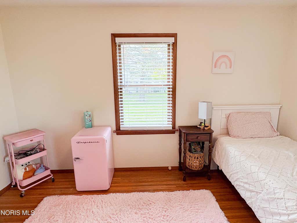
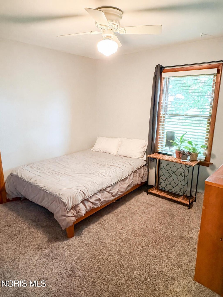
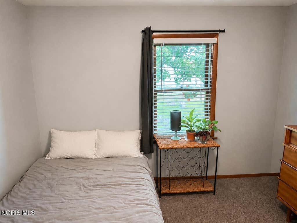
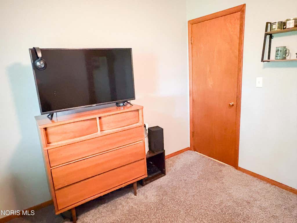
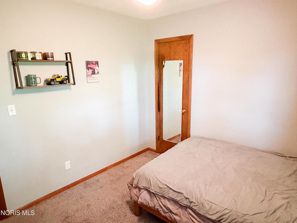
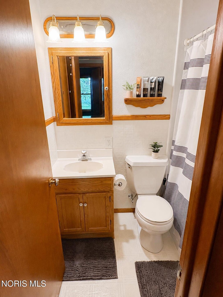
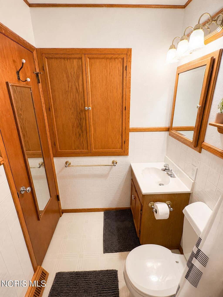
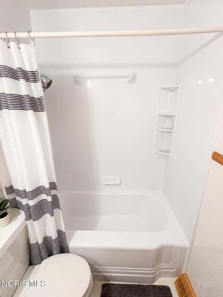
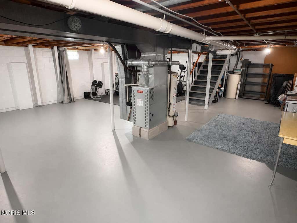
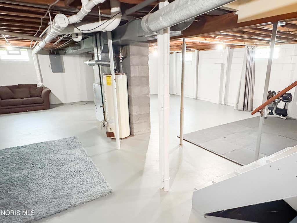
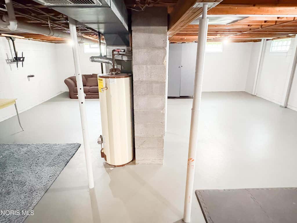
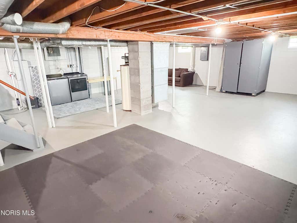
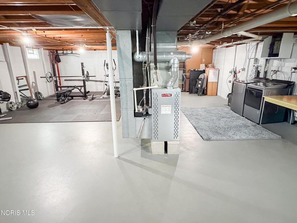
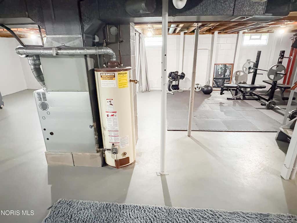
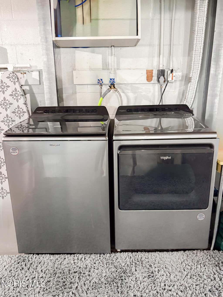
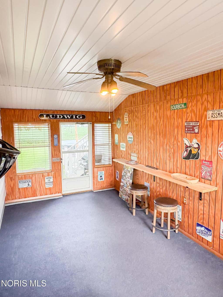
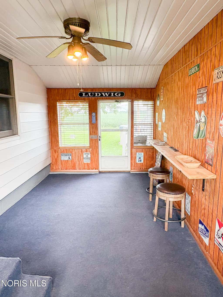
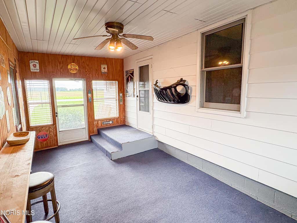
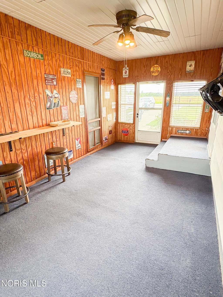
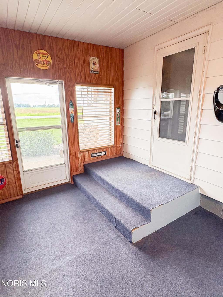
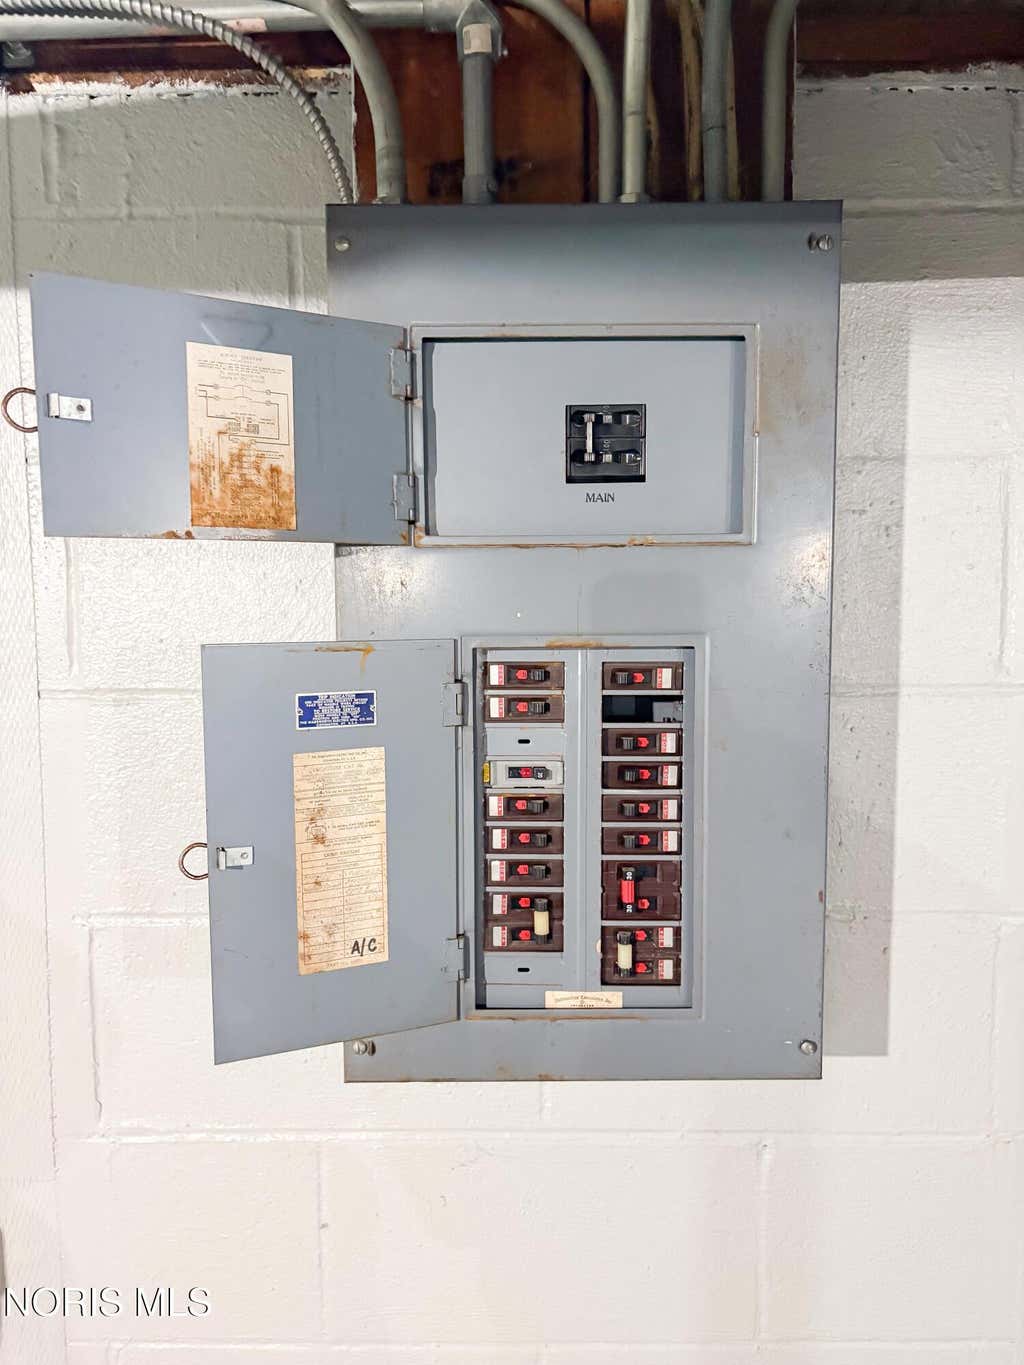
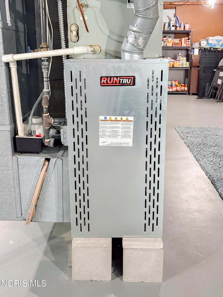
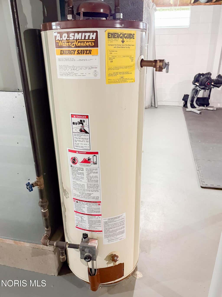
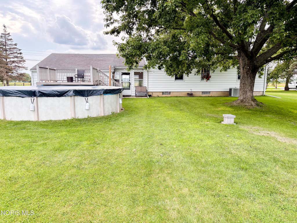
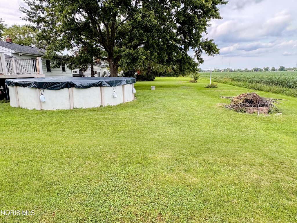
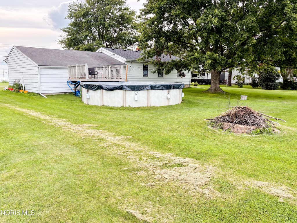
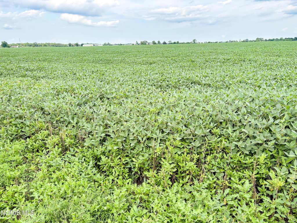
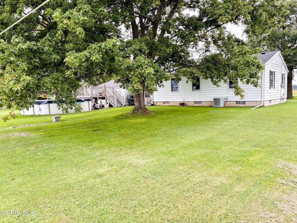
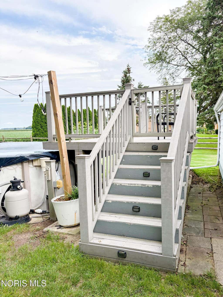
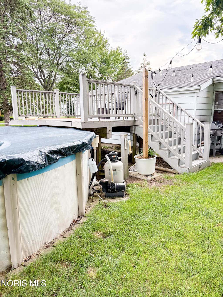
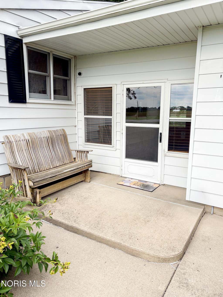
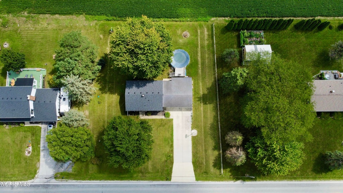
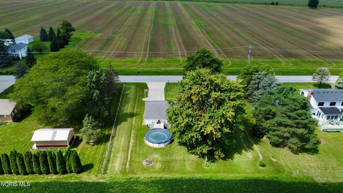
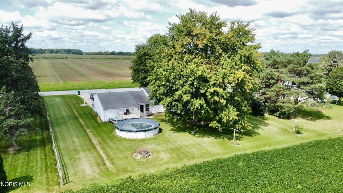
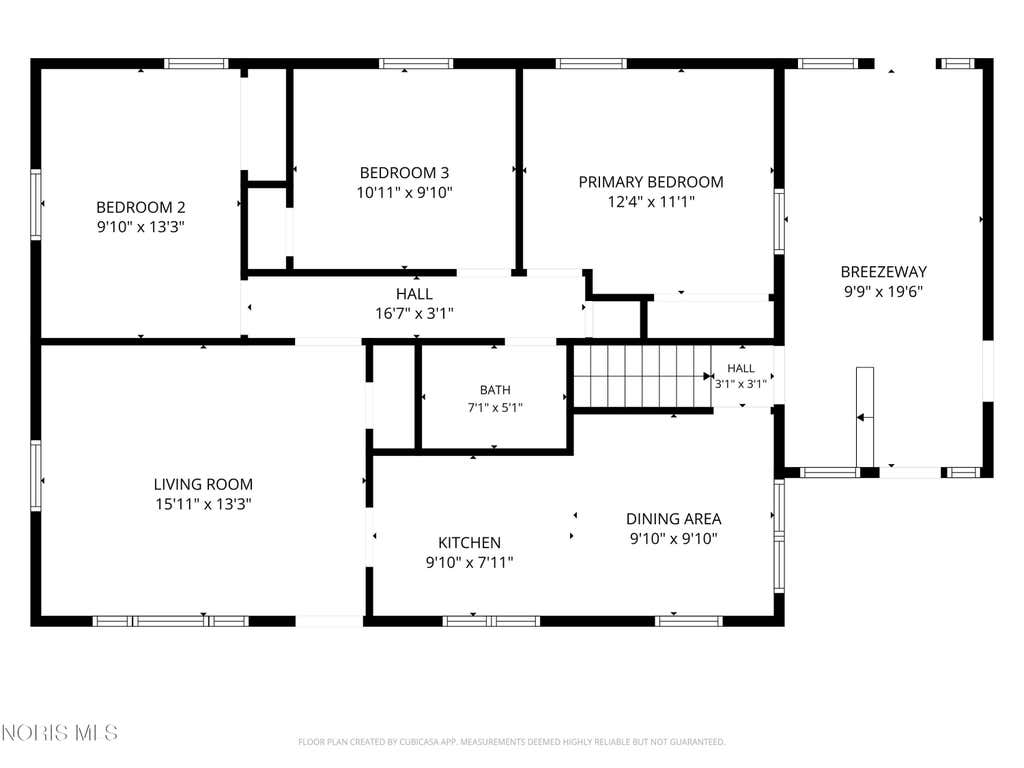
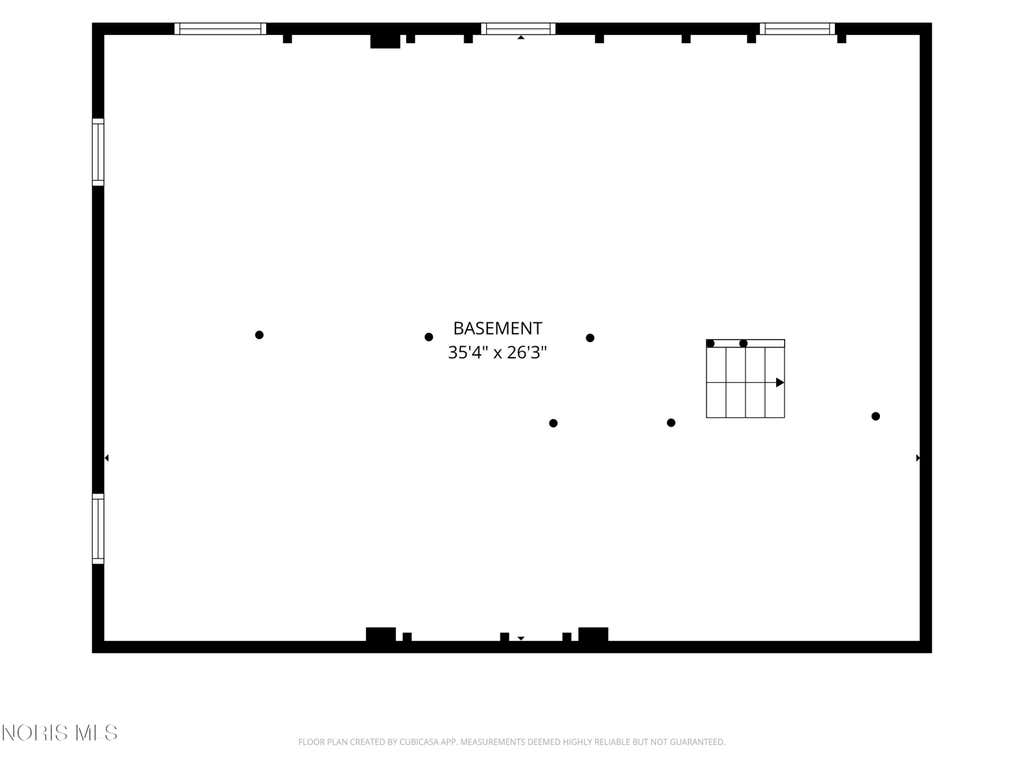
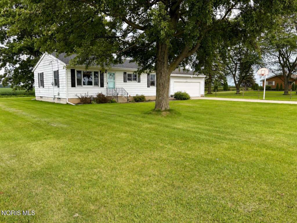
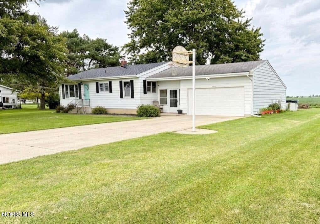
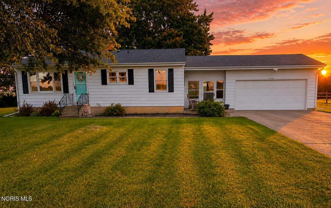
Welcome to 25712 Lime City Road! This well-maintained 3-bedroom ranch sits on a .56-acre lot with peaceful country views in Perrysburg Township and Rossford Schools. Natural hardwood floors flow throughout much of the home and complement the tasteful paint colors and updated light fixtures, giving this home a bright, move-in ready feel. The spacious living room features a beautiful bay window overlooking the front yard and open fields, offering the perfect spot to take in gorgeous evening sunsets. The eat-in kitchen provides plenty of cabinet and counter space, plus all appliances are included! Your favorite space to relax and entertain will be the breezeway, complete with a built-in bar and access to the backyard and pool area. You'll also appreciate the extra space the full basement provides! Waterproofed and exceptionally clean, the basement features glass-block windows and two sump pumps, along with tons of usable space for a home gym, recreation area, storage, or future finished space. Outside, enjoy the spacious backyard, 21' round above-ground pool with composite deck, and firepit. With over half an acre and peaceful views of the surrounding fields, you'll love this setting! The 2.5-car garage with additional storage above, concrete driveway, and basketball hoop complete the package. New house roof in 2026. Furnace new in 2023. Plus, a water softener and reverse osmosis system are owned and included. Beautifully maintained inside and out, with a country setting that's hard to beat! Schedule your showing today!
Property Type(s):
Single Family
| Last Updated | 8/26/2026 | Tract | None |
|---|---|---|---|
| Year Built | 1960 | Garage Spaces | 2.5 |
| County | Wood |
SCHOOLS
| Elementary School | Rossford |
|---|---|
| Jr. High School | None |
| High School | Rossford |
Additional Details
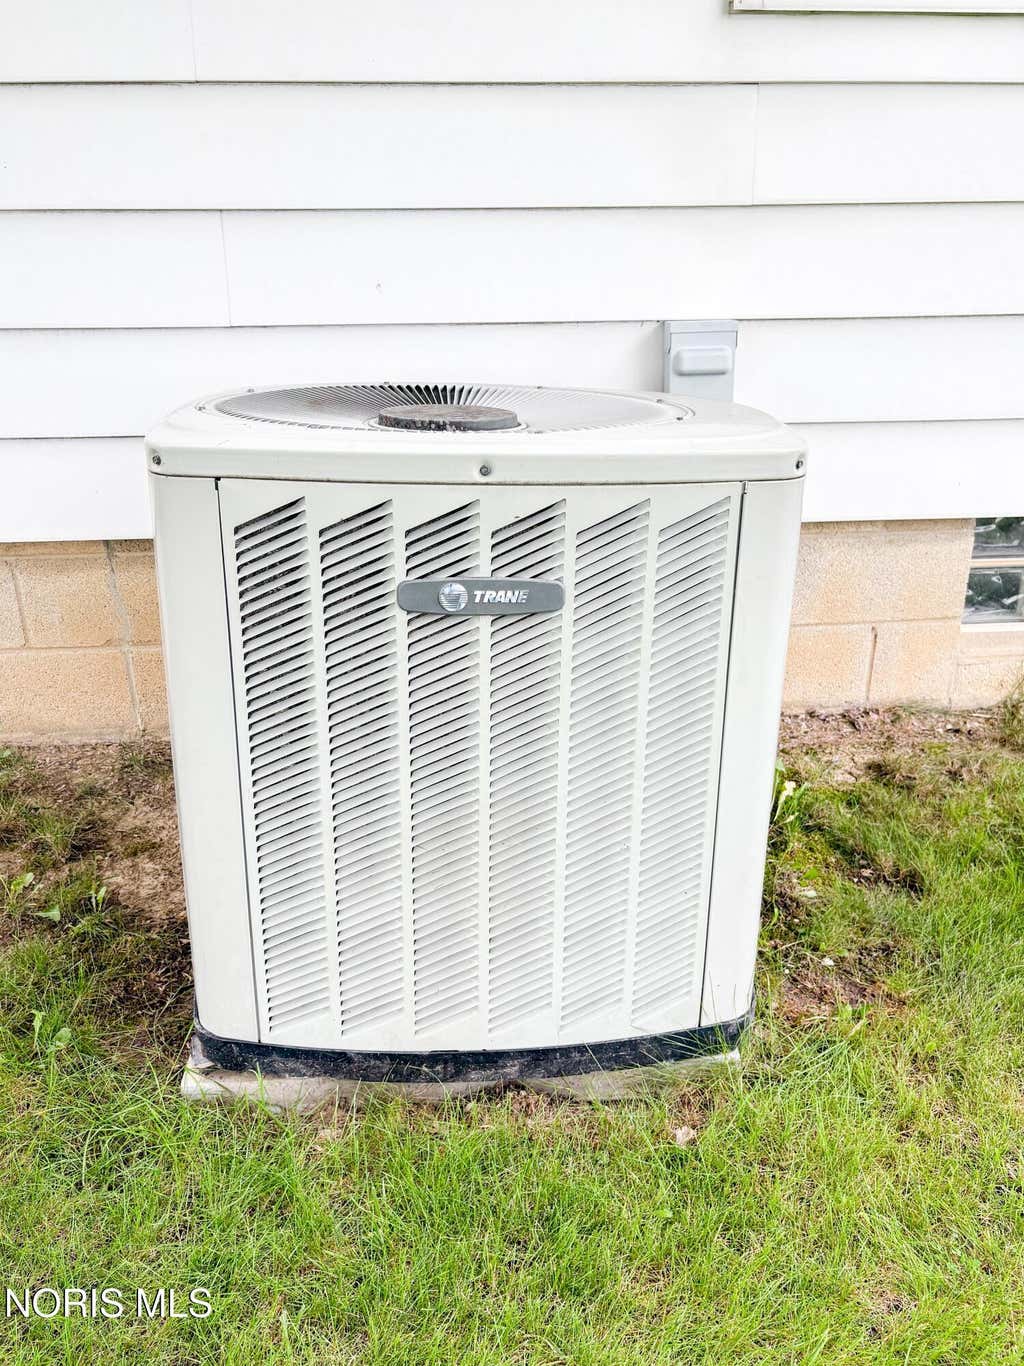
| AIR | Ceiling Fan(s), Central Air |
|---|---|
| AIR CONDITIONING | Yes |
| APPLIANCES | Electric Range, Refrigerator, Water Heater, Water Softener Owned |
| BASEMENT | Block, Daylight, Full, Sump Pump, Unfinished, Yes |
| CONSTRUCTION | Vinyl Siding |
| EXTERIOR | Basketball Court, Fire Pit, Lighting |
| GARAGE | Yes |
| HEAT | Forced Air, Natural Gas |
| INTERIOR | Ceiling Fan(s), Eat-in Kitchen, Storage |
| LOT | 0.56 acre(s) |
| LOT DESCRIPTION | Level |
| LOT DIMENSIONS | 128x190 |
| PARKING | Concrete, Driveway, Garage Door Opener, Off Street, Paved, Detached, Garage |
| POOL | Yes |
| POOL DESCRIPTION | Above Ground |
| SEWER | Septic Tank |
| STORIES | 1 |
| STYLE | Ranch |
| SUBDIVISION | None |
| UTILITIES | Electricity Connected, Natural Gas Connected, Sewer Not Available, Water Not Available |
| VIEW | Yes |
| VIEW DESCRIPTION | Trees/Woods |
| WATER | Well |
Location
Contact us about this Property
| / | |
| We respect your online privacy and will never spam you. By submitting this form with your telephone number you are consenting for Michael Murry to contact you even if your name is on a Federal or State "Do not call List". | |
Listed with Serenity Realty LLC
The data relating to real estate for sale on this website comes in part from the Broker Reciprocity Program of the NORIS MLS. Real estate listings held by brokerage firms other than Whalen Realty & Auction, Ltd are marked with the Broker Reciprocity logo or the Broker Reciprocity thumbnail logo (a little black house) and detailed information about them includes the name of the listing brokers.
Listing information is deemed reliable, but not guaranteed.
Copyright 2026 NORIS. All rights reserved.
Data last updated: 8/27/26 1:21 AM PDT
This IDX solution is (c) Diverse Solutions 2026.
 Twitter
 Facebook
 Email
Email