
 Request More Info
 Schedule a Showing
 Share
Share
 Print
Print
|
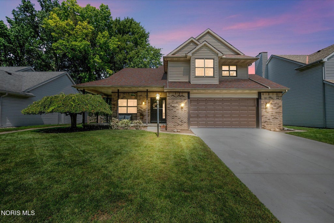
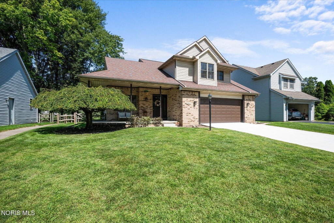
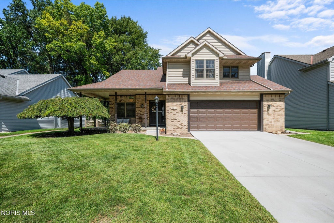
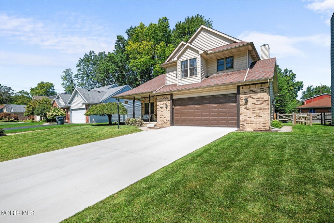
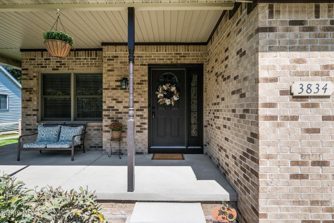
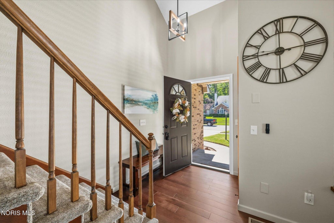
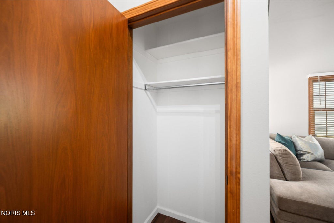
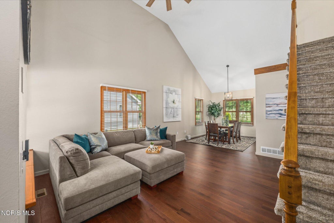
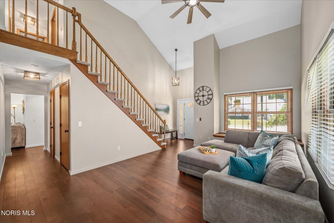
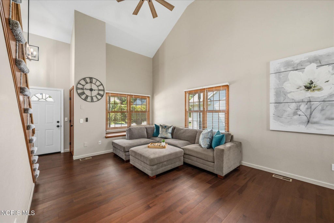
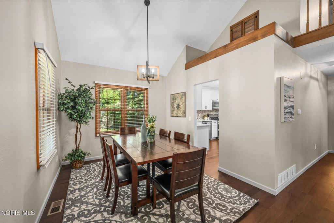
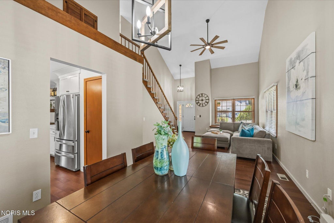
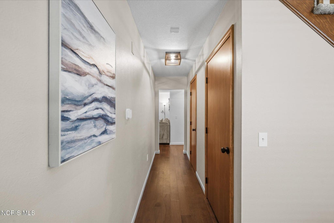
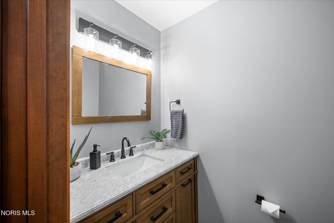
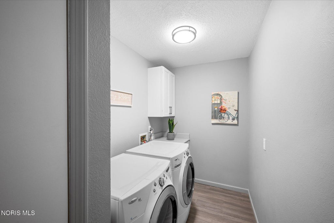
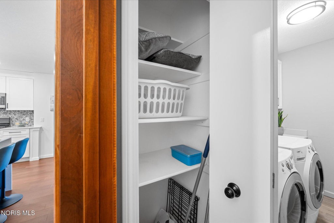
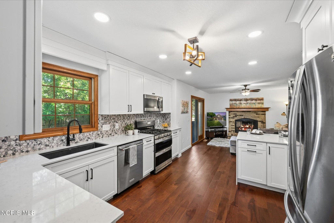
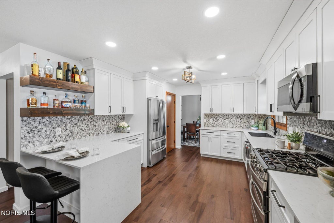
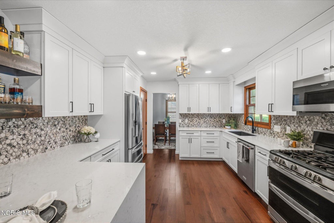
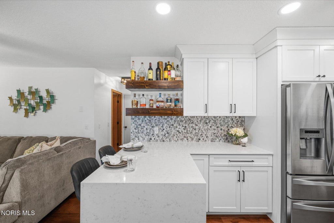
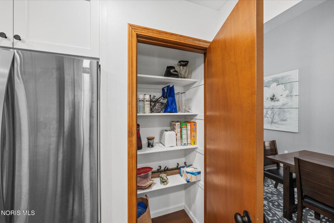
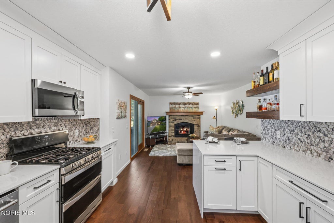
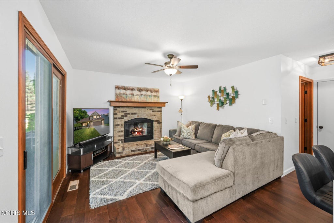
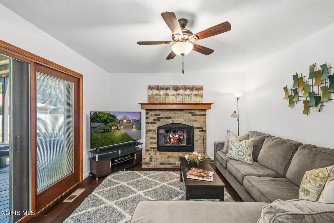
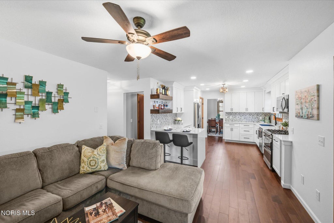
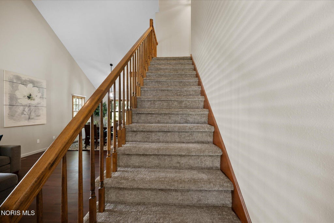
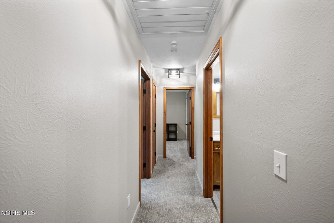
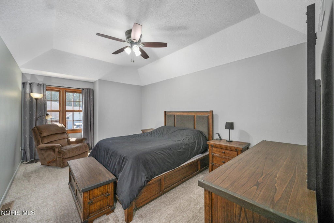
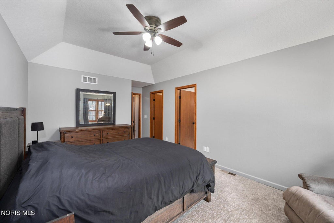
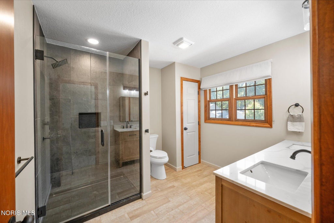
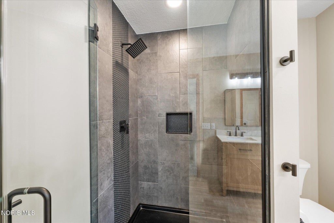
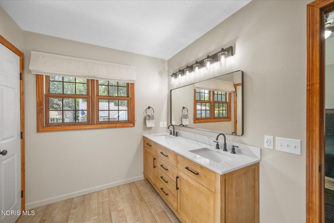
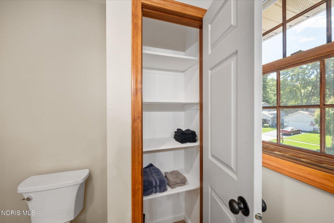
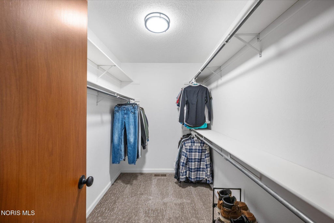
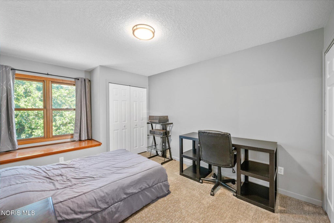
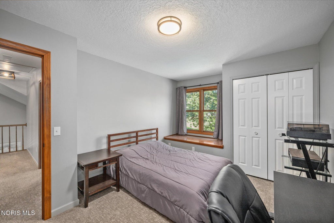
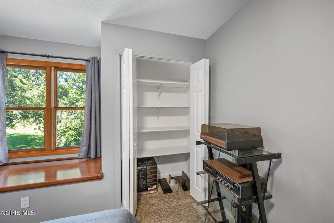
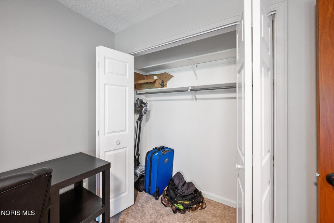
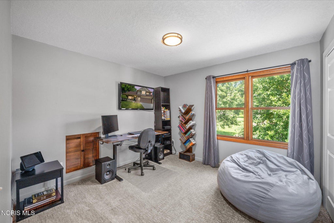
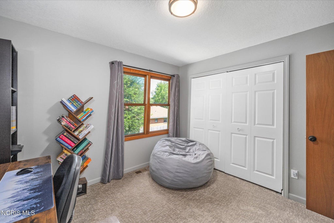
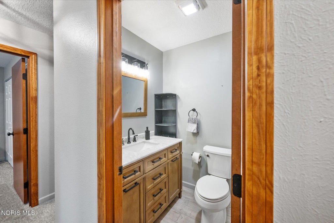
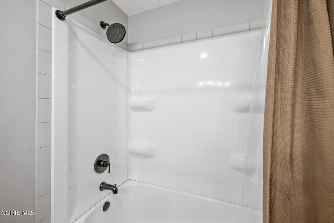
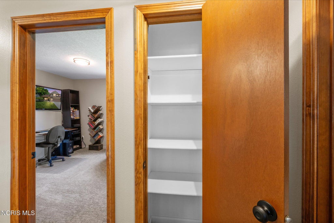
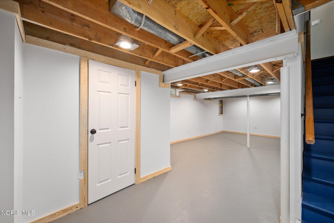
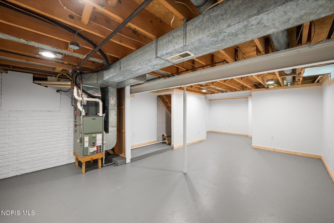
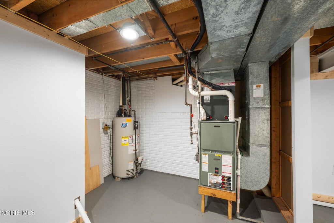
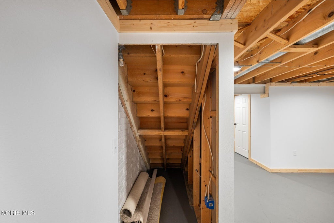
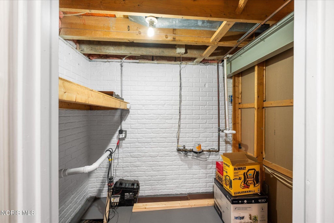
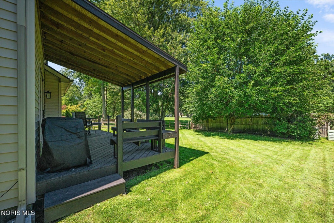
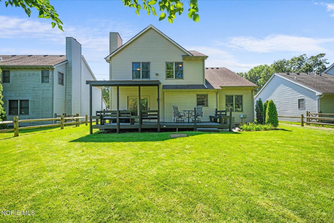
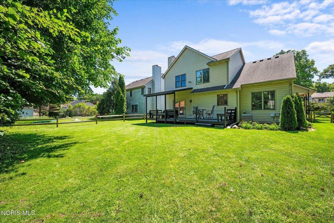
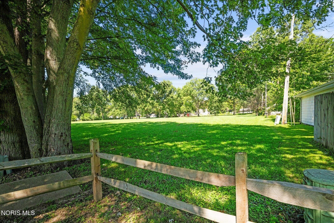
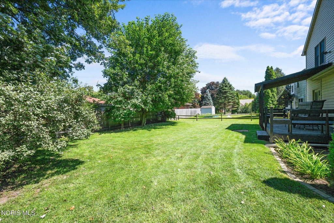
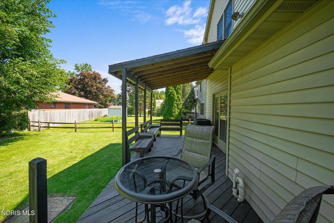
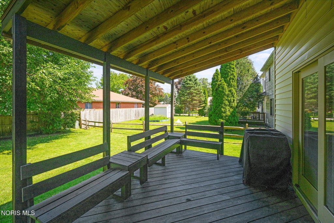
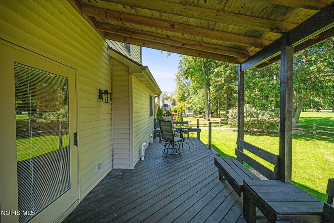
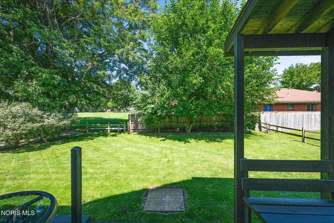
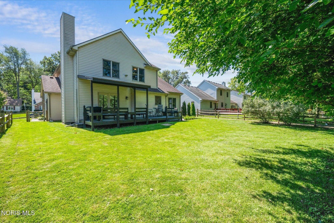
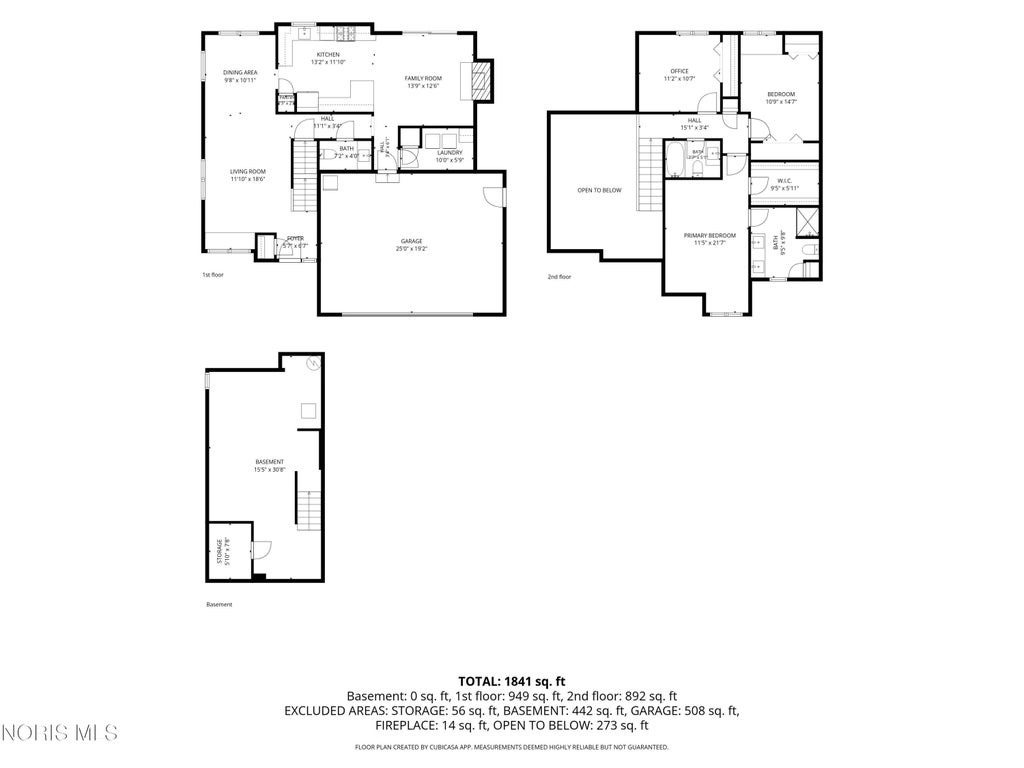
Move right in! This beautifully updated 3-bedroom, 2.5-bath home backs directly to Clover Lane Park "” with green space, a playground, a basketball court, and a creek just beyond the fence line "” all while tucked into a quiet, secluded neighborhood minutes drive from Monroe Street shops and dining. Inside, the kitchen has been fully renovated with stainless steel appliances, waterfall-edge quartz countertops, and a built-in bar area with seating for two. New hardwood flooring flows across the main level, with new carpet upstairs, and fresh paint, lighting, doors, and trim carry the same polish throughout. The living room's charming window bench seating with built-in storage adds warmth and character you won't find in a typical remodel, and the gas fireplace in the family room is perfect for gathering around in the cooler months. The primary suite is a true retreat "” spacious, with a large walk-in closet and a newly renovated en suite bath. Two additional bedrooms offer generous closet space, and a newly renovated full bath upstairs plus a half bath on the main floor round out the home's living space. The finished basement adds valuable living space, and a dedicated laundry room keeps day-to-day living easy. Outside, enjoy a front covered porch and a back deck with park views "” the perfect spot for morning coffee or evening relaxation. The 2.5-car attached garage is heated and finished with an epoxy floor, with a garage door replaced about two years ago. Additional updates include a new concrete driveway and central air (both 2025), plus a sprinkler system and a fence installed roughly three years ago. With every major update already done "” inside and out "” this home is truly move-in ready, and its unbeatable location backing to the park makes it a rare find!


Property Type(s):
Single Family
| Last Updated | 8/29/2026 | Tract | None |
|---|---|---|---|
| Year Built | 1990 | Garage Spaces | 2.0 |
| County | Lucas |
SCHOOLS
| Elementary School | McGregor |
|---|---|
| Jr. High School | Whitmer Middle School |
| High School | Whitmer |
Additional Details
| AIR | Attic Fan, Ceiling Fan(s), Central Air |
|---|---|
| AIR CONDITIONING | Yes |
| APPLIANCES | Dishwasher, Disposal, Double Oven, Dryer, Gas Range, Microwave, Refrigerator, Washer, Water Heater |
| BASEMENT | Sump Pump, Yes |
| CONSTRUCTION | Brick, Vinyl Siding |
| EXTERIOR | Private Yard |
| FIREPLACE | Yes |
| GARAGE | Yes |
| HEAT | Forced Air |
| INTERIOR | Breakfast Bar, Cathedral Ceiling(s), Ceiling Fan(s), Crown Molding, Double Vanity, Entrance Foyer, Pantry, Storage, Tray Ceiling(s), Vaulted Ceiling(s), Walk-In Closet(s) |
| LOT | 7841 sq ft |
| LOT DESCRIPTION | Landscaped, Level, Sprinklers In Front, Sprinklers In Rear |
| LOT DIMENSIONS | 65X120 |
| PARKING | Concrete, Driveway, Garage Door Opener, Heated Garage, Kitchen Level, Private, Attached, Garage |
| STORIES | 2 |
| STYLE | Traditional |
| SUBDIVISION | None |
| UTILITIES | Cable Available, Cable Connected, Electricity Available, Electricity Connected, Natural Gas Available, Natural Gas Connected, Sewer Available, Sewer Connected, Water Available, Water Connected |
| WATER | Public |
Location
Contact us about this Property
| / | |
| We respect your online privacy and will never spam you. By submitting this form with your telephone number you are consenting for Michael Murry to contact you even if your name is on a Federal or State "Do not call List". | |
Listed with EXP Realty, LLC
The data relating to real estate for sale on this website comes in part from the Broker Reciprocity Program of the NORIS MLS. Real estate listings held by brokerage firms other than Whalen Realty & Auction, Ltd are marked with the Broker Reciprocity logo or the Broker Reciprocity thumbnail logo (a little black house) and detailed information about them includes the name of the listing brokers.
Listing information is deemed reliable, but not guaranteed.
Copyright 2026 NORIS. All rights reserved.
Data last updated: 9/1/26 9:35 PM PDT
This IDX solution is (c) Diverse Solutions 2026.
 Twitter
 Facebook
 Email
Email