
 Request More Info
 Schedule a Showing
 Share
Share
 Print
Print
|
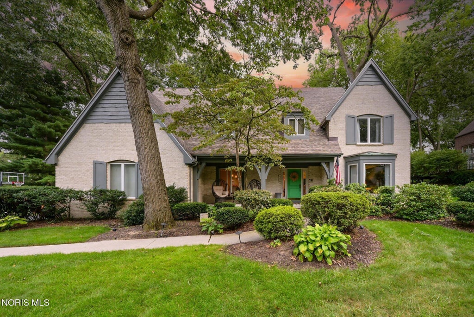
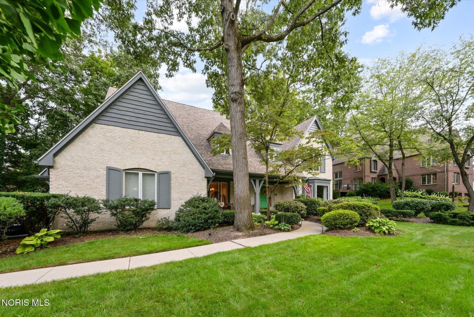
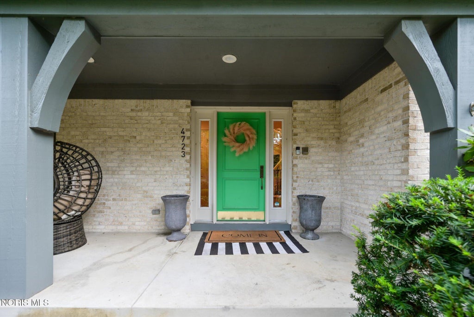
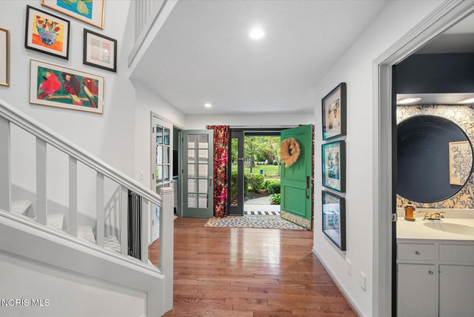
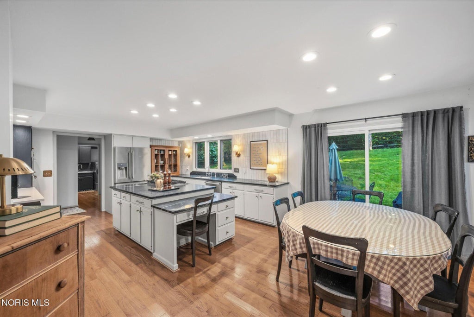
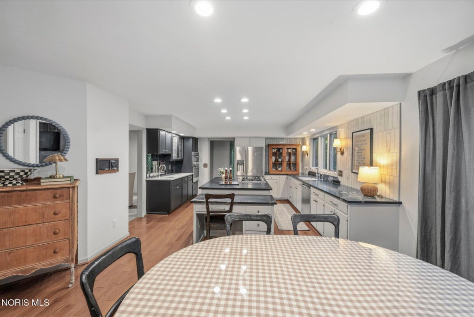
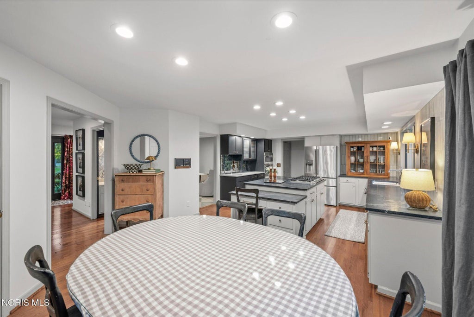
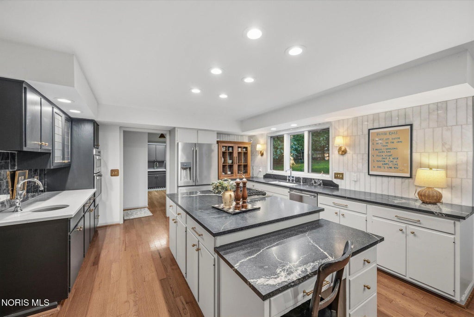
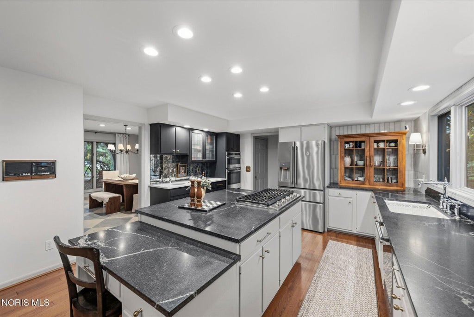
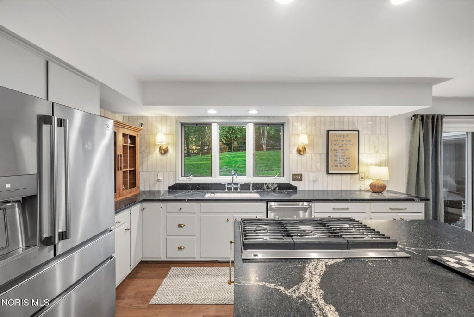
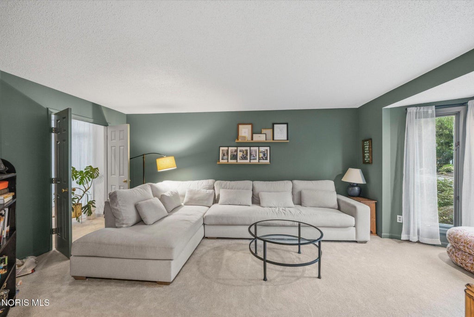
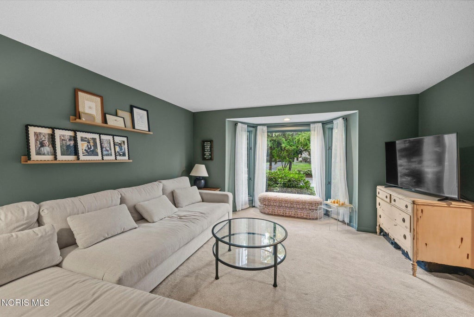
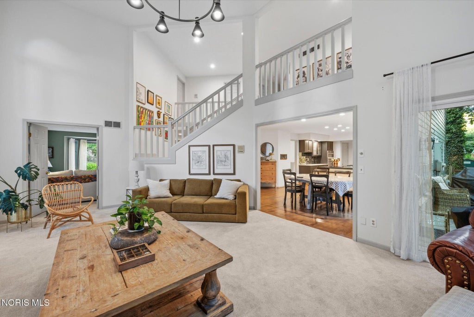
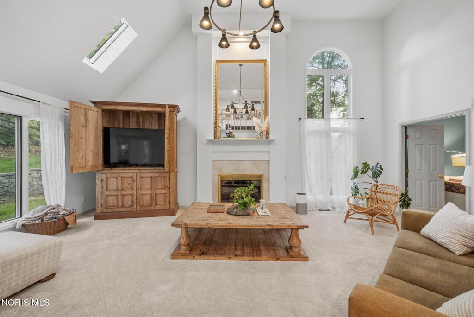
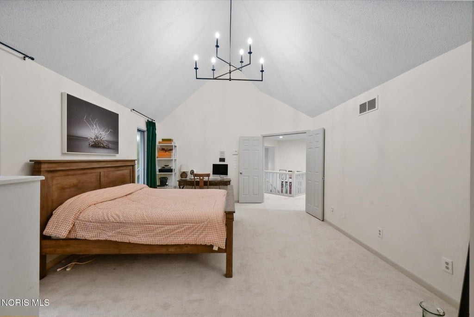
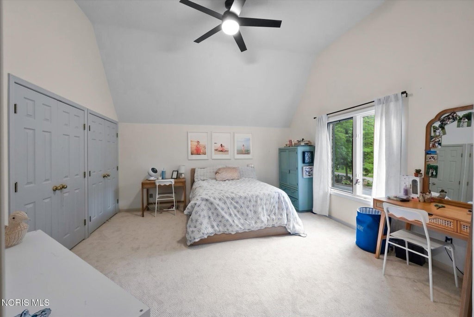
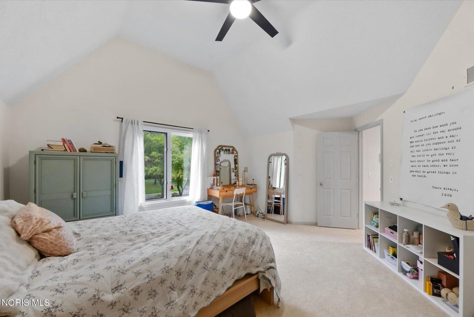
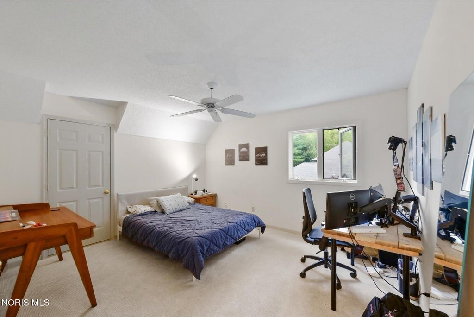
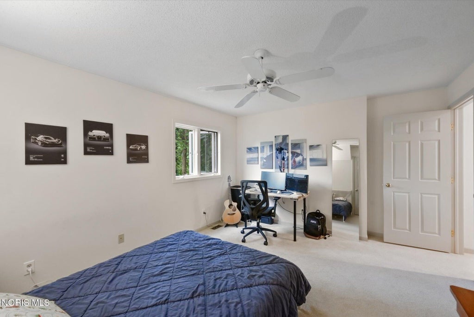
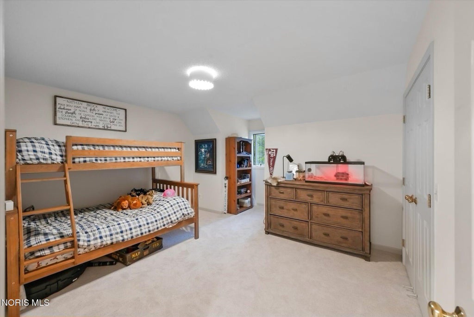
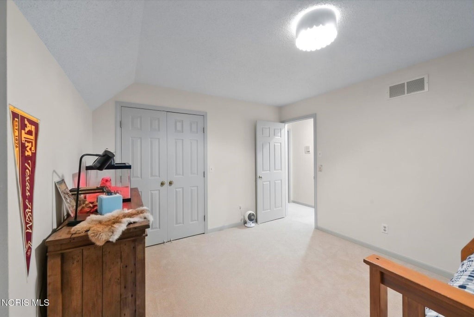
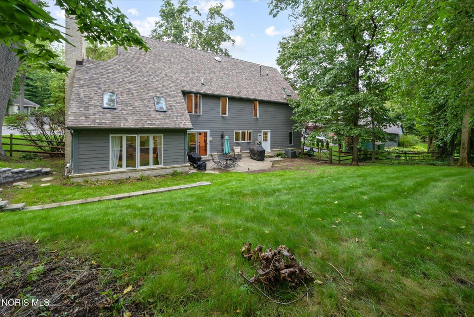
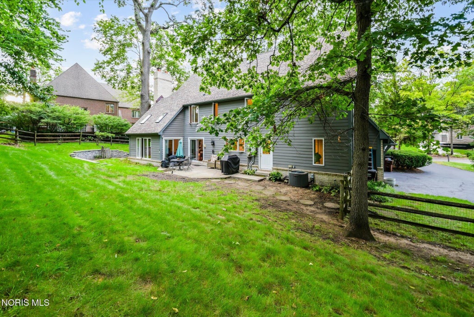
There's something special about 4723 High Oaks Boulevard, you feel it the moment you walk through the door. Nestled among mature trees in the beautiful High Oaks neighborhood with Sylvania Schools, this 4-bedroom, 4 bath home offers over 3,200 sq. ft. of beautifully designed living space, including exceptionally spacious bedrooms that are increasingly hard to find. Soaring vaulted ceilings, skylights and oversized living spaces create an open, airy feeling while still maintaining the warmth and character that make a house feel like home. More than $85,000 in thoughtful improvements have elevated the home from top to bottom. The kitchen features granite countertops, custom tile backsplash, Kohler fixtures, Thermador dishwasher and Electrolux appliances, while designer lighting, including Pottery Barn chandeliers adds personality throughout. Fresh paint from ceilings to cabinetry, premium stain-resistant carpet with waterproof padding, tiled flooring and beautifully refreshed baths create a cohesive, polished look. Beyond the finishes, a new roof and skylights offer important peace of mind, while professional arborist work has enhanced the mature trees and serene yard setting. From the sun-filled living spaces and generously sized bedrooms to the quiet backyard surrounded by mature trees, every part of this home feels intentional, comfortable and inviting. Beautifully updated, 4723 High Oaks is more than a home to see"”it's a home you have to experience!












Property Type(s):
Single Family
| Last Updated | 8/28/2026 | Tract | High Oaks Place |
|---|---|---|---|
| Year Built | 1988 | Garage Spaces | 2.0 |
| County | Lucas |
SCHOOLS
| Elementary School | Hill View |
|---|---|
| Jr. High School | None |
| High School | Northview |
Additional Details
| AIR | Central Air |
|---|---|
| AIR CONDITIONING | Yes |
| APPLIANCES | Dishwasher, Disposal, Gas Cooktop, Microwave, Oven, Refrigerator |
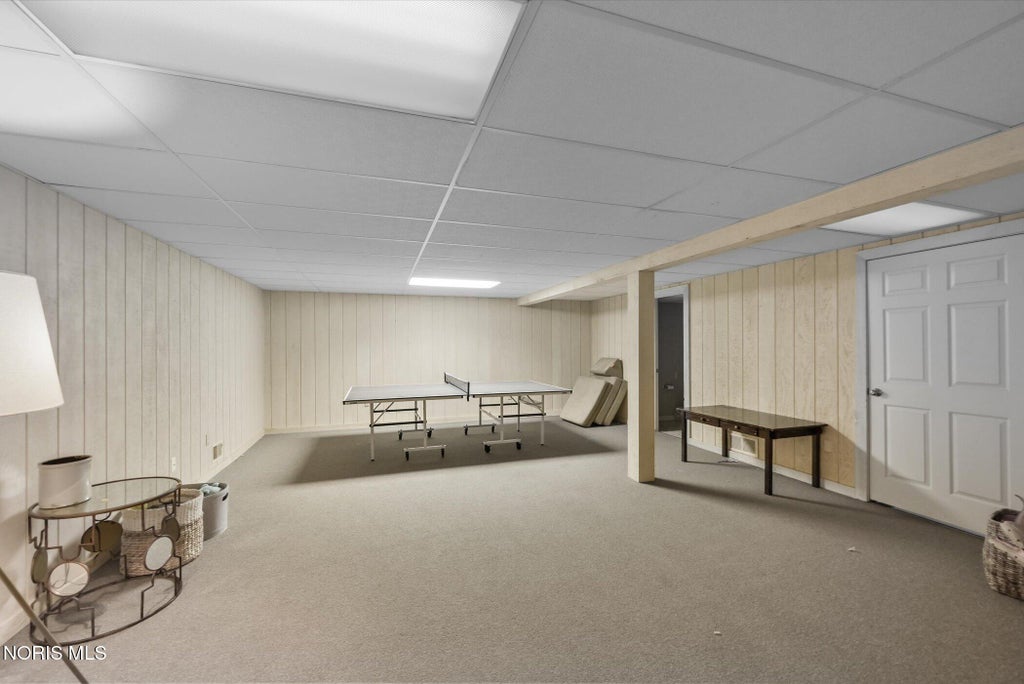
| BASEMENT | Sump Pump, Yes |
| CONSTRUCTION | Brick, Concrete |
| FIREPLACE | Yes |
| GARAGE | Yes |
| HEAT | Forced Air, Natural Gas |
| INTERIOR | Central Vacuum, Eat-in Kitchen, Entrance Foyer, Open Floorplan, Pantry, Storage, Tray Ceiling(s), Vaulted Ceiling(s), Walk-In Closet(s) |
| LOT | 0.36 acre(s) |
| LOT DIMENSIONS | 112X133 |
| PARKING | Asphalt, Driveway, Garage Door Opener, Off Street, Attached, Garage |
| SEWER | Public Sewer |
| STORIES | 2 |
| STYLE | Traditional |
| SUBDIVISION | High Oaks Place |
| UTILITIES | Cable Connected, Electricity Connected, Natural Gas Available, Water Connected |
| WATER | Public |
Location
Contact us about this Property
| / | |
| We respect your online privacy and will never spam you. By submitting this form with your telephone number you are consenting for Michael Murry to contact you even if your name is on a Federal or State "Do not call List". | |
Listed with The Danberry Co
The data relating to real estate for sale on this website comes in part from the Broker Reciprocity Program of the NORIS MLS. Real estate listings held by brokerage firms other than Whalen Realty & Auction, Ltd are marked with the Broker Reciprocity logo or the Broker Reciprocity thumbnail logo (a little black house) and detailed information about them includes the name of the listing brokers.
Listing information is deemed reliable, but not guaranteed.
Copyright 2026 NORIS. All rights reserved.
Data last updated: 9/1/26 8:24 PM PDT
This IDX solution is (c) Diverse Solutions 2026.
 Twitter
 Facebook
 Email
Email